Tydeman Road, Portishead
About this home
Property Details: • Type: Detached • Tenure: FREEHOLD • Floor Area: 1132 sqft
Key Features: • Detached Family Home • Three Double Bedrooms • Master Bedroom with Ensuite • Garage Conversion • Enclosed Rear Garden • Not Overlooked • Walking Distance to Local Amenities • Popular Vale Location
Location: • Nearest Station: Avonmouth Station • Distance to Station: 2.587402959375632 miles
Agent Information: • Address: Rembrandt House 36 High Street Portishead BS20 6EN
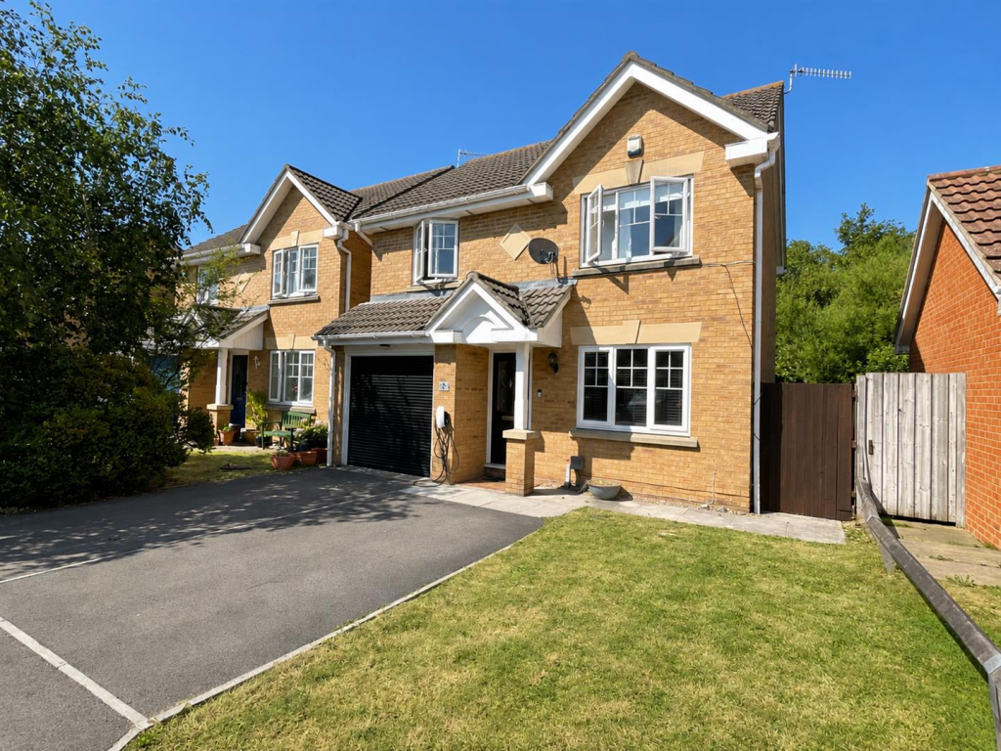
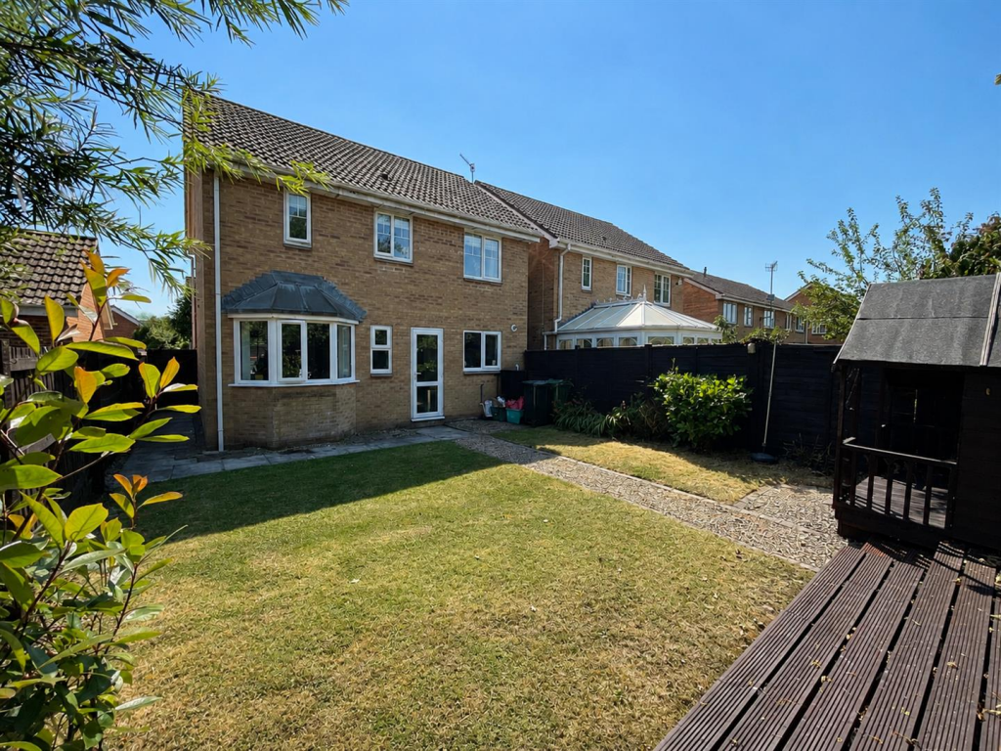
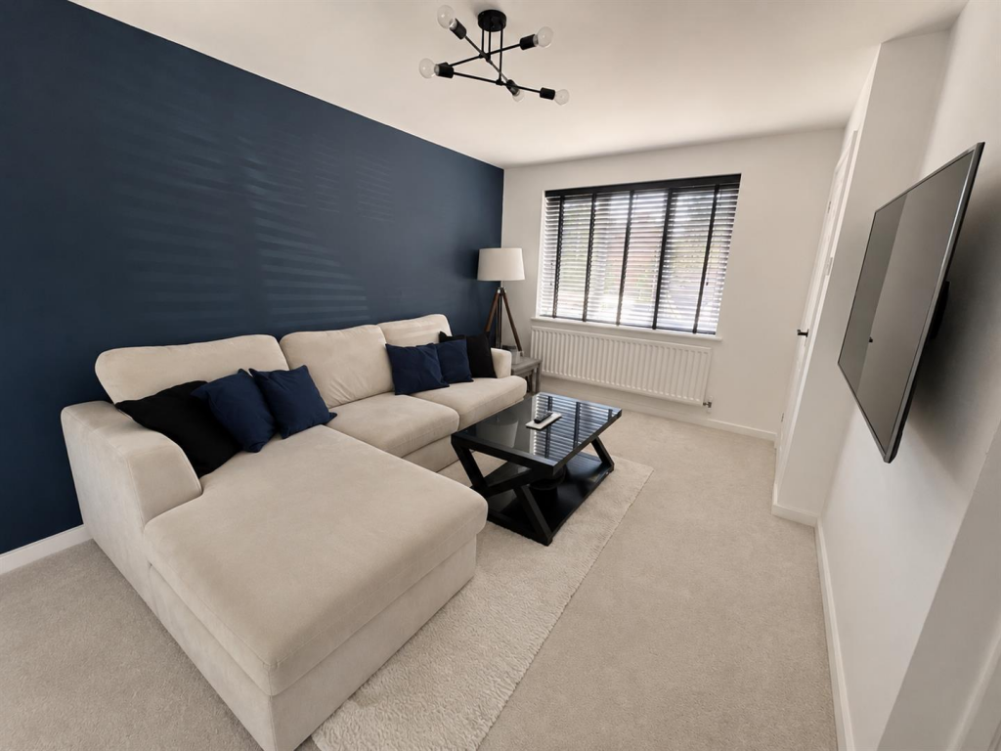
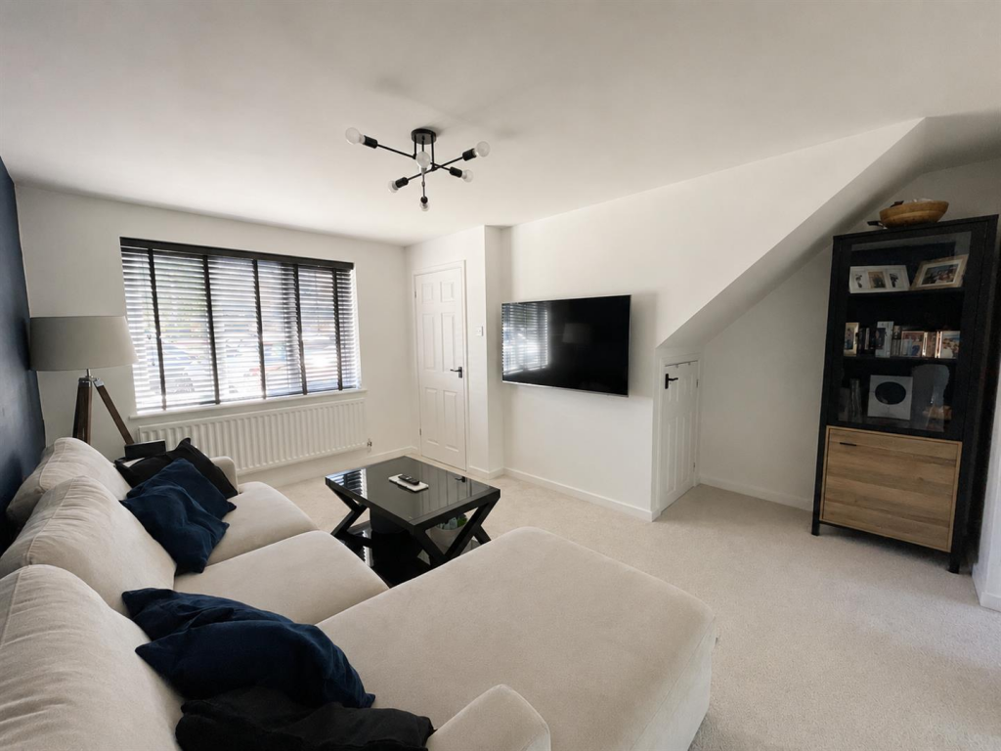
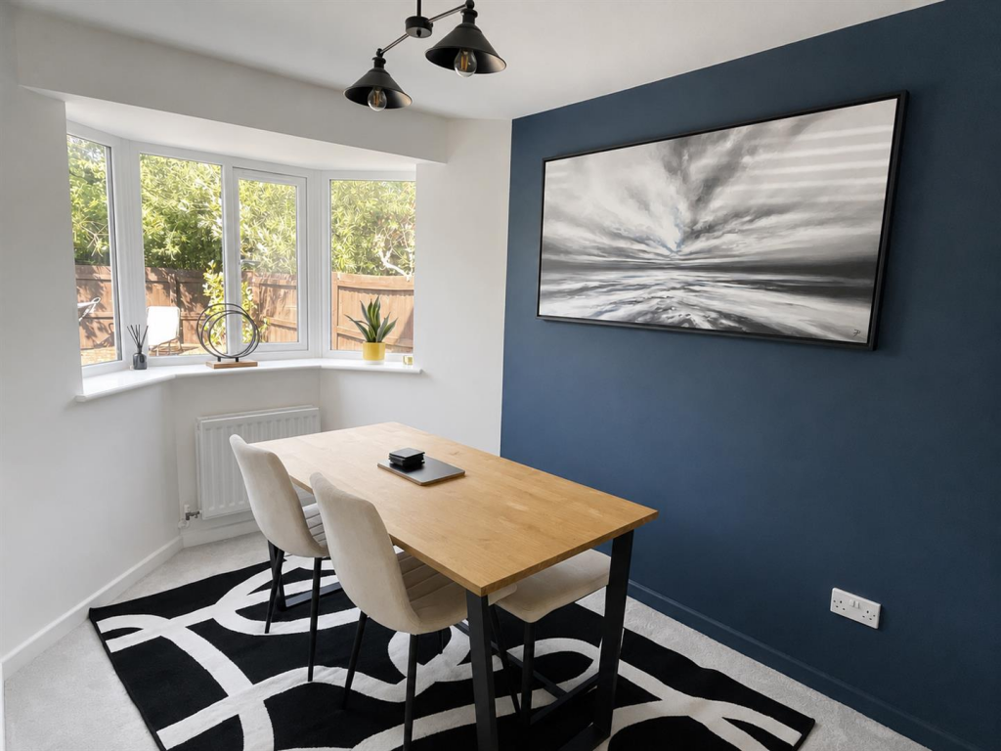
Full Description: Well-presented throughout, this spacious three-bedroom detached home offers generous and versatile accommodation, ideal for modern family living. The property benefits from ample off-road parking, an attractive lawned frontage, a bright dual-aspect living/dining room, a modern fitted kitchen and a versatile study created from the converted garage, while retaining useful storage to the front. Upstairs, there are three well-proportioned bedrooms, including a generous principal bedroom with en-suite shower room, together with a contemporary family bathroom. A fantastic family home offering flexible living space in a sought-after residential location.<br /><br />Approached via a generous driveway providing ample off-road parking, the property enjoys an attractive frontage with a well-kept lawn. Upon entering the property, you are welcomed into a welcoming entrance hall, setting the tone for the well-presented accommodation beyond. The ground floor offers a practical and versatile layout, comprising a spacious dual-aspect living/dining room, a well-appointed kitchen and a useful study, while the first floor provides three well-proportioned bedrooms, including a generous principal bedroom with en-suite shower room, together with a contemporary family bathroom.<br /><br />The living/dining room is a bright and generously proportioned space, benefiting from windows to both the front and rear elevations that flood the room with natural light and create an attractive dual-aspect outlook. Offering ample space for both seating and dining, it provides an ideal setting for everyday family life and entertaining alike.<br /><br />Situated adjacent to the reception room, the kitchen is fitted with an attractive range of white wall and base units, complemented by high-quality laminate work surfaces, offering excellent storage and preparation space. Beyond the kitchen is a versatile study, created from the conversion of the integral garage, making it an ideal home office, playroom or hobby room. A section of the original garage has been thoughtfully retained to the front of the property, providing valuable storage space for bicycles, gardening equipment and other household essentials.<br /><br />Ascending to the first floor, the landing provides access to three well-appointed bedrooms and the family bathroom. The principal bedroom and Bedroom Two are both positioned to the front of the property and are generous doubles, with the principal bedroom benefiting from a private en-suite shower room, fitted with a contemporary white suite comprising a shower cubicle, wash basin and WC.<br /><br />Positioned to the rear of the property, Bedroom Three is a well-proportioned single bedroom, equally suited as a nursery, guest bedroom or home office. Completing the first floor is the family bathroom, fitted with a white suite comprising a panelled bath with shower over, wash basin and WC, providing a practical and well-presented space for everyday family living.<br /><br /><b>Garden</b> - To the rear, the property enjoys a fully enclosed garden, conveniently accessed directly from the kitchen, creating a seamless connection between the indoor and outdoor spaces and making it ideal for modern family living and entertaining.<br /><br /><b>Garage & Driveway</b> - The property benefits from a private driveway providing off-road parking for a minimum of two vehicles. The integral garage has been partially retained following its conversion, offering a practical storage area to the front while maximising the internal living space.<br /><br /><b>Location</b> - Situated within the highly regarded Vale development in Portishead, Tydeman Road enjoys a convenient location within easy reach of the town's vibrant High Street, picturesque Marina and an excellent selection of independent shops, cafés and restaurants. Residents also benefit from nearby scenic walks through the Nature Reserve, offering the perfect balance of coastal living and access to green open spaces.<br /><br /><b>Agent Notes</b> - Tenure: Freehold<br /><br />Council Tax Band: D<br /><br />EPC Rating: D<br /><br />Local Authority: North Somerset Council<br /><br />Services: Electric (Air Source Heat Pump), water and drainage connected<br /><br />