Property Details:
- Type: Semi-detached house
- Bedrooms: 5
- Bathrooms: 2
Agent: eXp UK - The Anderson Group, powered by eXp
Phone: 01792 738960
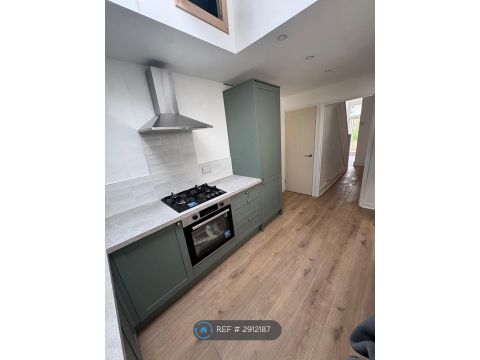
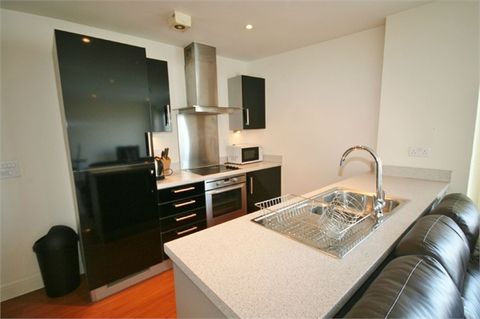
<p>Located in a peaceful and semi-rural setting, is this semi-detached, five bedroom farmhouse. Offering generous and versatile accommodation throughout, this characterful home combines traditional charm with sustainable heating and eco-friendly systems, making it ideal for growing families or those seeking countryside living with convenient access to Swansea City Centre and the M4. Property comprises; entrance hallway, three reception rooms, kitchen and utility with ground floor W/C, leading up to five double bedrooms and three bathrooms arranged over the upper floors. This substantial home is light, spacious and full of character throughout. The generous garden extends into woodlands with a stream, while the front offers ample off-road parking. This property also benefits from an on-site gym, full of commercial quality equipment. This can also easily be converted into Granny Annex. NO ONWARD CHAIN. </p><p><strong>Front Open Porch</strong></p><p>Providing a dry cover. Hardwood front door gives entrance to;</p><p><strong>Dining Room (11'4 x 16'0) </strong></p><p>Step into dining room. Laminate vinyl tile flooring. Feature fireplace with stone hearth and wood surround. Radiator. Statement lighting. Open to kitchen with step up. Doors off to sitting room and lounge. </p><p><strong>Sitting Room (17'7 [into Bay] x 15'9) </strong></p><p>uPVC double glazed bay windows to front. 3/4 solid oak flooring. Wood burner. Feature stone chimney breast. Stairs to first floor. Radiator. Open to kitchen with step up.</p><p><strong>Kitchen (26'10 x 7'4)</strong></p><p>Farm cottage-style kitchen, fitted with a range of wall, base and drawer units with wooden work surface over, incorporating Belfast sink. Space for ceramic five ring + hot plate Range cooker. Extractor fan over. Plumbed for washing machine. Space for fridge/freezer. Electric consumer unit. Three uPVC double glazed windows to rear. Composite frosted panel door to rear.<br/>Flooring?!</p><p><strong>Lounge (20'4 [into Bay] x 14'7) </strong></p><p>Step into lounge, off dining room. uPVC double glazed bay windows to front. Radiator. 3/4 solid oak flooring. Door off to;</p><p><strong>Utility (15'3 x 5'8)</strong></p><p>uPVC double glazed window to rear. uPVC double glazed door to rear. Plumbed for WC. Hot water tank. Radiator. Space for tumble dryer.</p><p><strong>First Floor Landing (26' x 4'3 [max])</strong></p><p>Radiator. Steps up to bedrooms 4, 5 and family bathroom. Loft access. </p><p><strong>Bedroom One (11'4 x 15'0) </strong></p><p>uPVC double glazed window to front. Radiator. Wood effect laminate flooring. Door to;</p><p><strong>En-Suite (11'7 x 3'9) </strong></p><p>Three piece suite comprising; walk-in shower with chrome rainfall shower and hand held hose, low lever w/c and wash hand basin. Ceiling spotlights. Extractor fan. Vinyl flooring. Tiled to wet areas. </p><p><strong>Bedroom Two (12'7 x 12'6) </strong></p><p>uPVC double glazed window to front. Radiator. Storage cupboard, housing solar equipment. Door off to;</p><p><strong>En-Suite (5'7 x 6'5) </strong></p><p>Three piece suite comprising; corner shower with chrome rainfall shower and hand held hose, low level w/c and wash hand basin. Chrome towel radiator. Vinyl flooring. Black tiles to wet areas. Ceiling spotlights. Extractor fan. </p><p><strong>Bedroom Three (11'5 x 11'6) </strong></p><p>uPVC double glazed window to front. Radiator. </p><p><strong>Bedroom Four (10'10 x 7'6) </strong></p><p>uPVC double glazed window to rear. Radiator. </p><p><strong>Bedroom Five (15'2 x 9'3) </strong></p><p>uPVC double glazed window to rear. Radiator. This room has limited headroom. </p><p><strong>Family Bathroom (15'8 x 7'5)</strong></p><p>Four piece suite comprising; free standing bathtub with hand held hose, walk-in shower with chrome rainfall shower and hand held hose, low level w/c and wash hand basin. Vinyl flooring. Metro tiles to wet areas. Extractor fan. Ceiling spotlights. Chrome towel radiator.</p><p><strong>Gym (14'5 x 35'5) </strong></p><p>uPVC double glazed French doors. Seven uPVC double glazed windows to front and side. Fully-equipped with commercial standard gym equipment. Electric radiator.</p><p>NOTE: Gym building has been built to regulations and can easily be converted into separate living space/granny annex. </p><p><strong>Garden/Outside Space</strong></p><p>The front of the property offers off-road parking for several cars with EV charger. A front pebble garden filled with raised planters and seating area - gated access for safety. </p><p>To the rear and side you can find lawned gardens, ideal for children playing and making use of spacious grounds. Surrounded by woodlands (also included in sale), benefitting from ultimate privacy from the access road, and excellent for exploring with little ones. </p><p>On-site there is an opportunity to rent stables for horses. </p><p><strong>General Information</strong></p><p>Tenure: Freehold with Leasehold segments </p><p>Council Tax Band: B</p><p>EPC Rating: B</p><p><strong>Sustainable heating system</strong>; Air source heat pump</p><p><strong>Eco-friendly electric supply</strong>; Solar panels </p><p>NO ONWARD CHAIN</p><p>Viewing comes HIGHLY recommended to appreciate all that this property has to offer. </p><p>Disclaimer<br/>All measurements provided are approximate. Details relating to electrical, plumbing, heating, and drainage systems are based solely on visual observation and have not been tested. No guarantee is given regarding their condition or suitability for use. Prospective buyers are advised to carry out their own checks and seek professional advice regarding the property’s structure, services, and installations.</p><p>Anti-Money Laundering (AML)<br/>In accordance with current legislation, we are legally required to undertake Anti-Money Laundering (AML) checks on anyone involved in a property transaction. We are committed to complying with HMRC regulations and take this responsibility seriously.<br/>If your offer is accepted, a non-refundable fee of £30 (including VAT) per purchaser will apply to cover the cost of these checks. This includes identity verification, data processing, and ongoing compliance monitoring. All AML checks must be completed before an offer can be formally accepted. Payment will be made directly to our verification partner, Movebutler.</p><p>Quote RT001 when enquiring to view. </p>