Property Details:
• Type: Semi-Detached
• Tenure: N/A
• Floor Area: N/A
Key Features:
• THREE / FOUR BEDROOMS
• GROUND FLOOR EXTENSION
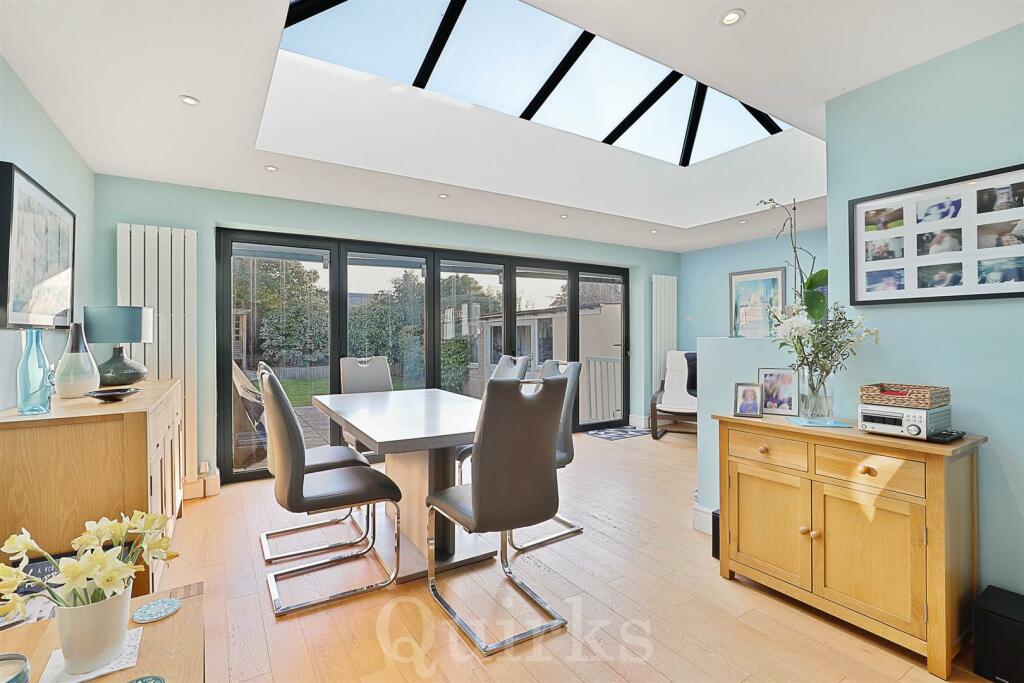
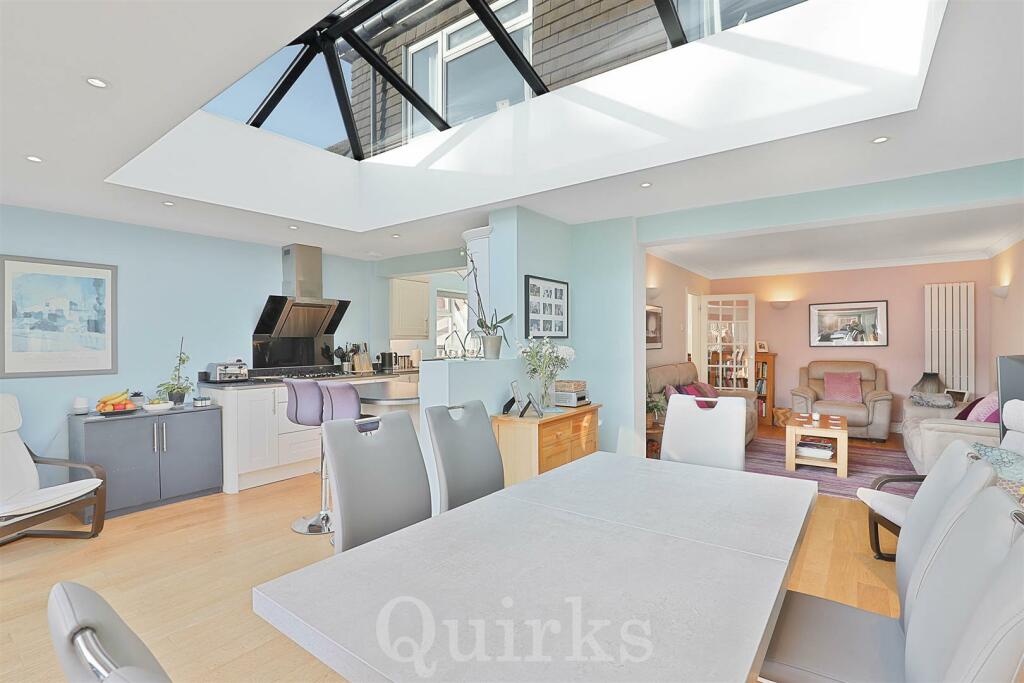
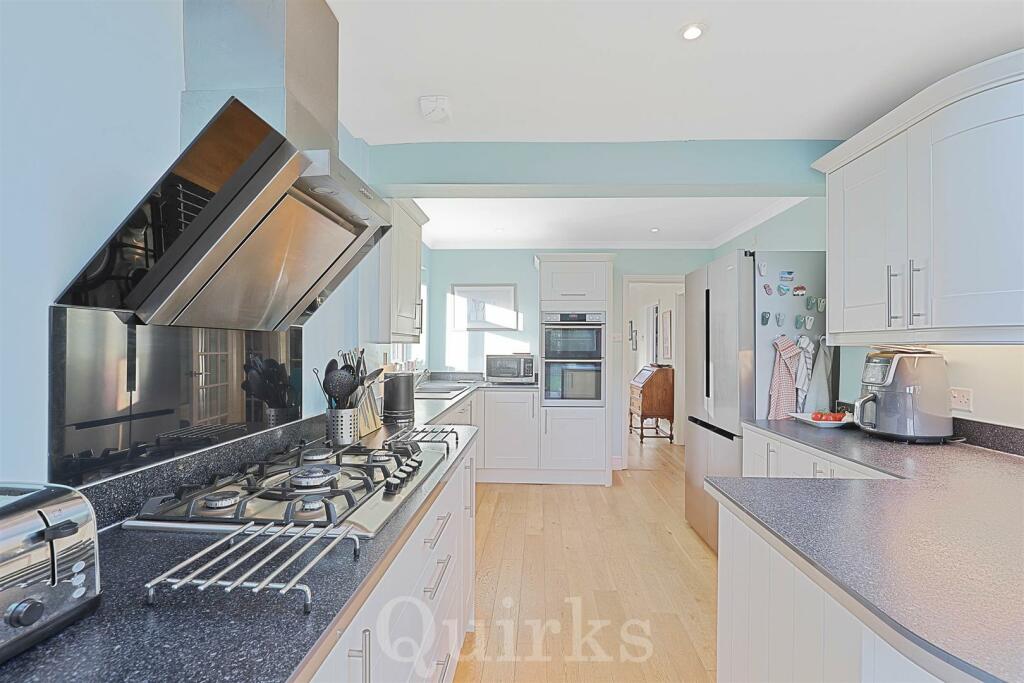
• MODERN KITCHEN & OPEN PLAN LIVING
• TWO SHOWER ROOMS
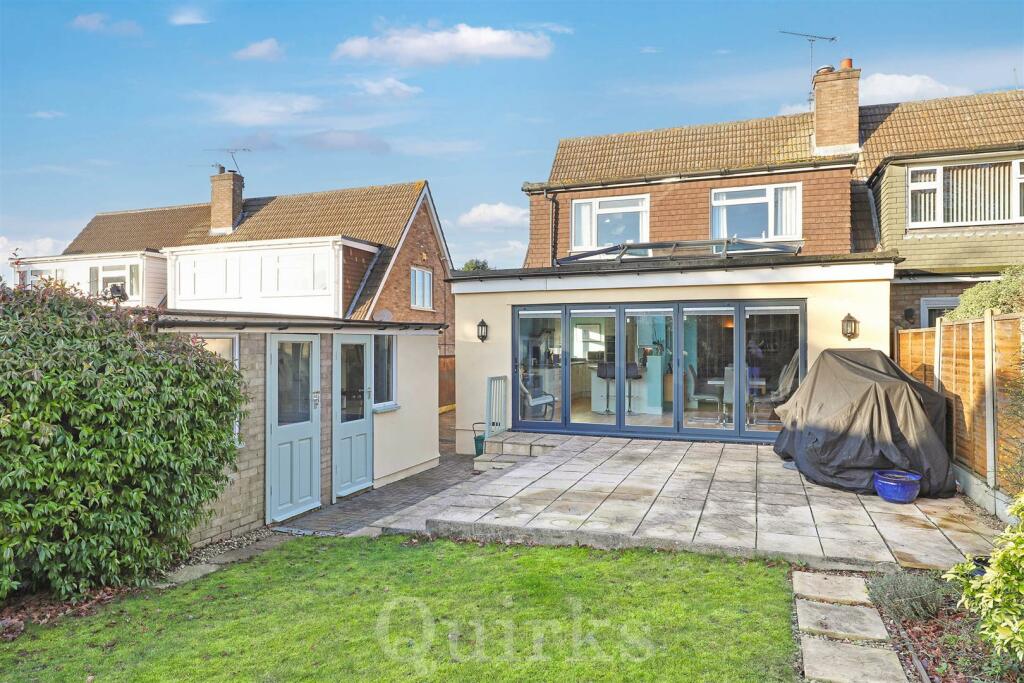
• BI-FOLDING DOORS & LANTERN ROOF
• SOUGHT AFTER QUILTERS AREA
• SOUTH FACING REAR GARDEN
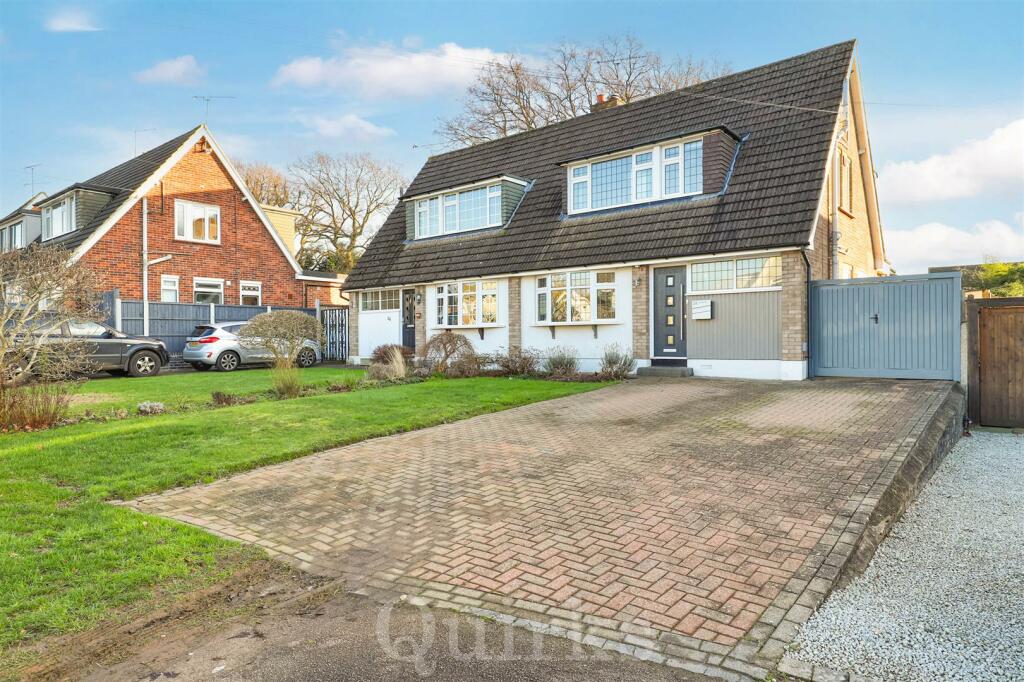
• EXTENSIVE PARKING & GATED SIDE ACCESS
• STUDY, LIVING ROOM & DINING / FAMILY ROOM
• WORKSHOP & TWO STORAGE SHEDS
Location:
• Nearest Station: N/A
• Distance to Station: N/A
Agent Information:
• Address: Estate House, 108a High Street,
Billericay,
CM12 9BY
Full Description:
3/4 BEDROOMS, ground floor extension with open plan kitchen / living space, SOUTH FACING REAR GARDEN, two shower rooms, study, sought after location in the Quilters area.Situated in a highly sought after road, within the popular Quilters area of Billericay, is this extended and immaculately presented, 3/4 bedroom semi-detached family home, with South facing rear garden. The ground floor has a spacious study / bedroom, making a comfortable double room, adjacent to the modern refitted shower room. The hallway leads to the living room, which opens to the naturally light kitchen & dining / family room, finished to a high standard, with the specification including, double glazed bi-folding doors with integrated electric blinds, lantern roof, modern kitchen with breakfast bar, sink / drainer, integrated five ring gas hob, extractor fan, oven & grill, dishwasher and space for American style fridge / freezer. To the first floor, bedroom three has a built in double wardrobe, bedroom two is a dual aspect double room, with two free standing wardrobes to remain. Bedroom one benefits from full width built-in wardrobes and overlooks the rear garden. The shower room on the first floor is fully tiled with a modern white suite, including an electric Aqualisa shower. Externally the property is set back from the road, with an independent block paved driveway, suitable for several vehicles, with double gates to the side, providing additional parking space if required. The private rear garden has a raised paved patio, perfectly suited for BBQ's and entertaining. There is plenty of external storage space, with a garden shed, workshop and utility / storage room, with power, lighting and spaces for a washing machine, tumble dryer and fridge/freezer. This property is located just a short walk to open countryside, Billericay High Street, Quilters Infant & Junior School and Billericay Secondary School.Entrance Hallway - 4.47m x 1.22m (14'8 x 4'0) - Ground Floor Shower Room - 2.51m x 1.68m (8'3 x 5'6) - Study / Bedroom Four - 3.40m x 2.67m (11'2 x 8'9) - Living Room - 4.32m x 3.38m (14'2 x 11'1) - Kitchen - 4.27m x 3.00m reducing to 2.54m (14'0 x 9'10 reduc - Dining / Family Room - 5.99m x 3.94m (19'8 x 12'11) - First Floor Landing - 3.20m x 0.94m (10'6 x 3'1) - First Floor Shower Room - 1.96m x 1.52m (6'5 x 5'0) - Bedroom One - 4.11m x 3.38m (13'6 x 11'1) - Bedroom Two - 3.51m x 3.15m reducing to 3.00m (11'6 x 10'4 reduc - Bedroom Three - 2.79m x 2.24m (9'2 x 7'4) - Secluded South Facing Rear Garden - 15.24m (50) - Utility / Storage Room - 5.26m x 2.54m reducing to 1.22m (17'3 x 8'4 reduci - Workshop - 2.59m x 2.11m (8'6 x 6'11) - Extensive Block Paved Driveway & Double Side Gates - BrochuresTyelands, BillericayBrochure