
For Sale
£310,000
Southall UB2
2 bd
1 ba
Flat
United Kingdom
Listed by Fine Property - Southall
Property Details: • Type: Semi-Detached • Tenure: Freehold • Floor Area: N/A
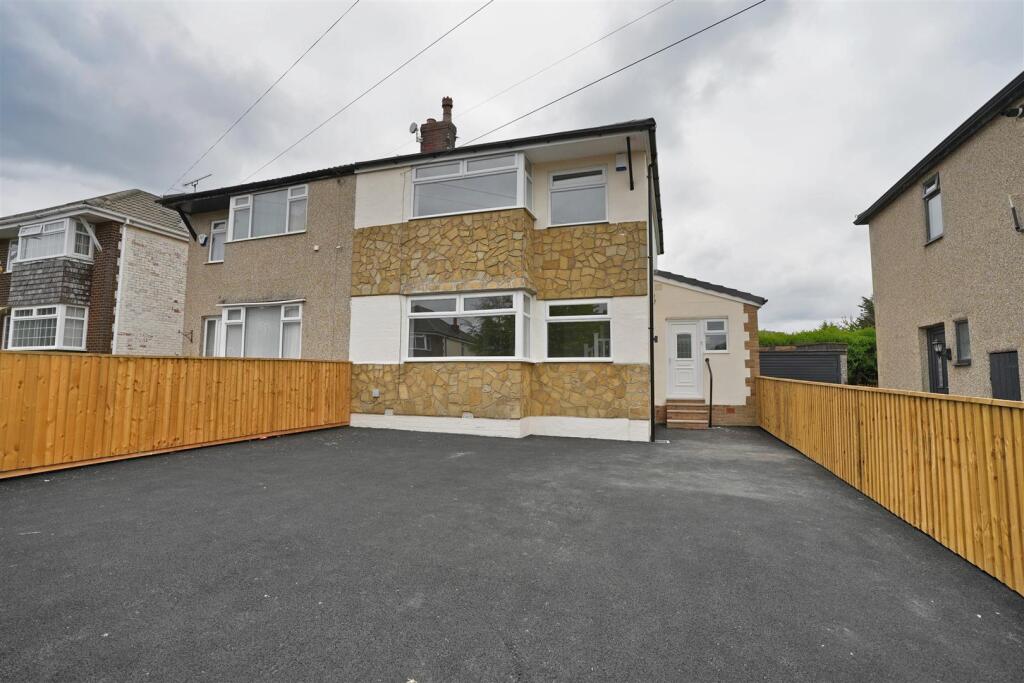
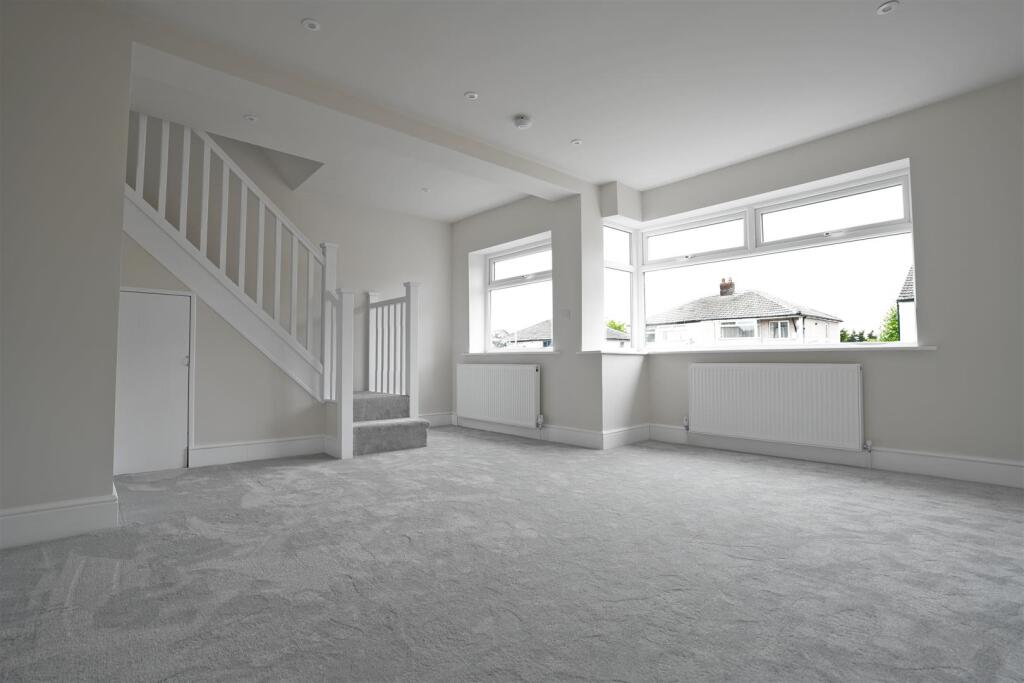
Key Features: • Extended Three Bedroom Semi • Newly Renovated • Two Reception Rooms • Dining Kitchen • Parking for Multiple Vehicles
Location: • Nearest Station: N/A • Distance to Station: N/A
Agent Information: • Address: 6a Stainland Road, Greetland, HX4 8AD
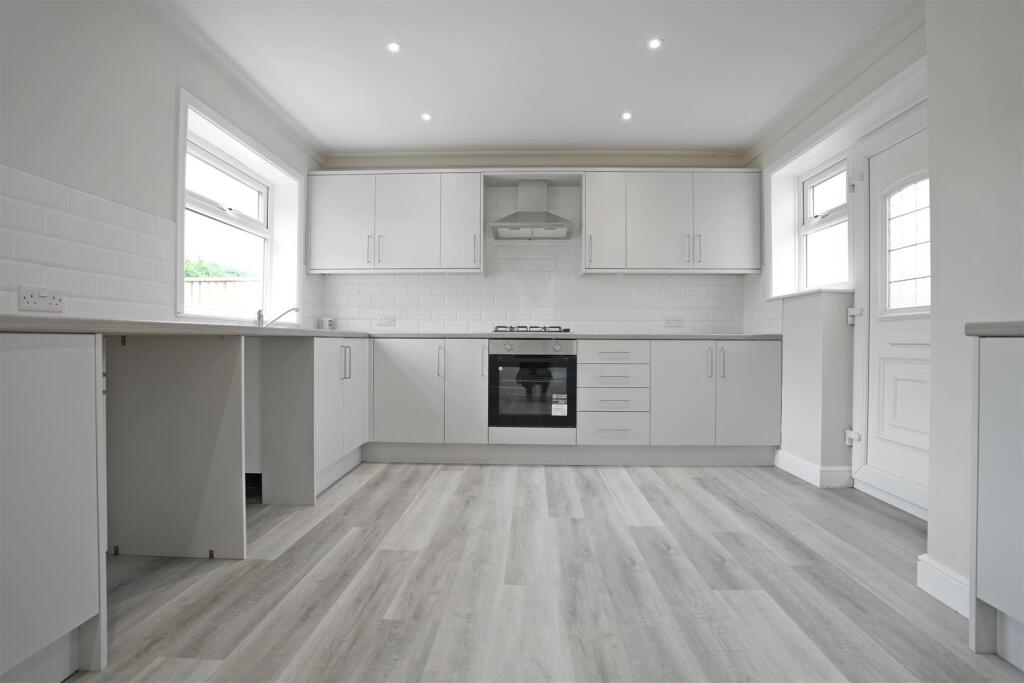
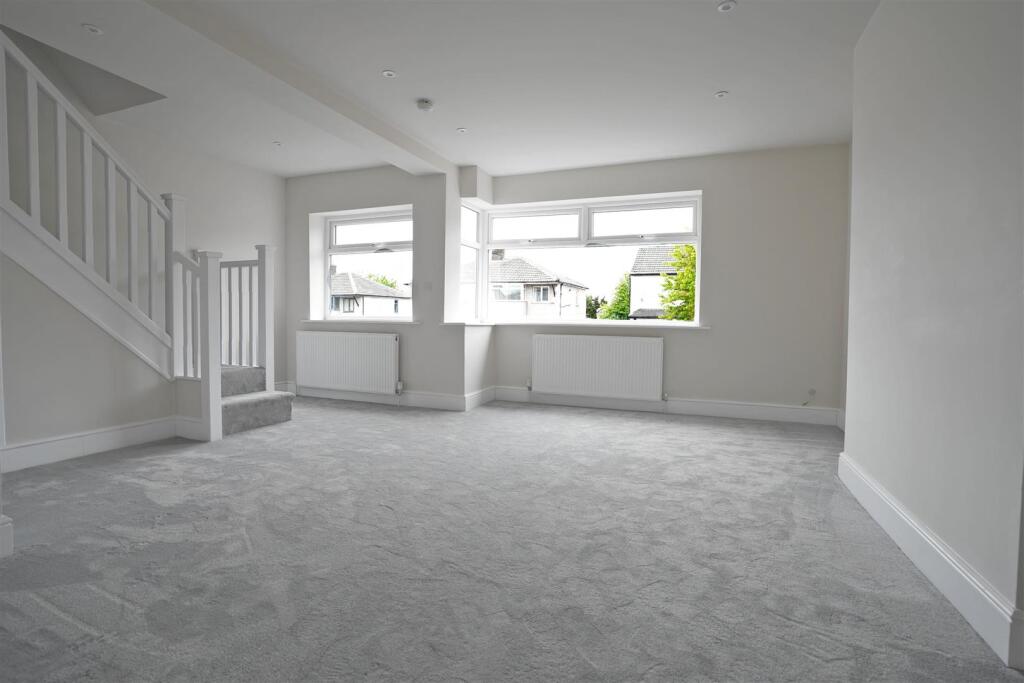
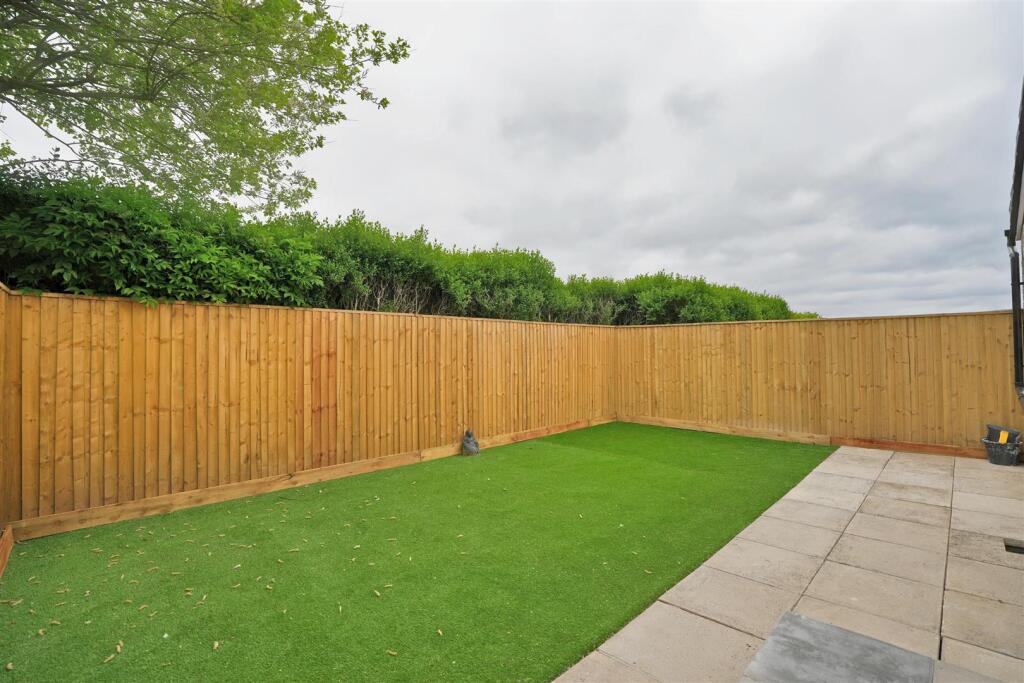
Full Description: This newly renovated semi-detached house presents an excellent opportunity for families and professionals alike. The property boasts three well-presented bedrooms, providing ample space for peaceful nights and personal retreats. There are two inviting reception rooms, perfect for entertaining guests or enjoying quiet evenings with family. The heart of the home is undoubtedly the spacious dining kitchen, which has been thoughtfully designed to cater to modern living. This area not only serves as a functional cooking space but also as a gathering point for meals and socialising.The property features a low-maintenance rear garden, ideal for those who prefer to spend their time enjoying their home rather than tending to extensive outdoor spaces. Additionally, the driveway offers parking for multiple vehicles, a valuable asset in today’s busy world.This extended semi-detached house combines contemporary style with practical living, making it a perfect choice for anyone looking to settle in a vibrant community. With its blend of comfort and convenience, this home is ready to welcome its new owners.Dining Kitchen - 3.433 x 4.657 max (11'3" x 15'3" max) - Fitted kitchen with wall and base units. Stainless steel sink. Electric oven. Gas hob. Stainless steel cooker hood. Plumbing for washing machine. Plumbing for dishwasher. Two UPVC double glazed windows to rear elevation.Lounge - 4.764 max x 5.628 max (15'7" max x 18'5" max) - Understairs storage. Two radiators. Two UPVC double glazed windows to front elevation.Dining Room - 3.310 x 2.894 (10'10" x 9'5") - Radiator. UPVC double glazed French doors.Landing - Stairs leading from lounge. Cupboard housing boiler. UPVC double glazed window to side elevation.Bedroom One - 4.329 x 3.511 (14'2" x 11'6") - Loft access. Radiator. UPVC double glazed window to front elevation.Bedroom Two - 3.343 x 2.788 + recess (10'11" x 9'1" + recess) - Radiator. UPVC double glazed window to rear elevation.Bedroom Three - 2.574 x 2.015 (8'5" x 6'7") - Radiator. UPVC double glazed window to front elevation.Bathroom - Wash hand basin. Low flush W.C. Bath with mixer taps and shower over. Fully tiled. Chrome towel radiator. UPVC double glazed window to rear elevation.Parking - Driveway parking for multiple vehicles.Rear Garden - Enclosed artificial lawn garden.Council Tax Band - CLocation - To find the property, you can download a free app called What3Words which every 3 metre square of the world has been given a unique combination of three words.The three words designated to this property is: calm.buck.mildDisclaimer - DISCLAIMER: Whilst we endeavour to make our sales details accurate and reliable they should not be relied on as statements or representations of fact and do not constitute part of an offer or contract. The Seller does not make or give nor do we or our employees have authority to make or give any representation or warranty in relation to the property. Please contact the office before viewing the property to confirm that the property remains available. This is particularly important if you are contemplating travelling some distance to view the property. If there is any point which is of particular importance to you we will be pleased to check the information for you. We would strongly recommend that all the information which we provide about the property is verified by yourself on inspection and also by your conveyancer, especially where statements have been made to the effect that the information provided has not been verified. We are not a member of a client money protection scheme.BrochuresTyersal Walk, BradfordBrochure


