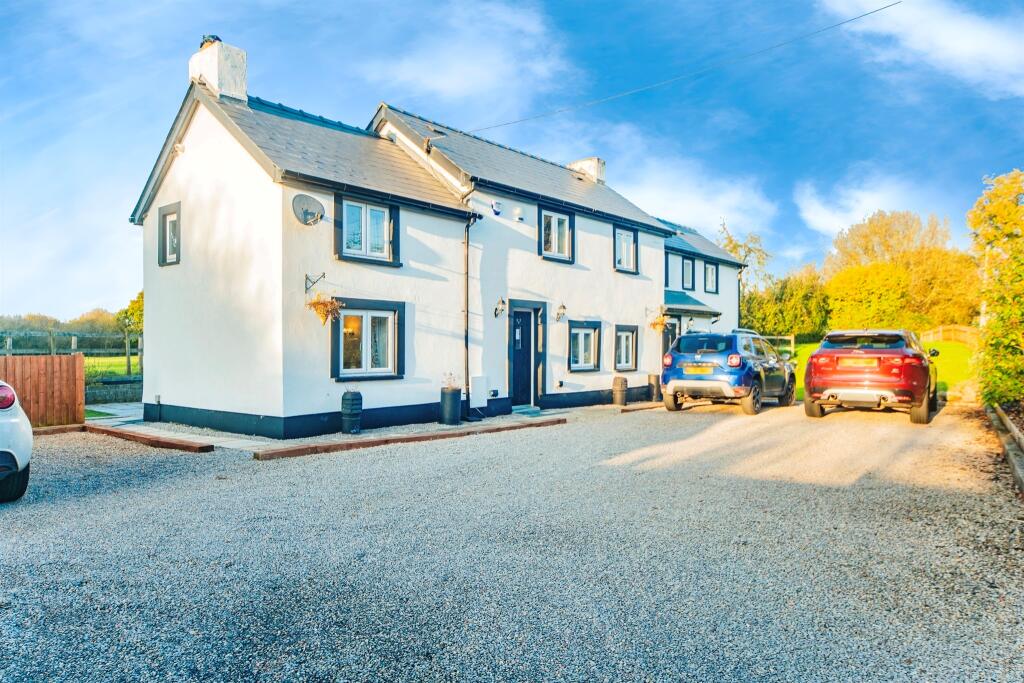
Property Details:
• Type: Detached
• Tenure: N/A
• Floor Area: N/A
Key Features:
• FULLY MODERNISED Executive Detached Family Home
• Fittted Kitchen with Integrated Appliances
• Spacious Conservatory Overlooking Large Rear Garden
• Three Reception Rooms – Ideal for Entertaining
• FOUR Bedrooms with Built-in Wardrobes
• Family Bathroom, En-Suite, & Cloakroom
• Detached Double Garage with Electric & Lighting
• Block Paved Driveway for 10 Cars
• New Gas Central Heating System Throughout
• Two Newly Installed Air Conditioning Units
Location:
• Nearest Station: N/A
• Distance to Station: N/A
Agent Information:
• Address: 85 Cathays Terrace Cathays
Cardiff
CF24 4HT
Full Description:
FULLY MODERNISED executive detached home featuring FOUR BEDROOMS, three reception rooms, brand new kitchen & bathrooms, LARGE REAR GARDEN, and detached double garage. Renovated throughout with new gas central heating, block paved driveway for up to 10 cars, and a stunning conservatory.Introduction - Welcome to this fully modernised executive detached family home, a stunning property that has been completely renovated throughout in 2020 to the highest standard. Perfectly blending modern design with spacious living, this home offers everything a family could need for comfort and style. Situated in a desirable and peaceful Cardiff neighbourhood, the property boasts four generously-sized bedrooms, three versatile reception rooms, and a Howdens kitchen designed for contemporary living. The expansive rear garden is perfect for outdoor activities or relaxation, while the detached double garage and block paved driveway provide ample space for parking up to 10 cars. With every detail thoughtfully updated, from the new gas central heating system to the elegant en-suite bathrooms, this home offers a ready-to-move-in solution for families seeking a stylish, low-maintenance lifestyle in an excellent location.Porch - Enter via UPVC door with double glazed glass panel insert, obscure UPVC windows to sides, carpeted flooring, brick walls, wood panelled ceiling, door leading to the entrance hall.Entrance Hall - Enter via UPVC door with obscure glass panel insert, ceramic tiled flooring, smooth walls, smooth ceiling, wall mounted radiator, doors leading to the lounge, sitting room, cloakroom and open plan kitchen / diner / lounge, stairs leading to the first floor with under stairs storage cupboard.Main Lounge - 4.01m x 4.74m (13'1" x 15'6") - Enter via white wooden door, carpeted flooring, smooth walls, smooth ceiling, wall mounted radiator, open fireplace with stone mantle and hearth, white UPVC double glazed window to front aspect.Lounge / Diner - 3.34m x 6.15m (10'11" x 20'2") - Enter via white wooden door, tile flooring, smooth walls, smooth ceiling with recess spotlights, wall mounted radiator, open access to the kitchen, sliding patio doors to the conservatory, newly installed wall mounted air conditioning unit, white UPVC double glazed window to rear aspect.Kitchen Area - 3.22m x 3.92m (10'6" x 12'10") - Open to the lounge / diner, the Howdens kitchen comprises of a range of base, eye level and drawer units along three walls with complimentary square edge worktops, one and a half bowl resin sink with hose mixer tap and draining board, built in electric oven, microwave and five ring gas hob and overhead extractor unit, integral dishwasher, space and plumbing for washing machine, tumble drier and American style fridge / freezer, tiled flooring, smooth walls with tiled splash backs, smooth ceiling with recess spotlights, white UPVC double glazed window to rear aspect.Conservatory - 3.67m x 3.79m (12'0" x 12'5") - Enter via sliding patio doors form the lounge / diner, tile effect cushion flooring, smooth walls with double glazed windows surrounding, UPVC panelled roof, door leading to the rear garden.Sitting Room - 2.99m x 3.33m max (9'9" x 10'11" max) - Enter via white wooden door, wood laminate flooring, smooth walls, smooth ceiling, wall mounted radiator, white UPVC double glazed window to front aspect.Cloakroom - Enter via white wooden door, cloakroom comprising of a white two piece suite consisting of a low level Geberit water closet with hidden Geberit cistern, wall mounted wash hand basin with mixer tap and vanity storage, ceramic tiled flooring, fully tiled walls, smooth ceiling with recess spotlights, wall mounted anthracite grey towel rail radiator, white UPVC double glazed obscure window to front aspect.First Floor Landing - Carpeted stairs with white wooden banister, carpeted flooring, smooth walls, newly installed air conditioning unit, smooth ceiling with loft hatch for access to the fully boarded loft, built in storage cupboard, doors leading to all bedrooms and the family bathroom.Bedroom One - 3.97m x 4.01m (13'0" x 13'1") - Enter via white wooden door, wood laminate flooring, smooth walls, smooth ceiling, wall mounted radiator, built in double wardrobe, door leading to en-suite bathroom, white UPVC double glazed window to front aspect.En-Suite Bathroom - 2.08m x 2.62m (6'9" x 8'7") - Enter via white wooden door, en-suite bathroom comprising of white three piece suite consisting of low level Geberit water closet with hidden Geberit cistern, vanity oval wash basin with floating mixer tap and storage under, freestanding bath with shower mixer tap, ceramic tiled flooring, fully tiled walls, smooth ceiling with recess spotlights, wall mounted anthracite grey towel rail radiator, white UPVC double glazed obscure window to front aspect.Bedroom Two - 3.16m x 3.25m (10'4" x 10'7") - Enter via white wooden door, wood laminate flooring, smooth walls, smooth ceiling, wall mounted radiator, built in double wardrobe, white UPVC double glazed window to rear aspect.Bedroom Three - 2.97m x 2.97m (9'8" x 9'8") - Enter via white wooden door, wood laminate flooring, smooth walls, smooth ceiling, wall mounted radiator, built in double wardrobe, white UPVC double glazed window to rear aspect.Bedroom Four - 3.10m x 3.16m max (10'2" x 10'4" max) - Enter via white wooden door, wood laminate flooring, smooth walls, smooth ceiling, wall mounted radiator, open alcove (currently being used as a dresser), white UPVC double glazed window to front aspect.Family Bathroom - 1.67m x 3.03m (5'5" x 9'11") - Enter via white wooden door, family bathroom comprising of white four piece suite consisting of low level Geberit water closet with hidden Geberit cistern, vanity oval wash basin with floating mixer tap and storage under, Genesis bath with floating mixer tap and large walk-in dual power shower with rainwater shower head, ceramic tiled flooring, fully tiled walls, smooth ceiling with recess spotlights, wall mounted anthracite grey towel rail radiator, white UPVC double glazed obscure window to rear aspect.Front Of Property - The front of the property has a laid block paved driveway that is suitable to park up to 10 cars, with access to the detached double garage, wooden gate allowing for access to the rear garden.Rear Garden - Accessed via the conservatory, this fully enclosed highly private rear garden wraps around both sides of the property and is largely laid to lawn with stone chippings to one side and a paved footpath, wooden fences to boundaries with a gate allowing for access to the front of the property, planting areas to sides, outside water tap, mature trees (to include 2 apple trees and a cherry tree).Detached Double Garage - 5.61m x 5.74m (18'4" x 18'9") - The garage can be accessed via either of the up and over doors, concrete flooring, brick walls, complete with lights and electric, window to side.Tenure - We have been advised by the Vendor that the property is FREEHOLD.Council Tax - Band H.BrochuresTynewydd Drive, Castleton, CardiffBrochure