Tyning Road, Peasedown St. John
Property facts
- Property type
- Semi-Detached
- Bedrooms
- 4
- Bathrooms
- 2
Only details supplied with this listing are shown. Ask the listing contact to confirm measurements, taxes and costs.
About this home
Property Details: • Type: Semi-Detached • Tenure: FREEHOLD • Floor Area: 1458 sqft
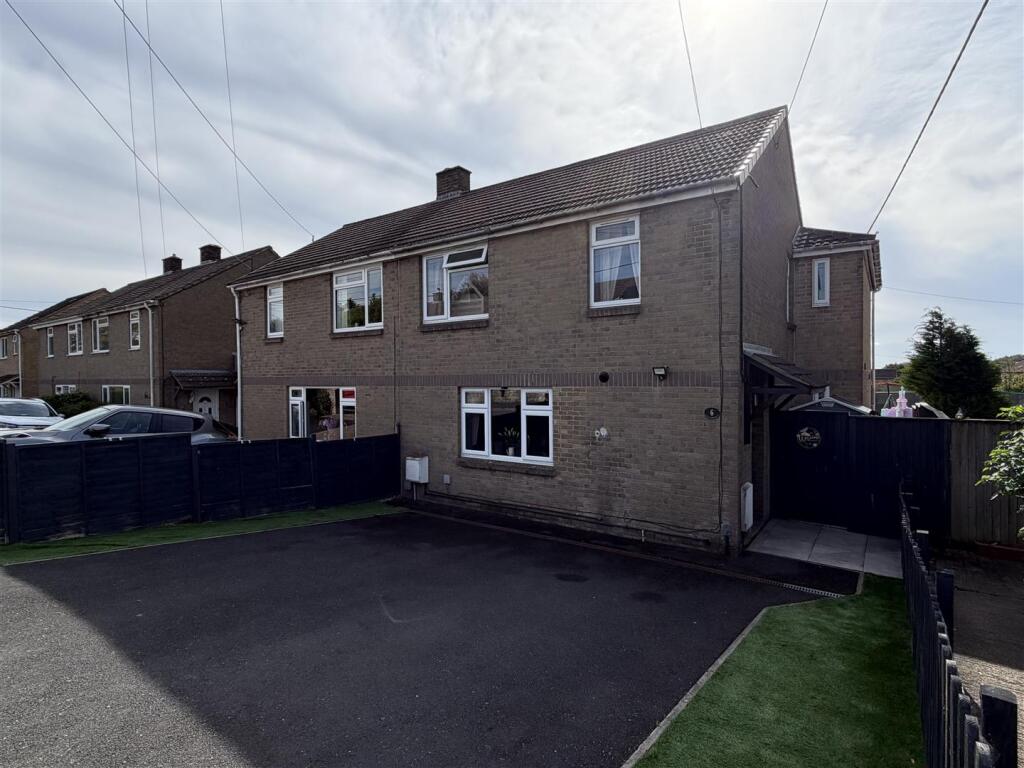
Key Features: • Extended accommodation • Newly landscaped garden • Large main bedroom • Close to Bath • Driveway parking • South facing garden
Location: • Nearest Station: Oldfield Park Station • Distance to Station: 5.010077274490112 miles
Agent Information: • Address: 1 Somer House, Midsomer Norton, BA3 2HN
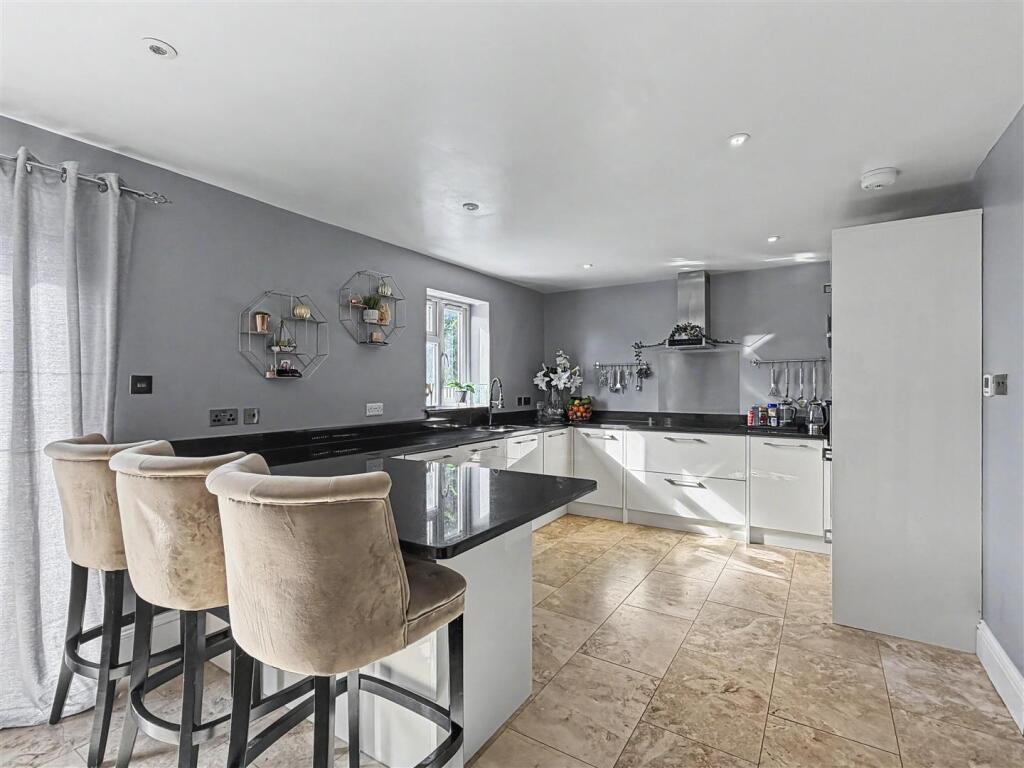
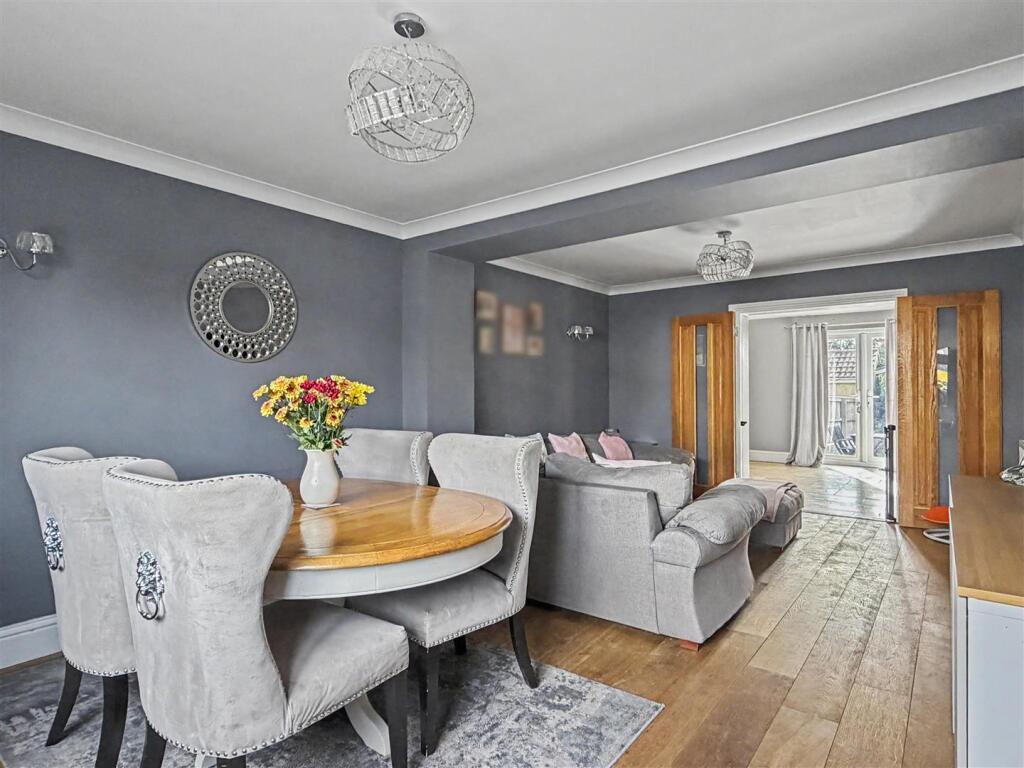
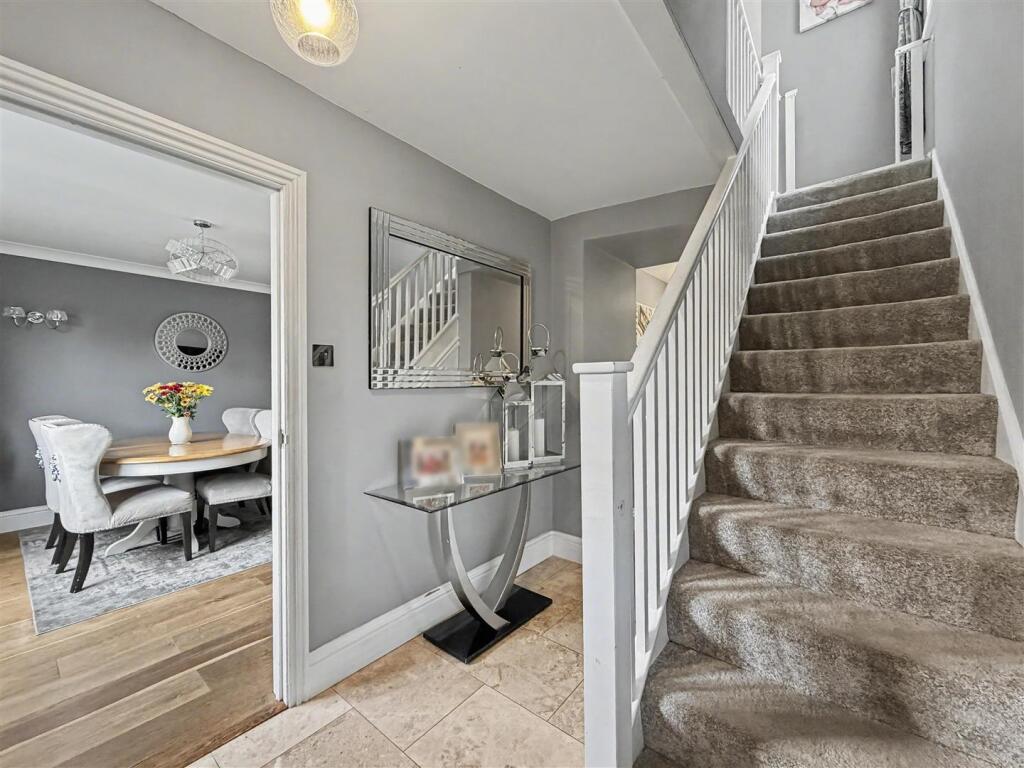
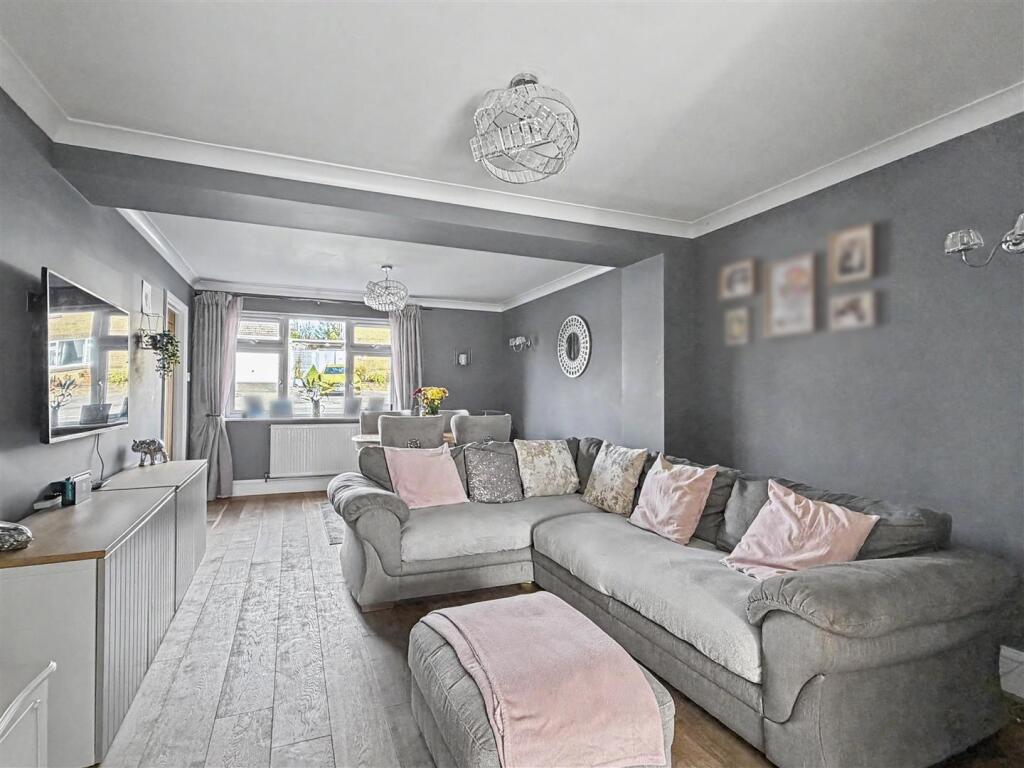
Full Description: Vendors comments- "We moved here to begin our family, and this home has become the backdrop to some of the most precious years of our lives. All three of our children were born and raised here. We’ve fallen in love with the village, its wonderful community, young families, schools and church. It truly feels like home."<br /><br />An extended four bedroom home offering generous living space, a detached garden room and located within Peasedown St John, a well served village within easy reach of Bath.<br /><br />The entrance hall gives access to the ground floor rooms and stairs to the first floor with large storage cupboards for coats and shoes. Tiled flooring runs through the hallway, utility and kitchen/breakfast room adding a sleek finish. To the front is a lounge/diner that has generous space to arrange a full seating area and a dining. Its wood flooring runs through the room, while the front window brings in ample natural light.<br /><br />Across the rear of the property and occupying the ground floor of the two storey extension is a great sized kitchen/breakfast room. A second place for the family to gather, with double doors from the lounge/diner and also patio doors leading into the garden. There is a broad range of fitted cupboards and worktops finished in quartz, integrated appliances and breakfast bar seating. There is space for a small dining table or additional storage within this part of the property.<br />Due to the properties design, the wraparound extension now offers space for a utility and w/c together. This finishes off the ground floor.<br /><br />Upstairs, the main bedroom is a large room with a walk in wardrobe and its own en suite shower room. Bedroom two is another well sized double, while bedrooms three and four are generous single bedrooms. Bedroom four would double up as an ideal nursery or home office, as it is used as now.<br />The family bathroom is located on the first floor and like the utility/w/c on the ground floor occupies the wraparound extension for a quirky space.<br /><br />Outside, the rear garden has a generous paved terrace for outdoor dining, an artificial lawn and space for play. At the end of the garden, the detached garden room adds a flexible space for a home office, studio or hobbies. This structure is fully insulated with power and lighting. The front driveway provides off road parking.<br /><br />Peasedown St. John offers a wide range of everyday amenities, including local shops, Tesco, Co-op, pharmacy, primary school, health services and sports facilities. Bath is close by for a wider choice of shops, restaurants and cultural attractions. A regular bus service runs through Peasedown St. John in the direction of Bath and Radstock which will connect you to the wider areas.<br /><br />
Features & amenities
Location
If the interactive map is unavailable, open the supplied location in maps.
Open location in mapsThe pin uses coordinates supplied with this listing. Confirm the exact location with the listing contact.
Listing information
- Original source
- www.rightmove.co.uk
- Added to Mirror
Added and updated dates describe the Mirror record. Source publication and verification dates are shown separately when known; none establishes time on market. Confirm current price and availability with the listing contact.
View original listing