Property Details:
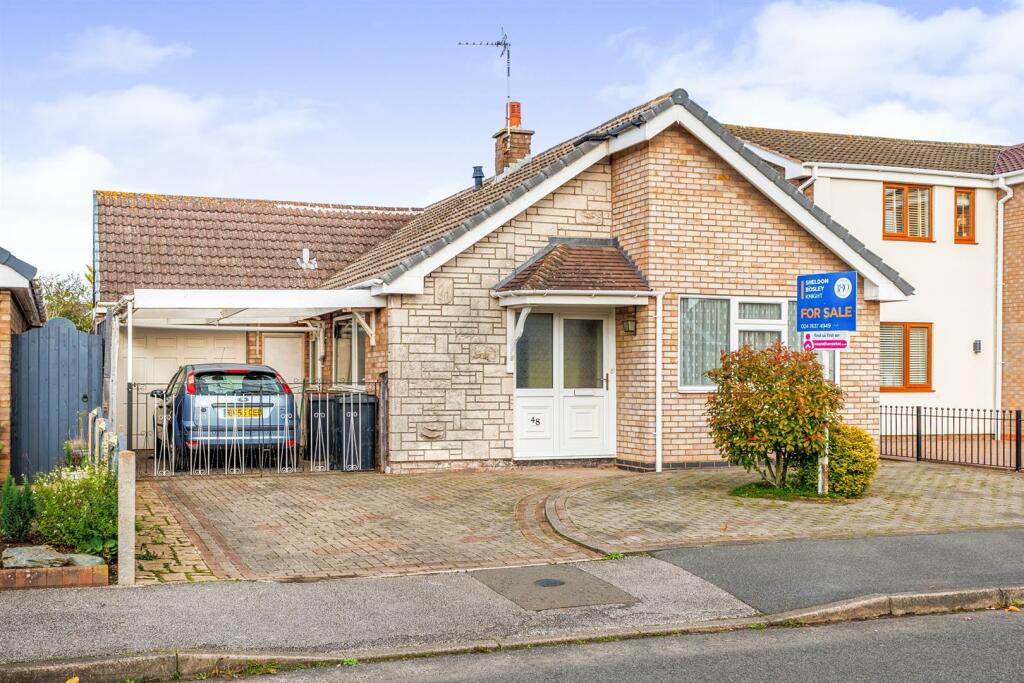
• Type: Detached Bungalow
• Tenure: N/A
• Floor Area: N/A
Key Features:
• Modern detached bungalow
• Sought after St Nicolas Park location
• Good sized plot & no onward chain
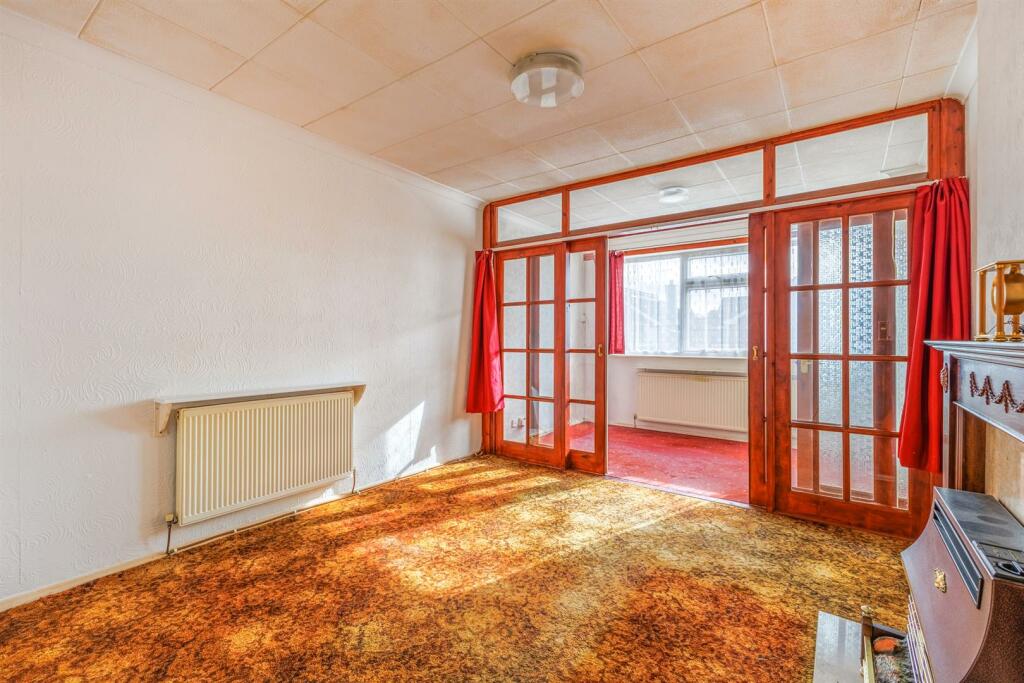
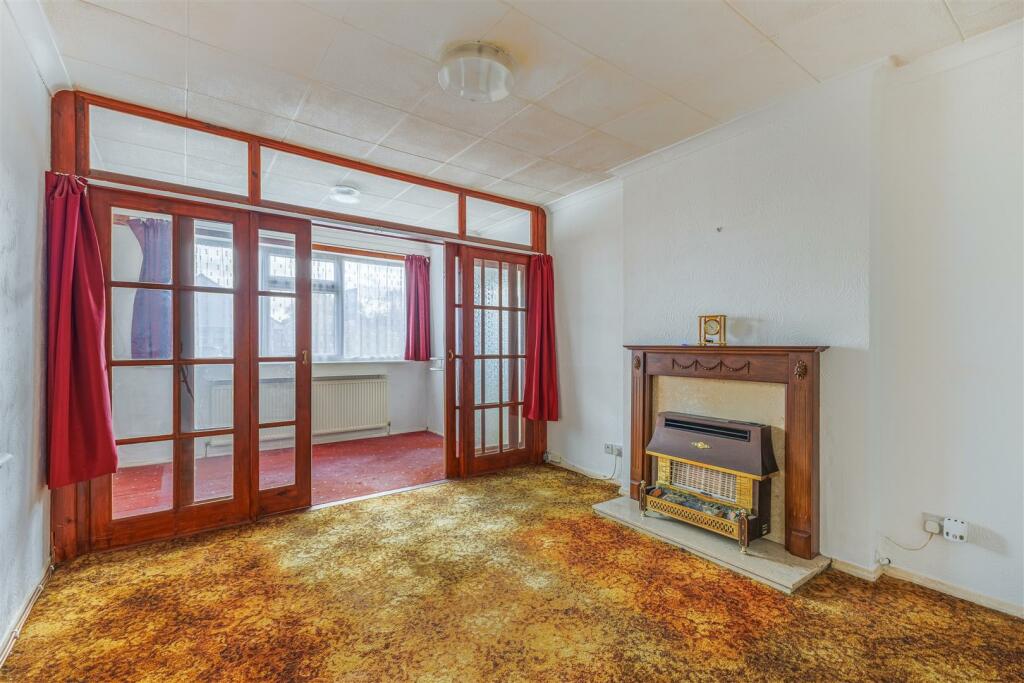
• Needs some updating / improvement
• Lounge, kitchen and conservatory
• Two bedrooms & shower room
• Block paved front, carport, garage & rear garden
• EPC RATING D
Location:
• Nearest Station: N/A
• Distance to Station: N/A
Agent Information:
• Address: 39 Newdegate Street,
Nuneaton,
CV11 4ER
Full Description:
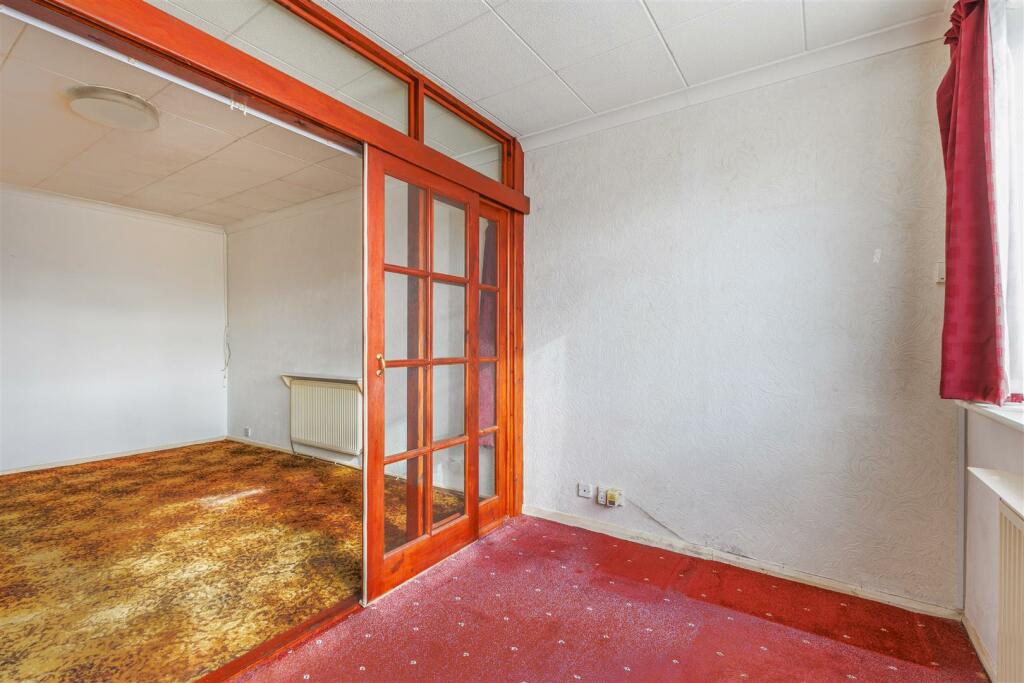
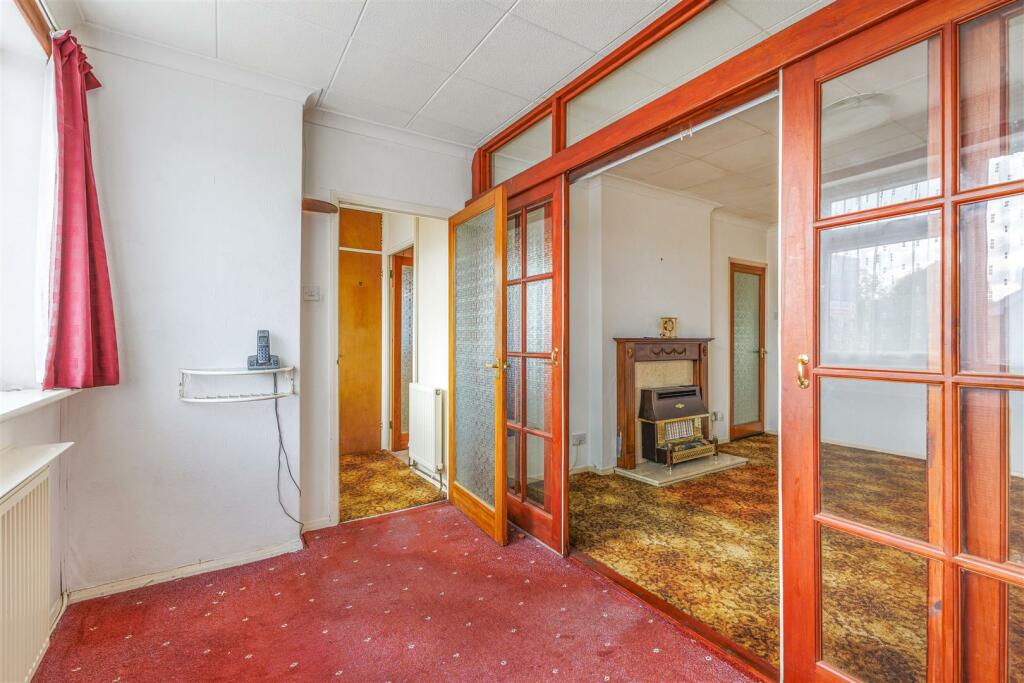
*** DETACHED BUNGALOW, GOOD PLOT AND SOUGHT AFTER LOCATION *** Here is a modern detached bungalow situated upon the highly popular St Nicolas Park development just off Windermere Avenue / St Nicolas Park Drive.The bungalow benefits from gas fired central heating, upvc double glazing, upvc fascias, soffits and guttering, is offered for sale with no upward chain and whilst requiring some modernisation offers great potential as your next home on this popular area close to local amenities - bus stops, doctors surgery, shops and road links to the main roads. Briefly comprising: entrance hall, kitchen with built in oven and hob, lounge, inner hall, two bedrooms, shower room and conservatory. Block paved forecourt, carport, garage and rear garden with greenhouse and timber shed. EPC RATING D.Draft Details - Entrance Hall - With obscured UPVC double glazed front entrance door and matching side screen, built in double door cloaks cupboard, central heating radiator, fitted smoke alarm, glazed doors through to the kitchen and lounge.Kitchen - 2.62m x 2.67m minimum (8'7 x 8'9 minimum ) - Fitted with a comprehensive range of units to three sides, comprising: inset single drainer stainless steel sink with mixer tap and fitted base unit, additional base units and drawers with contrasting working surfaces over, built in oven with cupboards above and below, built in four ring hob, plumbing and space for an automatic washing machine, space for an undercounter fridge, built in six door tall larder cabinet and fitted wall cupboards. Central heating radiator, obscured UPVC double glazed side exit door, UPVC double glazed window to the side and a built in pantry cupboard with fitted shelving. Vinyl floor covering.Lounge - 7.57m x 3.30m (24'10 x 10'10) - With two central heating radiators, UPVC double glazed window to the front, feature fire place with marble inset and hearth incorporating a fitted gas fire. This room is currently separated via an easily removed wooden double set of sliding doors. Obscure glazed door through into the rear hall.Inner Hall - With built in store coverage housing the boiler, doors off to both bedrooms and shower room.Bedroom One - 3.71m x 3.07m (12'2 x 10'1) - With central heating radiator, UPVC double glazed sliding patio door through into the conservatory and coved ceiling.Bedroom Two - 2.97m x 3.15m (9'9 x 10'4) - With central heating radiator, UPVC double glazed picture window into the conservatory and coved ceiling.Shower Room - 2.08m x 1.85m (6'10 x 6'1) - Being fully tiled to the walls and equipped with a white suite comprising: corner shower cubicle with fitted Triton shower fitment, pedestal wash hand basin and low flush WC. Central heating radiator, obscured UPVC double glazed window to the side, extractor fan, coved ceiling and tiled effect floor covering.Conservatory - 3.61m x 2.29m (11'10 x 7'6) - With brick built base, UPVC double glazed windows, side exit door and polycarbonate roof.Outside - The property sits on a generous plot with low maintenance frontage which is fully block paved, providing motor vehicle parking for two / three vehicles, side pedestrian access via a timber gate at the side to the rear garden and there are double opening wrought iron gates leading to a carport area and direct access to the garage. The garage has an up and over entrance door, side personal door, power and lighting, rear personal door, UPVC double glazed window to the rear and measures 10'11 x 16'11. The rear garden has a paved patio, path, lawn, borders, greenhouse, timber shed, cold water tap, motion activated security light and fenced boundaries.General Information - TENURE: we understand from the vendors that the property is freehold with vacant possession on completion. SERVICES: all mains services are connected but not tested. The telephone is available subject to the appropriate telephone companies regulations. Sheldon Bosley Knight have not tested any apparatus, equipment, fittings, etc, or services to this property, so cannot confirm they are in working order or fit for the purpose. A buyer is recommended to obtain confirmation from their Surveyor or Solicitor. LOCAL AUTHORITY: Nuneaton & Bedworth Borough CouncilCOUNCIL TAX BAND: DFIXTURES AND FITTINGS: only those as mentioned in these details will be included in the sale. MEASUREMENTS: the measurements provided are given as a general guide only and are all approximate. VIEWING: by prior appointment through the Sole Agents.BrochuresUllswater Avenue, NuneatonKEY FACTS AND BUYERS MATERIAL INFORMATION