Property Details:
- Type: Detached house
- Bedrooms: 3
- Bathrooms: 2
Agent: Hull Gregson Hull - Swanage
Phone: 01929 307939
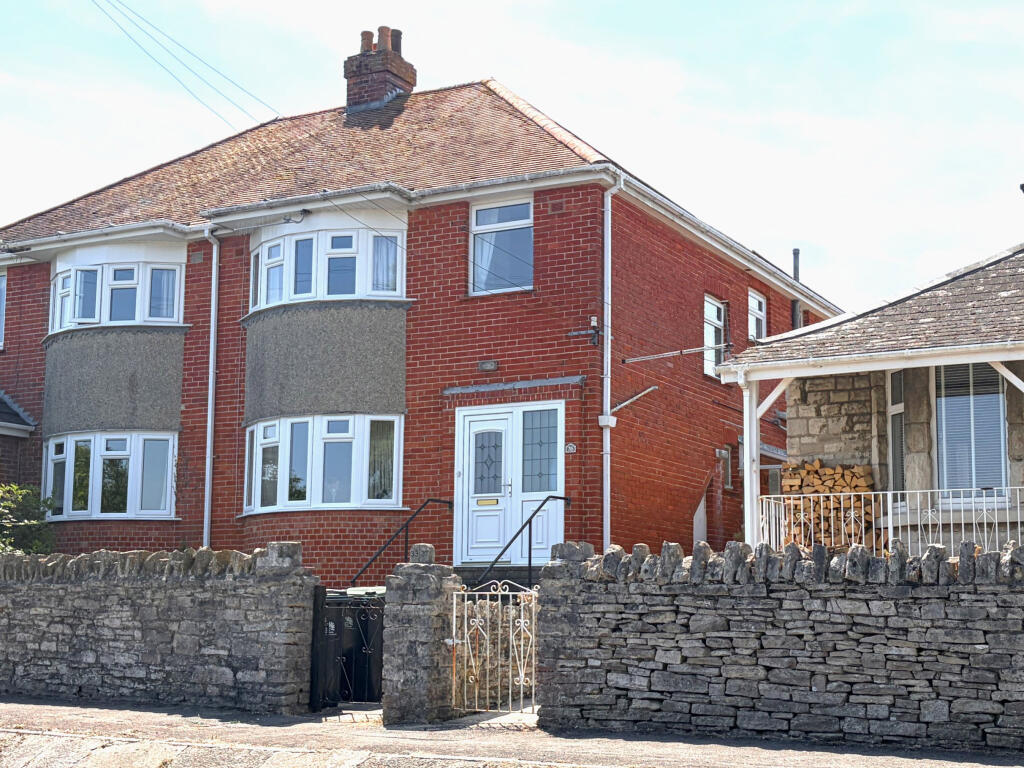
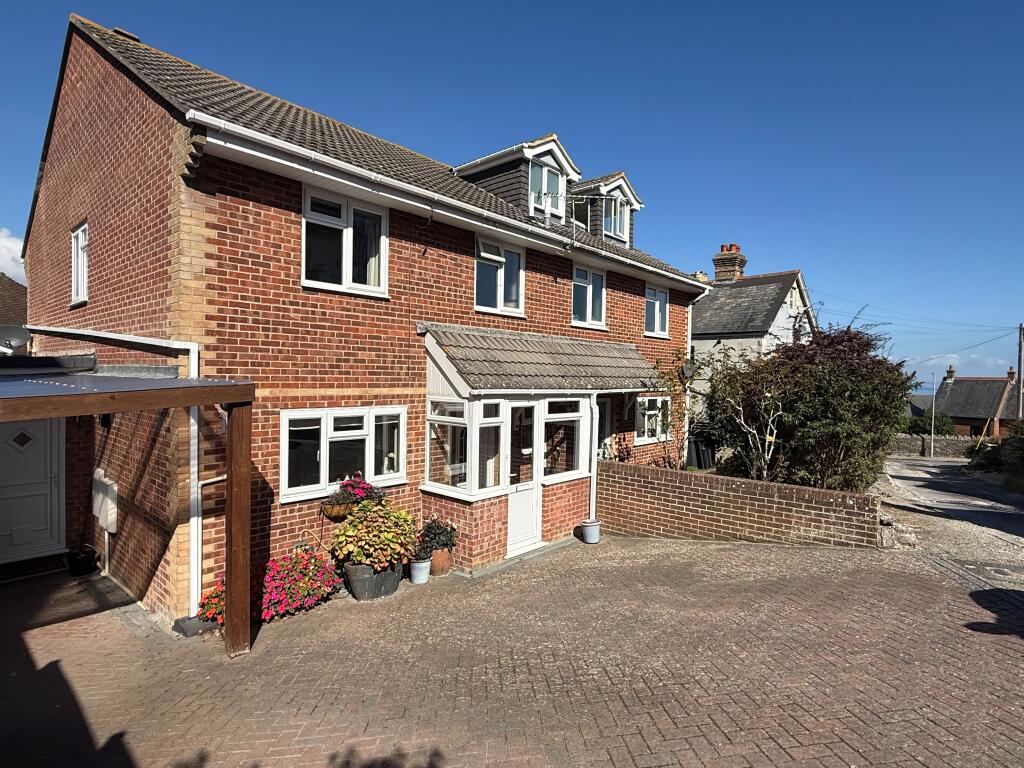
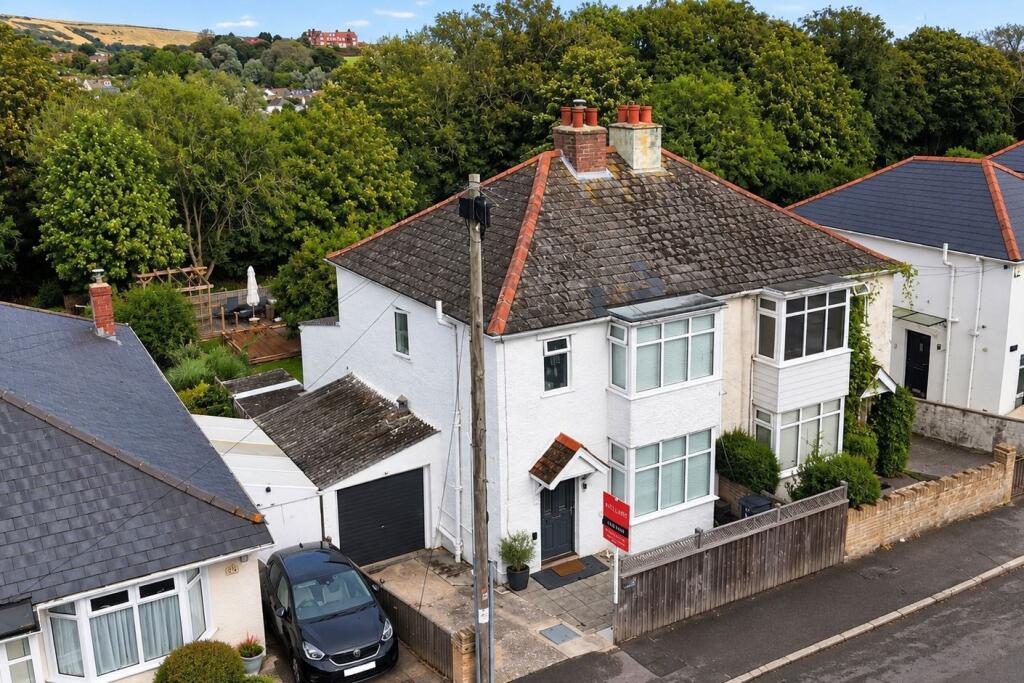

Nestled on Ulwell Road in the charming coastal town of Swanage, this impressive three-bedroom detached house presents a remarkable opportunity for those seeking a spacious family home in a sought-after location. Offered to the market chain free, the property is conveniently located just a short stroll from the beach, as well as the vibrant town centre, which boasts an array of local amenities, delightful coffee shops, inviting pubs, and scenic coastal walks. This makes it an ideal choice for families or anyone wishing to embrace a relaxed seaside lifestyle.<br/><br/>Upon entering, you are welcomed by a bright hallway that leads to generously sized living spaces, thoughtfully designed to enhance comfort and practicality. The well-equipped kitchen offers ample storage and workspace, seamlessly connecting to a dining area that is perfect for both everyday meals and entertaining guests. The spacious lounge, adorned with large windows, invites an abundance of natural light, creating a warm and inviting atmosphere.<br/><br/>On the first floor, you will discover three double bedrooms, each providing a tranquil retreat for family members or visitors. The main bedroom benefits from a modern ensuite shower room comprising a double width shower cubicle, low-level W.C and wash hand basin. The family bathroom is also located on the first floor and includes a modern white suite comprising a panelled bath with shower over, wash hand basin with vanity storage cupboard and W.C. <br/><br/>The property has been superbly maintained and boasts recently installed windows. The two washrooms have also recently been updated to a high specification.<br/><br/>Externally, the property benefits from a low-maintenance rear garden, the perfect place for Al Fresco dining, The garden is predominantly laid to patio with a pleasant shingles area also. The garage can be accessed from front garden via an up and over garage door or from the rear garden via a single door. The garage includes both power and light. The property benefits from a large driveway offering off-road parking for up to four vehicles.<br/><br/><b>Ground Floor</b> - <br/><br/><b>Entrance Hall</b> - <br/><br/><b>Living Room</b> - 5.40 x 3.10 (17'8" x 10'2") - <br/><br/><b>Dining Room</b> - 3.12 x 2.91 (10'2" x 9'6") - <br/><br/><b>Kitchen</b> - 3.09 x 3.08 (10'1" x 10'1") - <br/><br/><b>Utility Room</b> - 1.73 x 1.51 (5'8" x 4'11") - <br/><br/><b>First Floor</b> - <br/><br/><b>Bedroom One</b> - 3.51 x 3.18 (11'6" x 10'5") - <br/><br/><b>Ensuite Shower Room</b> - <br/><br/><b>Bedroom Two</b> - 3.07 x 3.06 (10'0" x 10'0") - <br/><br/><b>Bedroom Three</b> - 3.07 x 2.93 (10'0" x 9'7") - <br/><br/><b>Family Bathroom</b> - <br/><br/><b>Garage</b> - <br/><br/><b>Additional Information.</b> - The following details have been provided by the vendor, as required by Trading Standards. These details should be checked by your legal representative for accuracy.<br/><br/>Property type: Detached House<br/>Property construction: Standard<br/>Mains Electricity<br/>Mains Water & Sewage: Supplied by Wessex Water<br/>Heating Type: Gas Central Heating (Mains) <br/>Broadband/Mobile signal/coverage: For further details please see the Ofcom Mobile Signal & Broadband checker. <br/>checker.ofcom.org.uk/<br/><br/><b>Disclaimer.</b> - These particulars, whilst believed to be accurate are set out as a general outline only for guidance and do not constitute any part of an offer or contract. Intending purchasers should not rely on them as statements of <br/>representation of fact but must satisfy themselves by inspection or otherwise as to their accuracy. All measurements are approximate. Any details including (but not limited to): lease details, service charges, ground rents, property construction, services, & covenant information are provided by the vendor, and you should consult with your legal advisor/ satisfy yourself before proceeding. No person in this firm’s employment has the authority to make or give any representation or warranty in respect of the property.<br/><br/>