Property Details:
• Type: Cottage
• Tenure: FREEHOLD
• Floor Area: 2388 sqft
Key Features:
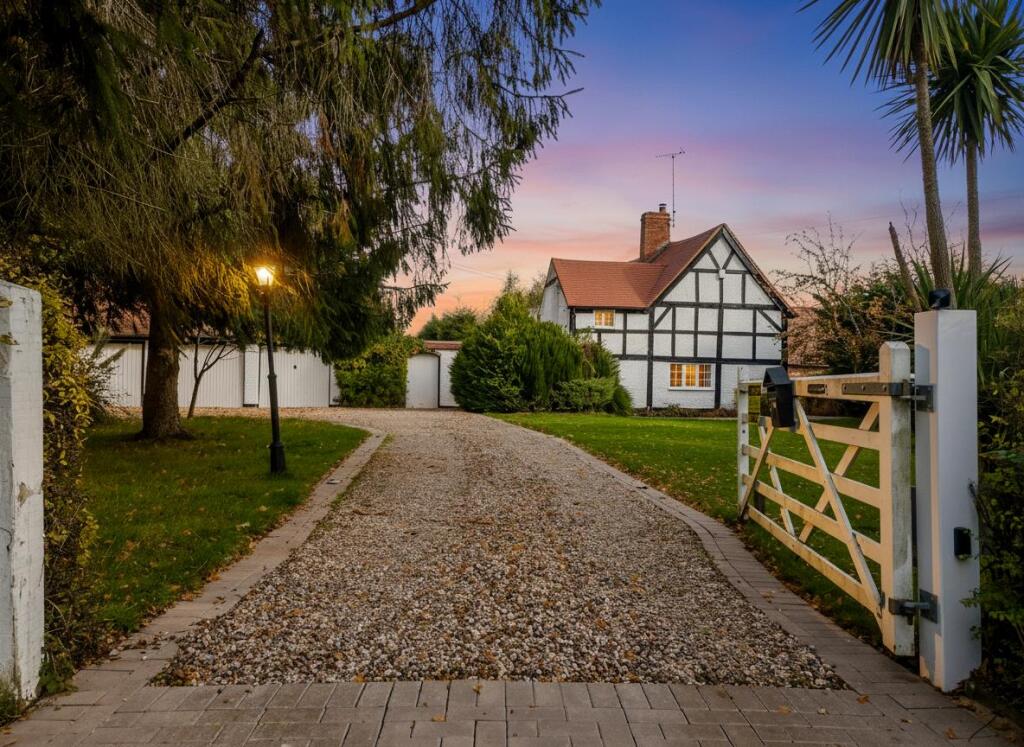
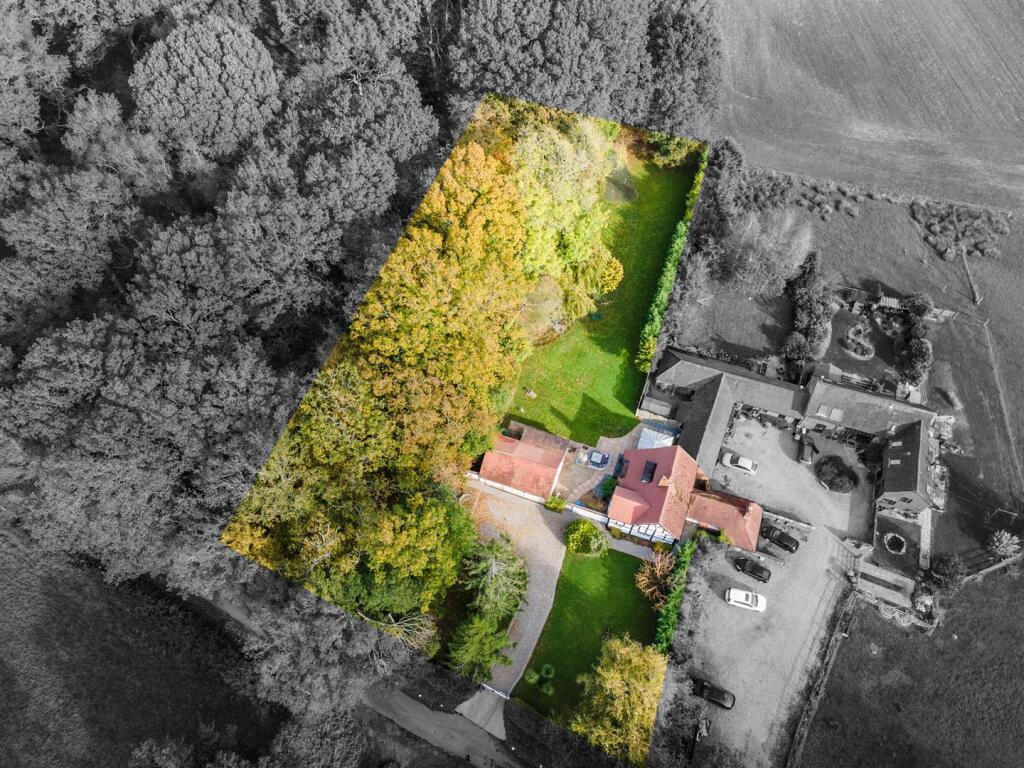
• Grade II Listed Tudor Farmhouse Set in 0.5 Acres
• Contemporary Feel with Period Features
• Stunning Kitchen/Breakfast Room with Conservatory
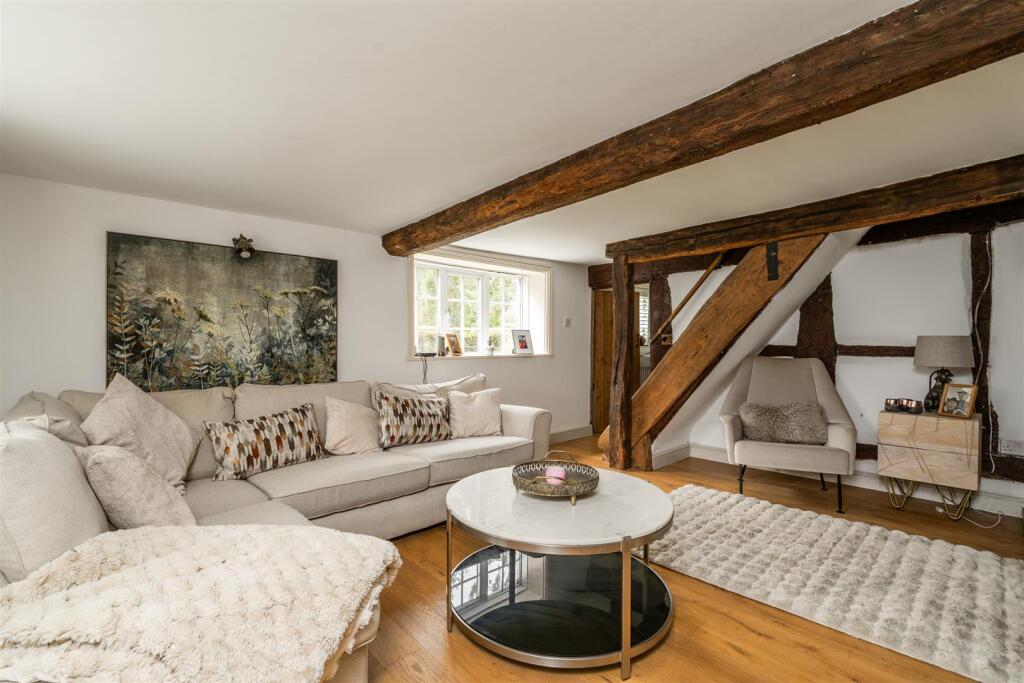
• Lounge & Separate Study Room
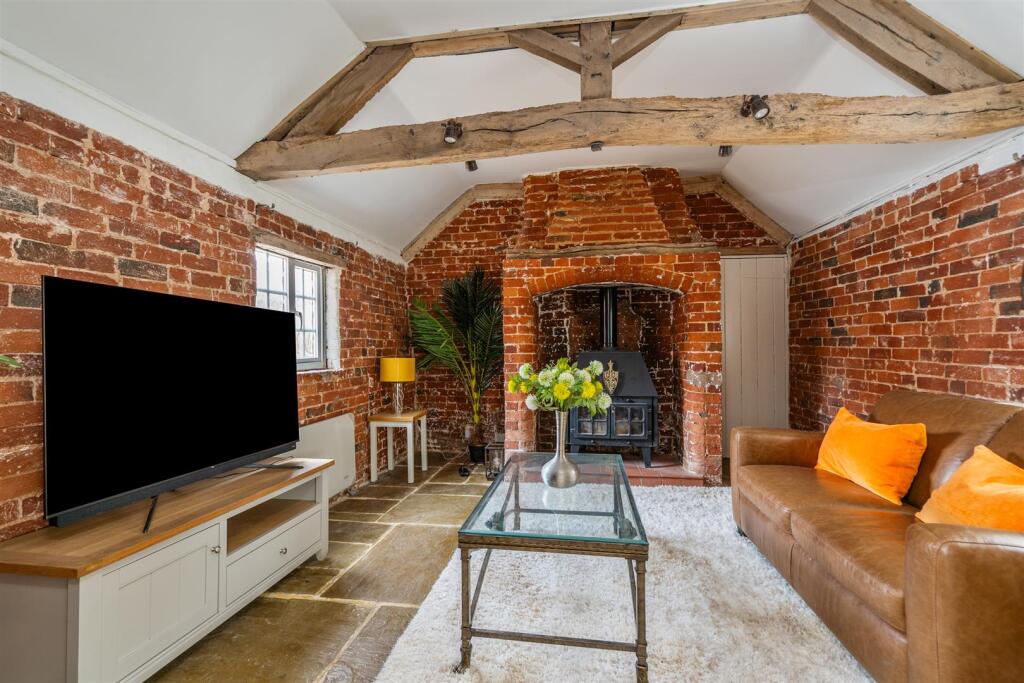
• Snug with Adjoining Store Room
• Principal Bedroom with En-Suite Shower Room
• Two Further Bedrooms
• Family Bathroom
• Beautifully Maintained Gardens
• Sweeping Gravel Driveway for Several Vehicles with Double & Single Garages
Location:
• Nearest Station: The Lakes Station
• Distance to Station: 1.3759194114127817 miles
Agent Information:
• Address: 8 The Pavillions,
Cranmore Drive,
Solihull,
B90 4SB
Full Description:
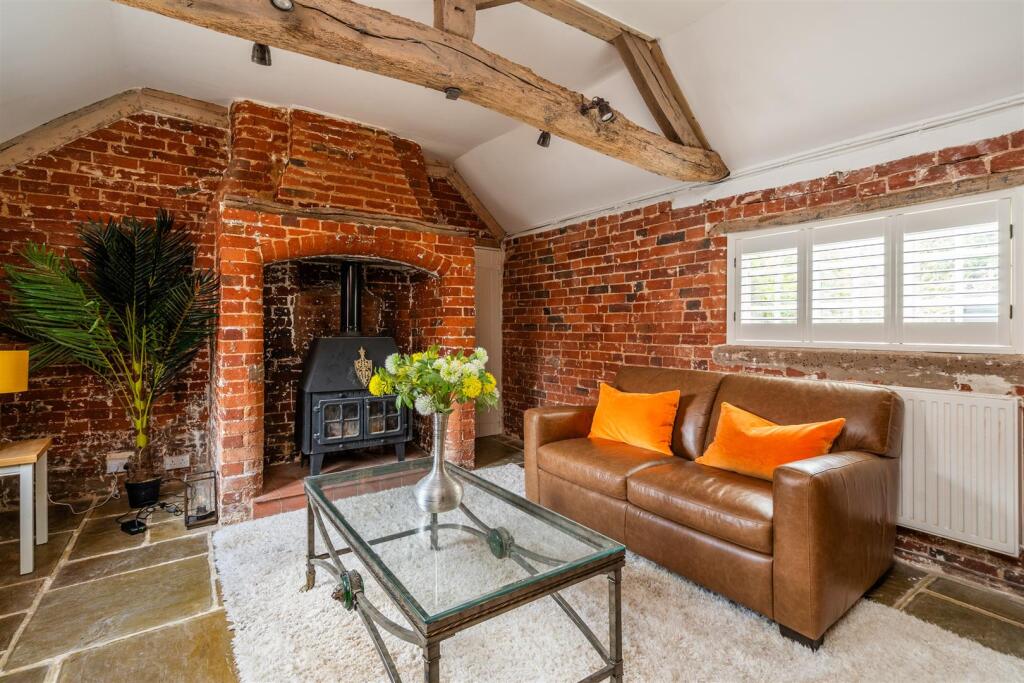
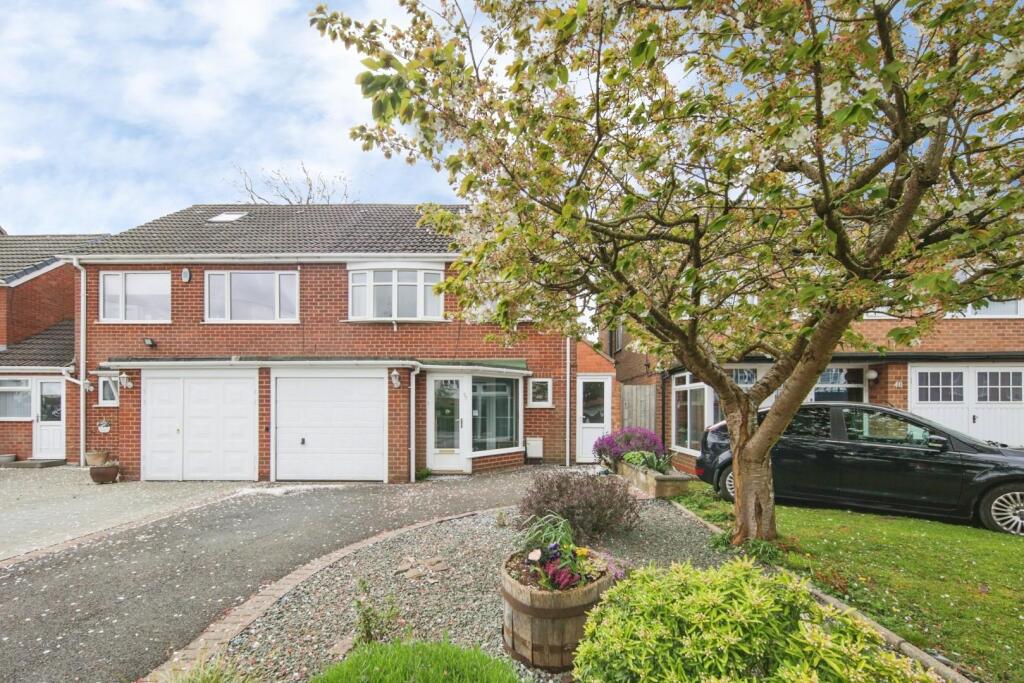
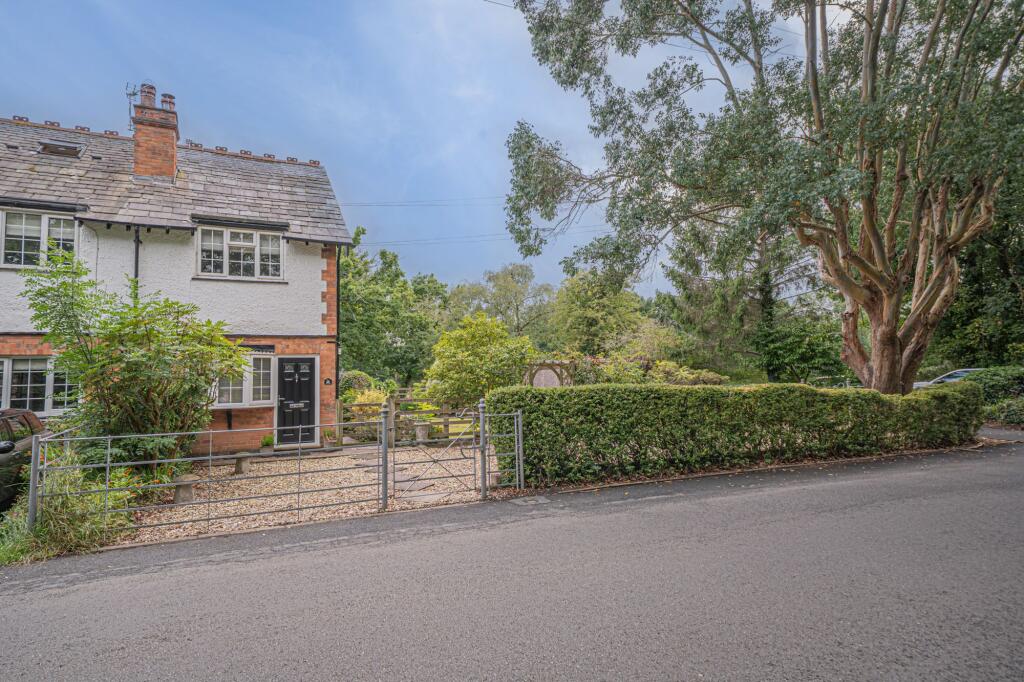
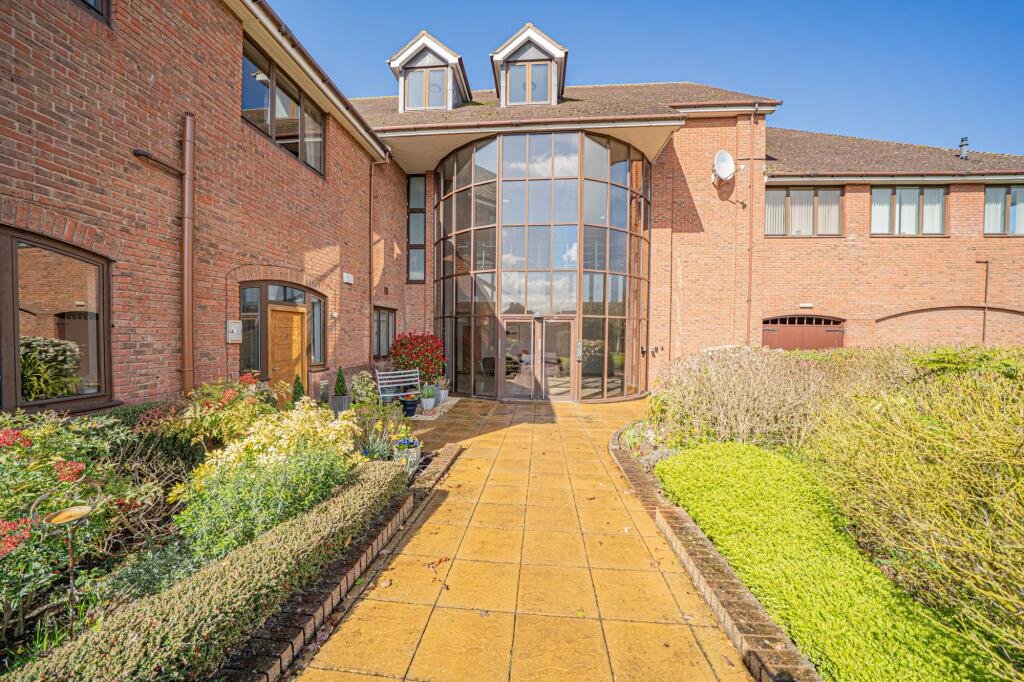
A delightful Grade II Listed Tudor farmhouse dating back to the 17th century, beautifully positioned within the idyllic setting of Umberslade and surrounded by the rolling Warwickshire countryside. Brimming with character and charm, this historic home perfectly blends period features with stylish modern finishes, offering a truly unique country retreat.<br /><br /><b>Details</b> - Entering through the porch, to the right is a cosy snug featuring a wood-burning stove and an adjoining store room. To the left, a doorway leads into the spacious living room, again with a wood burner, creating a warm and inviting atmosphere. A study is accessed from the living room, along with stairs rising to the first floor. To the rear of the property lies the impressive kitchen, where contemporary design meets rustic character. The space showcases exposed timber frames, high ceilings and limestone flooring, complemented by bespoke cabinetry in blue and white tones with Corian worktops. Integrated appliances include an inset Belfast sink overlooking the gardens, a breakfast island with a feature exposed beam and a wine fridge beneath. Chrome vertical radiators and rustic shelving complete the look. An opening from the kitchen leads to the charming conservatory, currently used as a formal dining room, offering panoramic views of the surrounding gardens. A separate utility room provides additional storage and plumbing facilities.<br /><br />The landing features neutral décor complemented by lattice-style exposed beams. The principal bedroom, located to the rear, boasts high ceilings, exposed timbers and a large built-in mirrored wardrobe. The en-suite shower room is fitted with a contemporary white suite including a vanity basin, large shower cubicle and heated towel rail. Two additional bedrooms are positioned to the front of the property, both enjoying wonderful countryside views with one benefitting from a built-in wardrobe. A stylish family bathroom completes the first floor, featuring a vanity unit and a freestanding Victorian-style bathtub.<br /><br /><b>Outside</b> - Set within approximately 0.5 acres, the grounds of Old Grove Farm are a true highlight. The gardens are beautifully maintained, offering sweeping lawns, mature trees and vibrant flower borders rich with wildlife. A generous patio area provides the perfect spot for alfresco dining while enjoying uninterrupted views of open farmland. To the front, a landscaped lawn and sweeping gravel driveway provide ample parking for several vehicles. There is an outbuilding comprising a double and single garage, with potential for conversion into an annexe (subject to planning permission). A separate workshop and gardener’s toilet can be accessed from the rear garden.<br /><br /><b>Location</b> - The property is surrounded by stunning open countryside views yet being within a short drive to Solihull town centres with a wide range of amenities. The villages of Earlswood and Tanworth in Arden are close with train stations, good local shops and renowned pubs/restaurants. For those wishing to commute, the M42/M40 motorways are easily accessible with access to Birmingham International Airport and beyond.<br /><br /><b>Viewings (Dorridge)</b> - Viewings: At short notice with DM & Co. Homes on or by email .<br /><br /><b>General Information</b> - Planning Permission & Building Regulations: It is the responsibility of Purchasers to verify if any planning permission and building regulations were obtained and adhered to for any works carried out to the property.<br /><br />Tenure: Freehold.<br /><br />Broadband (Superfast Speeds): Upload 6Mbps. Download 34Mbps.<br /><br />Flood Risk Rating - High/Low/Very Low?: No risk.<br /><br />Conservation Area?: No.<br /><br />Services: All mains services are connected to the property. However, it is advised that you confirm this at point of offer.<br /><br />Local Authority: Stratford upon Avon District Council.<br /><br />Council Tax Band: G.<br /><br /><b>Other Services</b> - DM & Co. Homes are pleased to offer the following services:- <br /><br />Residential Lettings: If you are considering renting a property or letting your property, please contact the office on . <br /><br />Mortgage Services: If you would like advice on the best mortgages available, please contact us on .<br /><br /><b>Agents Note</b> - Agents Note - We have not tested any of the electrical, central heating or sanitaryware appliances. Purchasers should make their own investigations as to the workings of the relevant items. Floor plans are for identification purposes only and not to scale. All room measurements and mileages quoted in these sales details are approximate. Subjective comments in these details imply the opinion of the selling agent at the time these details were prepared. Naturally, the opinions of purchasers may differ. These sales details are produced in good faith to offer a guide only and do not constitute any part of a contract or offer. We would advise that fixtures and fittings included within the sale are confirmed by the purchaser at the point of offer. Images used within these details are under copyright to DM & Co. Homes and under no circumstances are to be reproduced by a third party without prior permission.<br /><br /><b>Anti-Money Laundering (Aml)</b> - In accordance with legal requirements, all purchasers must undergo anti-money laundering checks and provide verified identification. While we remain responsible for ensuring that all checks and any ongoing monitoring are carried out correctly, the initial verification is completed by a third-party provider, Creditsafe UK Limited.<br /><br />These checks must be completed before a sale can be agreed and before a memorandum of sale can be issued. The associated fee is payable per person in advance and is non-refundable.<br /><br /><b>Want To Sell Your Property (Dorridge)</b> - Call DM & Co. Homes on to arrange your FREE no obligation market appraisal and find out why we are Solihull's fastest growing Estate Agency.<br /><br /><b>Dm & Co Secure</b> - DM & Co. Secure – We are pleased to offer a Reservation Agreement service designed to provide greater certainty for both Buyers and Sellers. Once an offer is agreed, both parties enter into a formal agreement and the property is withdrawn from the market. Should either party withdraw without just cause, the other is entitled to a compensation payment. This process significantly reduces the risk of a sale falling through and offers added security and reassurance throughout the transaction.<br /><br />For further information, please contact our Sales Team.<br /><br />