Property Details:
• Type: Detached
• Tenure: FREEHOLD
• Floor Area: N/A
Key Features:
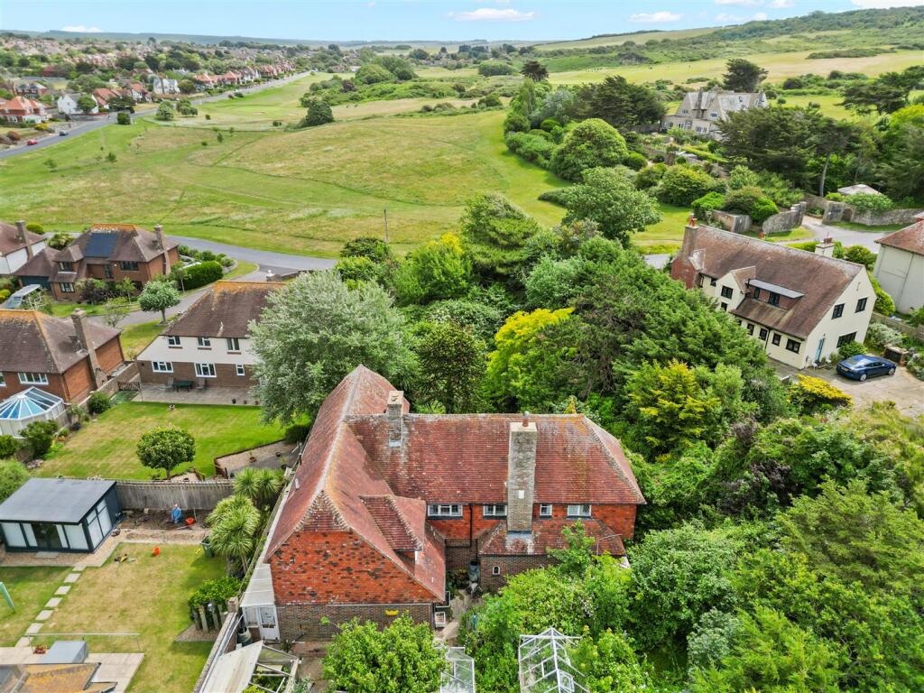
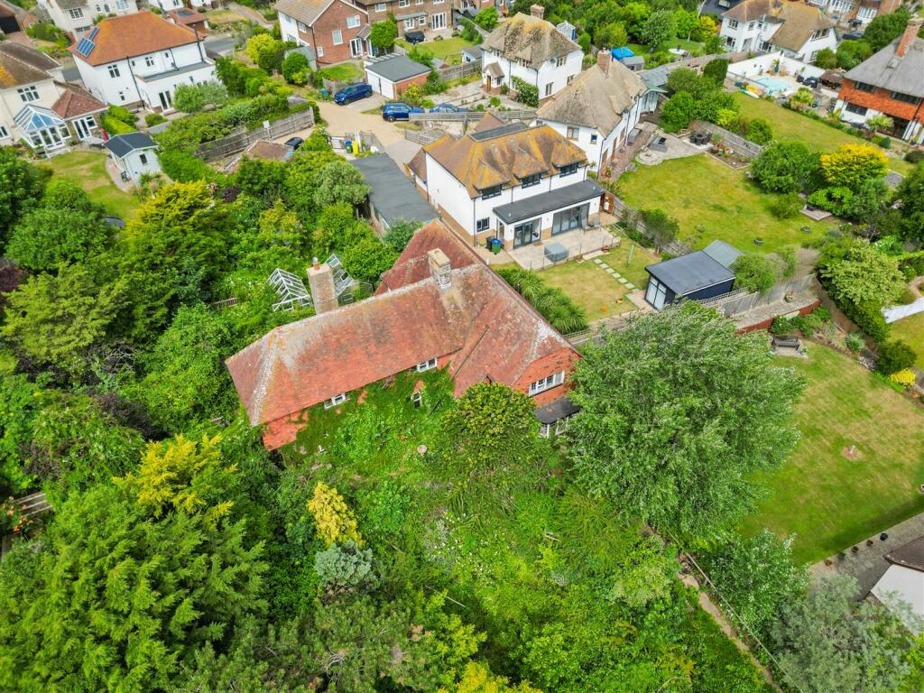
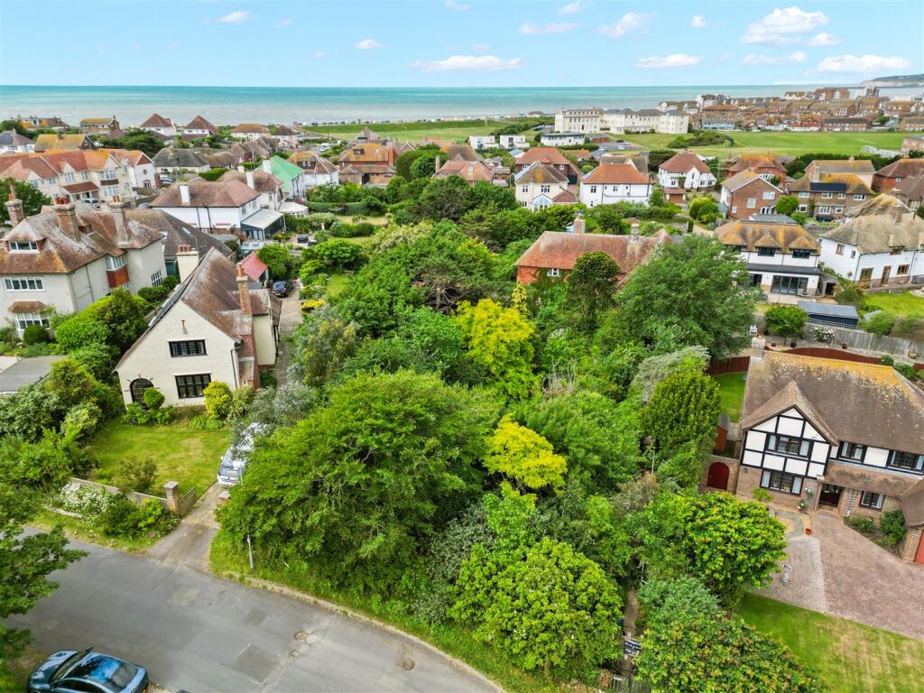
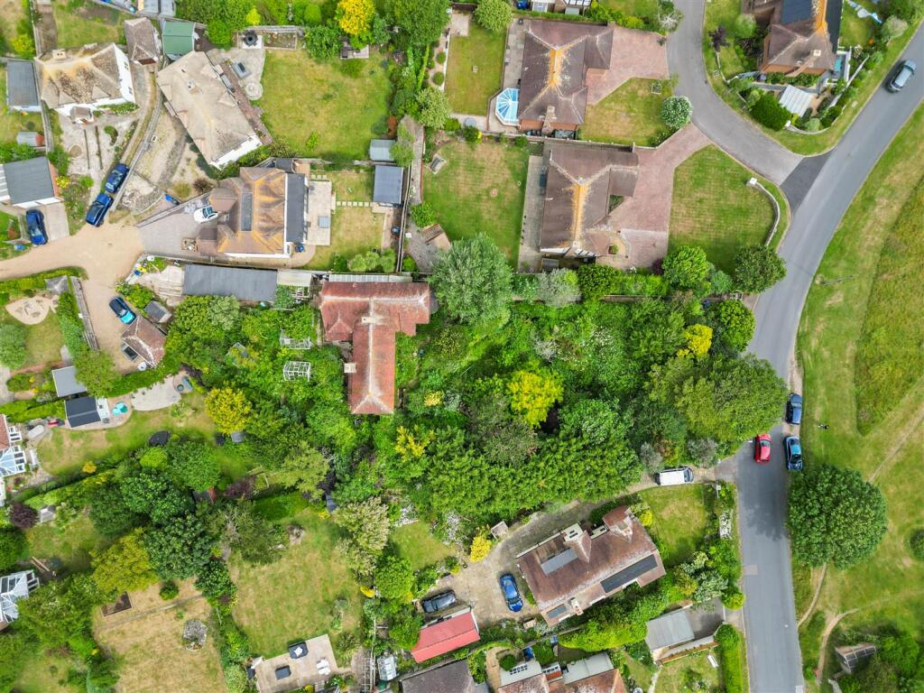
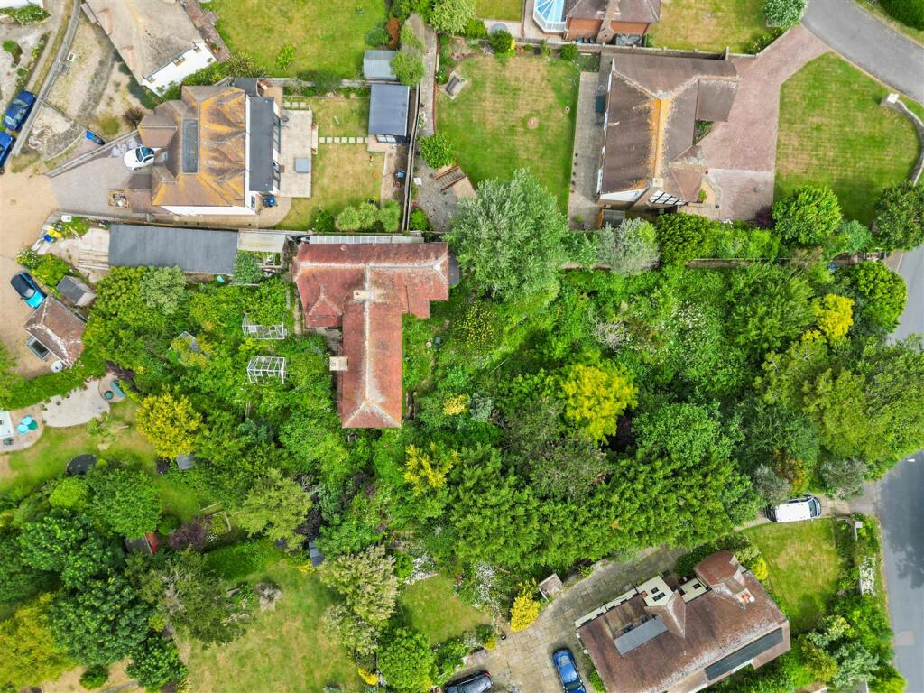
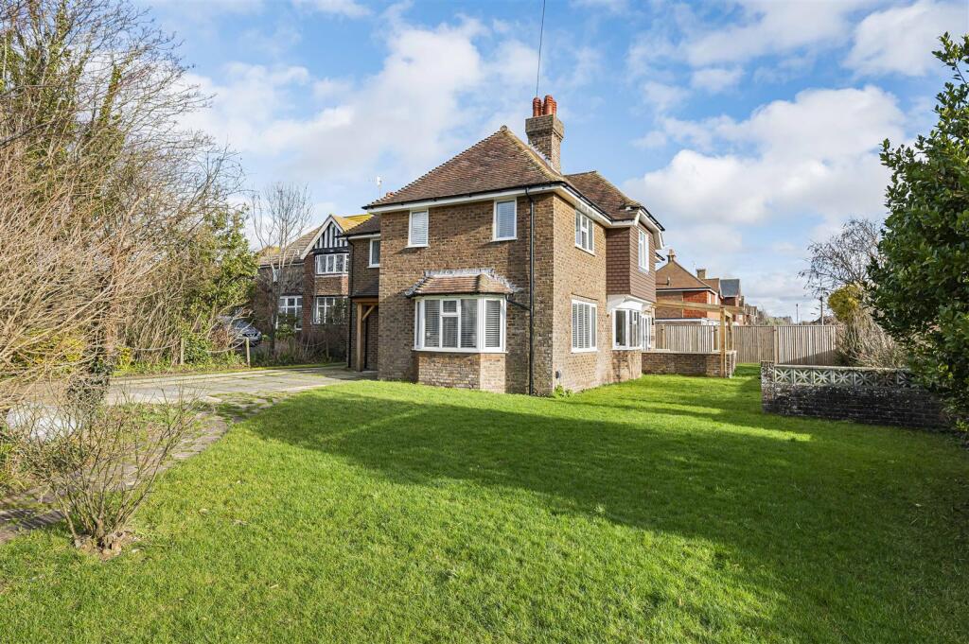
• Detached house within large plot
• Five bedrooms
• Triple aspect lounge
• Dining room and study
• En-suite and family bathroom
• Many original features
• Large garage and vehicular access to the rear
• Part double glazed
• Vacant possession with no onward chain
• In need of complete modernisation
Location:
• Nearest Station: Seaford Station
• Distance to Station: 0.6889785738113907 miles
Agent Information:
• Address: 20-21
Clinton Place
Seaford
BN25 1NP
Full Description:
A charming Sussex-style, part tile hung detached residence set back from the road within a mature and established plot in one of Seaford’s most sought-after locations. Ideally positioned close to Seaford Head Golf Course and approximately three quarters of a mile from the town centre and seafront, the property enjoys both tranquillity and convenience.<br /><br />Requiring complete modernisation and improvement throughout, this characterful home presents an exceptional opportunity to create a substantial family residence tailored to modern living. <br /><br />There are three reception rooms, including a large triple aspect lounge, separate dining room, study and a spacious kitchen/breakfast room.<br /><br />The first floor has five double bedrooms together with an en-suite/dressing room and a family bathroom. <br /><br />Notable features include some original leaded light windows, herringbone wood block flooring and an impressive inglenook fireplace. The grounds offer mature gardens with significant potential, complemented by a detached garage and vehicular access from Fitzgerald Avenue.<br /><br />Offered for sale with no onward chain.<br /><br />Entrance Hall<br />A welcoming entrance hall featuring attractive herringbone wood-block flooring that continues through many of the principal ground floor rooms. Staircase leads to the first floor.<br /><br />Lounge<br />An impressive triple aspect reception room with double doors opening onto the side garden. A substantial inglenook fireplace with solid fuel burner complemented by a brick surround and tiled hearth. Feature leaded light arched windows.<br /><br />Dining Room<br />Enjoying a bay window overlooking the front of the property.<br /><br />Study / Home Office<br />A versatile room with a side aspect window and external door providing direct access to the side.<br /><br />Kitchen / Breakfast Room<br />A generously sized kitchen/breakfast room fitted with a range of cupboards and drawers, wall mounted boiler and side windows. <br /><br />Utility Room<br />With plumbing and a side access door. <br /><br />Spacious First Floor Landing<br />Featuring an attractive leaded light bay window with rooftop views towards the town. Additional features include a linen cupboard, a useful cubbyhole storage area with original leaded light window and loft access.<br /><br />Bedroom One<br />Generous size bedroom with a dressing area, extensive built-in storage, and en-suite bathroom. <br /><br />Bedroom Two<br />Bright and spacious triple aspect double bedroom.<br /><br />Bedroom Three<br />Double bedroom with original front and side aspect windows and extensive built in storage.<br /><br />Bedroom Four<br />Good size bedroom with built-in storage and two windows overlooking the rear garden.<br /><br />Bedroom Five<br />A further good size bedroom with built in storage and an original window overlooking the side garden.<br /><br />Family Bathroom<br />An original family bathroom suite serving the first floor accommodation.<br /><br />Outside<br />The property sits well back from the road behind mature trees and shrubs. The extensive gardens have become extremely overgrown and neglected over time but offer tremendous potential for landscaping and restoration. A large detached garage is situated to the side, along with vehicular right-of-way access from The Close and Fitzgerald Avenue.<br /><br /><b>Disclaimer</b> - Measurements: These approximate room sizes are only intended as general guidance. You must verify the dimensions carefully before ordering carpets or any built in furniture.<br /><br />