Property Details:
• Type: Detached Bungalow
• Tenure: N/A
• Floor Area: N/A
Key Features:
• Detached Bungalow
• Four Bedrooms
• Superbly Presented Throughout
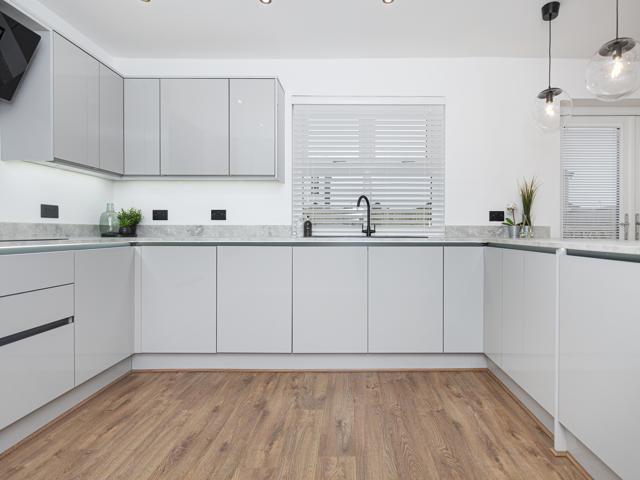
• Spacious Family Living/Kitchen
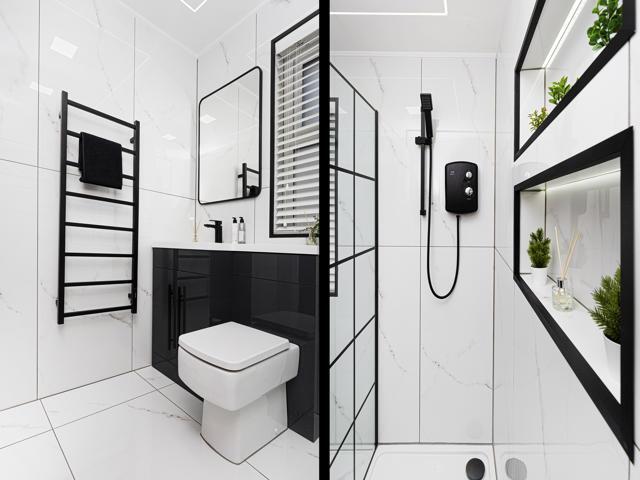
• High Spec Kitchen & Bathroom
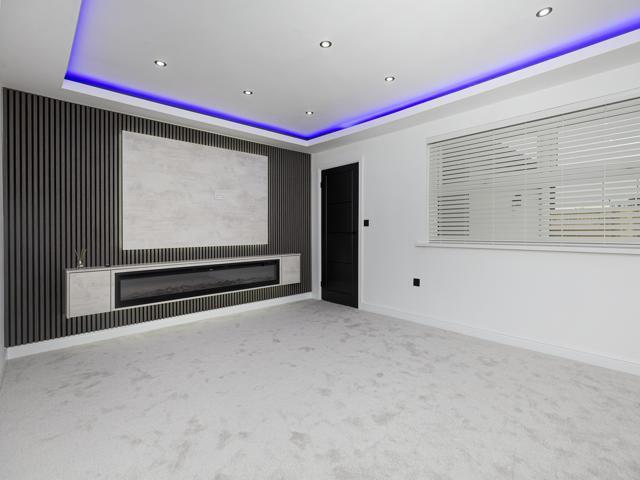
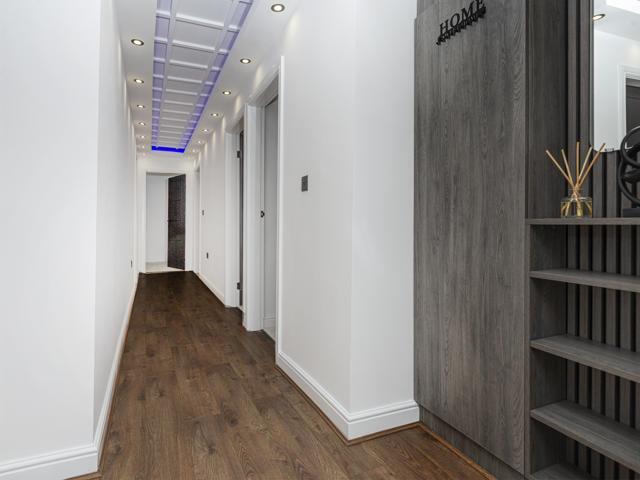
• Media Wall Unit
• Double Glazing & Electric Heating
• Workshop to Rear
• Garden
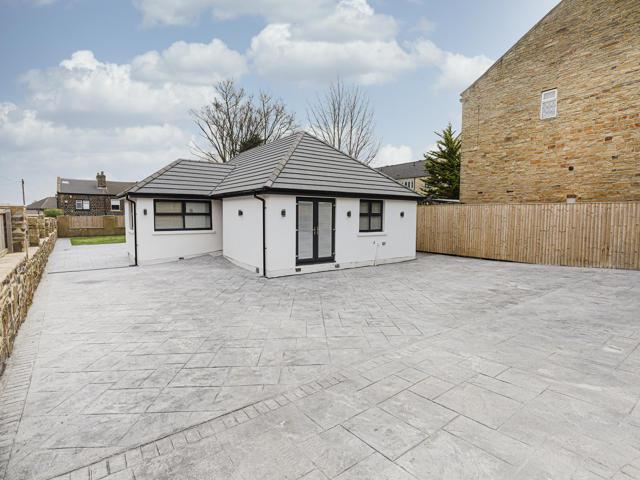
• Large Driveway
Location:
• Nearest Station: N/A
• Distance to Station: N/A
Agent Information:
• Address: 8 The Green,
Idle,
Bradford,
BD10 9PR
Full Description:
* DETACHED BUNGALOW * FOUR BEDROOMS * REFURBSIHED * HIGH SPECIFICATION * * FAMILY LIVING KITCHEN * AMPLE PARKING * GARDEN * WORKSHOP/STORAGE * Stunning fully refurbished four bedroom detached bungalow!!! Offering spacious family sized accommodation and situated in this sought after location the property would appeal to a number of buyers.Having been modernised to a high specification throughout to include a new kitchen, house bathroom, media wall unit and integrated kitchen appliances.The accommodation briefly comprises entrance hallway, family living/kitchen, lounge, four bedrooms and house bathroom. To the outside there is a lawned and an imprinted concrete patio to both side and rear. There is a workshop/storage to the rear with gated driveway leading to ample off street parking for a number of vehicles. VIEWING ESSENTIAL!!Entrance Hall - With built in storage and shelving.Family Living Kitchen - 6.76m x 3.56m (22'2" x 11'8") - Modern fitted kitchen having a range of wall and base units incorporating sink unit, integrated fridge/freezer, washing machine, microwave, oven, hob and extractor hood, breakfast bar, electric heater, double glazed window, French doors to front.Lounge - 4.72m x 3.66m (15'6" x 12') - Modern wall unit with electric fire, double glazed window, feature lighting.Bedroom One - 3.96m x 3.51m (13' x 11'6") - With electric heater and double glazed window.Bedrooms Three - 2.97m x 2.95m (9'9" x 9'8") - With electric heater and double glazed window.Bedroom Two - 3.18m x 3.51m (10'5" x 11'6") - With double glazed window and electric heater.Bedroom Four - 3.07m x 2.06m (10'1" x 6'9") - With electric heater and double glazed window.Bathroom - Modern three piece suite comprising walk-in shower, vanity sink unit, low suite wc, tiled walls and floor, towel radiator and double glazed window.Exterior - To the outside there is an imprinted driveway providing ample parking, enclosed lawned garden to the rear.Directions - From our office in Idle village take the left onto Idlecroft Rd, at the end turn right onto Bradford Rd, proceed straight ahead at the Morrisons roundabout, upon reaching the Five Lane Ends roundabout take the 2nd exit onto Idle Rd, at Bolton Junction turn left onto Bolton Rd/A6176, turn right onto Leeds Rd, take the slight right onto Undercliffe Rd and the property will be seen displayed via our For Sale board.Tenure - FreeholdCouncil Tax - DBrochuresUndercliffe Road, Eccleshill, BD2Brochure