Underdown Road, Southwick BN42 4HN
About this home
Property Details: • Type: Semi-Detached • Tenure: FREEHOLD • Floor Area: 1263 sqft
Key Features: • Extended family home on sought-after Underdown Road • Four bedrooms across three spacious floors • Beautiful west-facing garden bathed in sunshine • Stylish blend of period character and modern living • Impressive 23ft open-plan lounge/dining room • Two contemporary bathrooms for family convenience • Private driveway with parking for up to two cars • Moments from Southwick Green and Southwick Square • Quiet community-focused no-through road • Easy walk to Southwick Station and London links
Location: • Nearest Station: Southwick Station • Distance to Station: 0.49121417113201554 miles
Agent Information: • Address: 44 Southwick Square, Southwick, BN42 4FJ
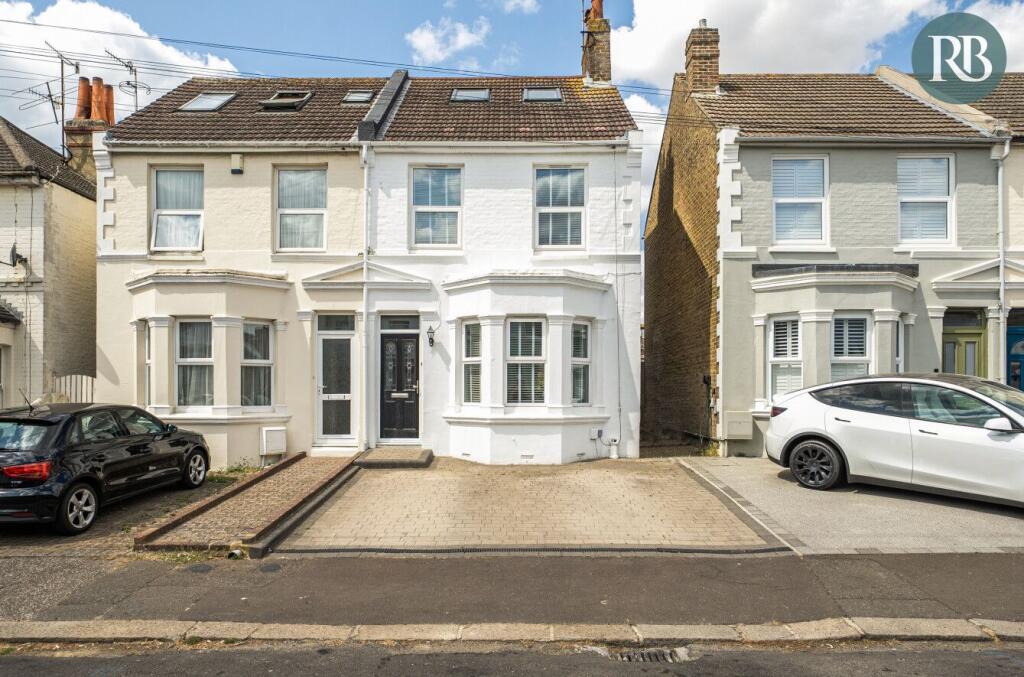
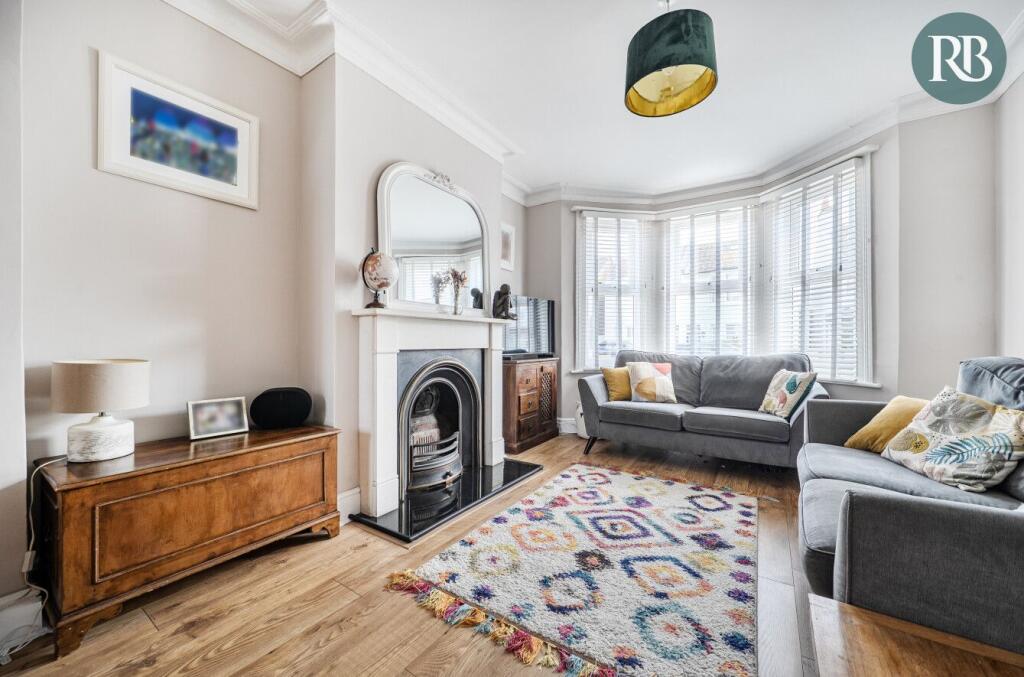
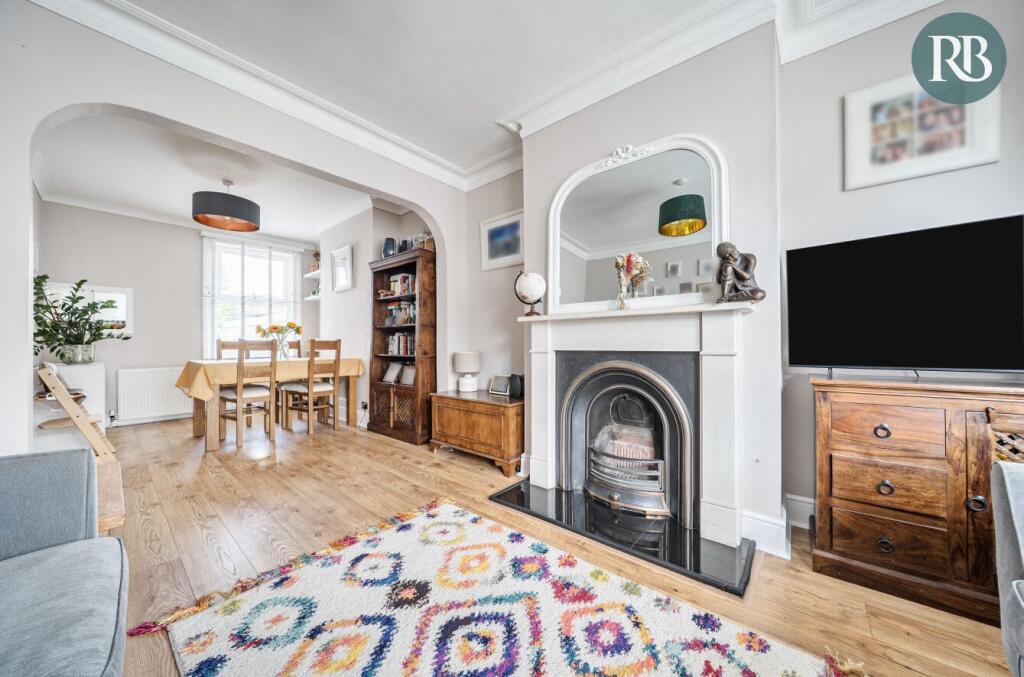
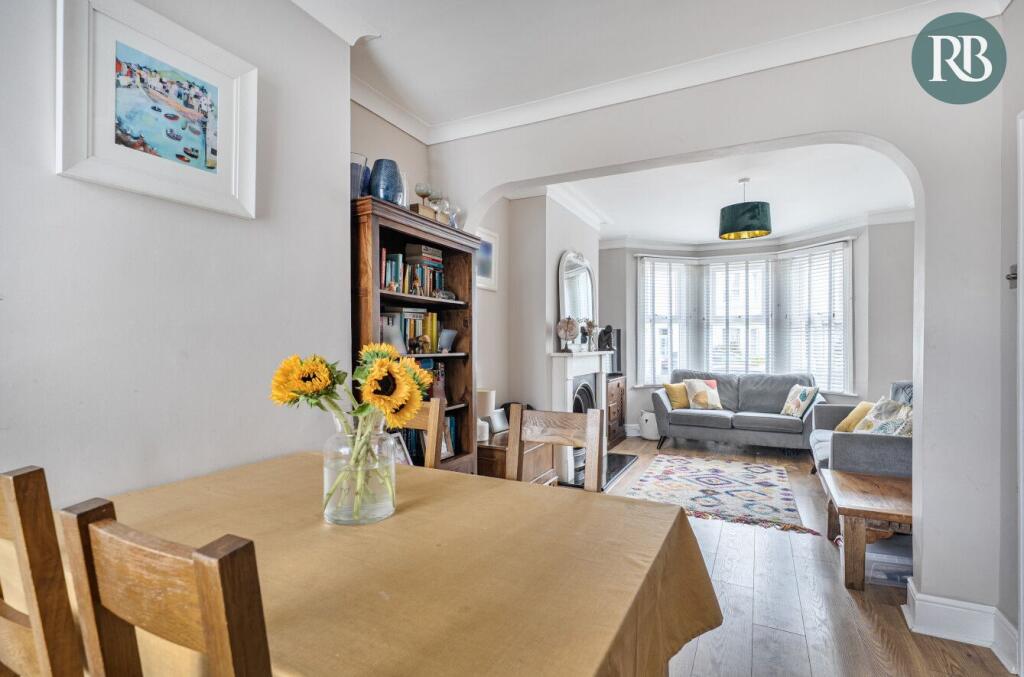
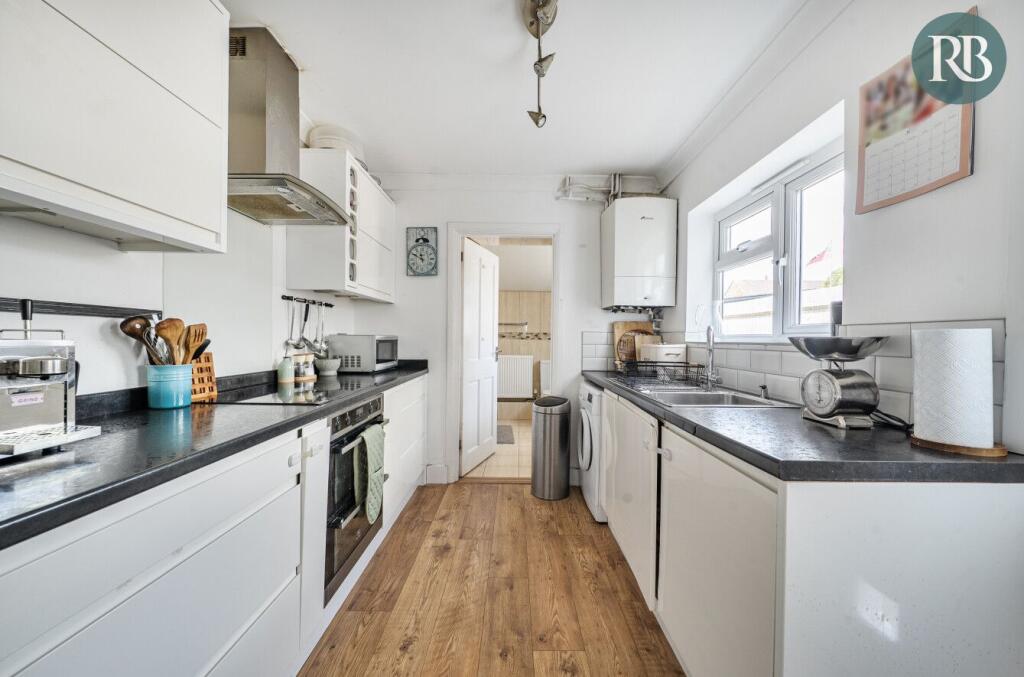
Full Description: <p><strong>Underdown Road, Southwick</strong></p><p>One of Southwick's more desirable roads with a mix of period charm, having a strong sense of community and being a no through road, ideally situated close to Southwick Green and a short walk to Southwick Square offering a variety of shops, cafe's and amenities, along with Southwick Railway Station, offering both convenience and lifestyle appeal.</p><p>An attractive semi-detached Period Home having been thoughtfully extended to create spacious and versatile accommodation of 1263 sq ft arranged over three floors, well suited to family living with 4 double bedrooms, two bathrooms, separate kitchen and a 23ft through lounge / dining room </p><p>Beautifully presented throughout, the property successfully combines period charm with modern comforts, creating a wonderful home for growing families. Having been extended in 2023 and refreshed inside and out offering easy modern living with peace of mind</p><p>Enjoying a sunny west-facing rear garden with a secluded feel, side access leads to the front with a paved private driveway which has parking for 1-2 cars</p><p><strong>Location</strong></p><p>Underdown Road is regarded as one of Southwick's most desirable residential roads, known for its strong sense of community and attractive mix of period homes. As a quiet no-through road located within the historic part of Southwick, it offers a peaceful setting whilst remaining within easy reach of everyday amenities.</p><p>Southwick Green is just a short level walk away and serves as the heart of the local community. Beyond the Green, Southwick Square offers a variety of independent shops, cafés, restaurants and essential amenities. Holmbush Shopping Centre is also nearby, providing a range of larger retailers including Tesco Extra, Marks & Spencer and Next.</p><p>Southwick railway station is approximately a twelve-minute walk away, offering regular services to Brighton, Gatwick Airport and London. Frequent bus services operate throughout the area, whilst the A27 and A23 provide excellent road links for commuters.</p><p>The area is particularly well served by local facilities including a doctor's surgery, library, community centre with café and the popular Barn Theatre, which hosts a varied programme of entertainment and community events throughout the year.</p><p>Families are well catered for with a selection of highly regarded primary schools nearby and the property falls within the catchment area for Shoreham Academy.</p><p><strong>Accommodation</strong></p><p>Stepping inside, through a porch into a welcoming hall that sets the tone for the rest of the home, along with wood-effect flooring flows through much of the ground floor and an open under stairs area</p><p>The main living space has been opened through to create a spacious lounge/dining room extending to approximately 23 feet in length. The lounge area is positioned to the front of the property, featuring a large bay window fitted with blinds and an attractive feature fireplace which acts as a focal point to the room. The dining area enjoys excellent natural light and provides ample space for entertaining, family meals and everyday living, creating a sociable and practical layout.</p><p>Set to the rear of the property is the well-appointed kitchen. Bright and airy, it benefits from a side window and a door providing direct access to the garden. Fitted with contemporary white handleless units and generous worktop space, the kitchen includes an integrated oven, electric hob with extractor above, neatly positioned sink beneath the side window, space for a washing machine and full-height fridge freezer.</p><p>Beyond the kitchen is a ground floor bathroom, fitted with a bath incorporating a shower attachment, wash hand basin and WC, all complemented by contemporary tiling and well lit from a side window.</p><p>Stairs lead to the first floor landing offers two generous double bedrooms and a stylish family bathroom.</p><p>The principal bedroom is a particularly impressive room, spanning the front of the property and extending to approximately 14'8" x 11'6". Two large windows draw in plenty of natural light and creating a wonderful sense of space.</p><p>Bedroom Two enjoys a pleasant outlook over the rear garden and benefits from the property's desirable westerly aspect.</p><p>The family bathroom has been beautifully finished, blending modern fittings with touches of character. A freestanding oval bath takes centre stage beneath a large west-facing window, complemented by light green metro tiling, a separate shower enclosure, WC, vanity unit with contemporary pebble-shaped basin, period-style heated towel rail and useful storage solutions.</p><p>Stairs rise to the second floor loft conversion, which has been cleverly arranged to create two further bedrooms.</p><p>Bedroom Three is positioned at the rear and enjoys a westerly outlook over neighbouring gardens.</p><p>Bedroom Four spans the width of the property at the front and benefits from access to generous eaves storage, making it an ideal children's bedroom, guest room or home office.</p><p><strong>Outside</strong></p><p>The rear garden enjoys a sunny westerly aspect that captures the afternoon and evening sunshine. Offering a good degree of privacy and seclusion, the level garden has been thoughtfully arranged with a large patio area leading onto a lawn, providing plenty of space for outdoor dining, entertaining and family enjoyment.</p><p>Side access connects the rear garden to the front of the property, where a paved private driveway offers off-road parking for one to two vehicles.</p><p><strong>Royall Best Summary</strong></p><p>One of Southwick's most sought-after community roads, moments from Southwick Green and Southwick Square, having been recently extended this turnkey family home offers 4 double bedrooms and two bathrooms and a sunny Westerly aspect garden.</p>