Underhill Drive, Tonteg, Pontypridd CF38 1NW
Property facts
- Property type
- Bungalow
- Bedrooms
- 3
- Bathrooms
- 1
- Taxes (as supplied)
- Band: D
Only details supplied with this listing are shown. Ask the listing contact to confirm measurements, taxes and costs.
About this home
Property Details: • Type: Bungalow • Tenure: N/A • Floor Area: N/A
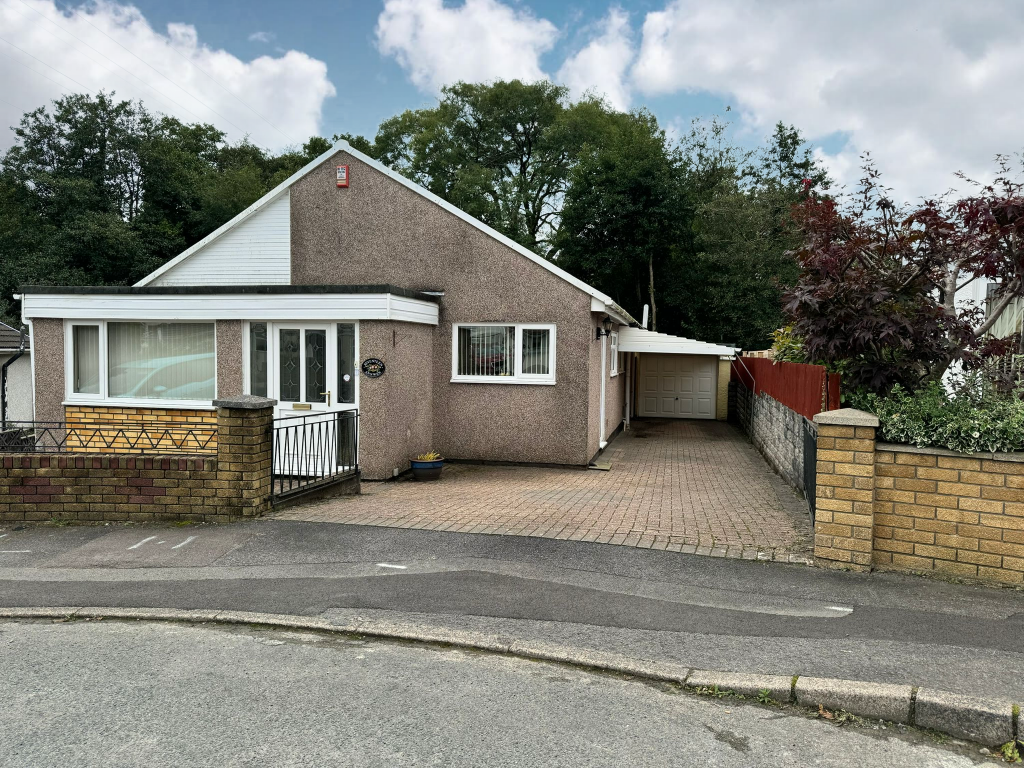
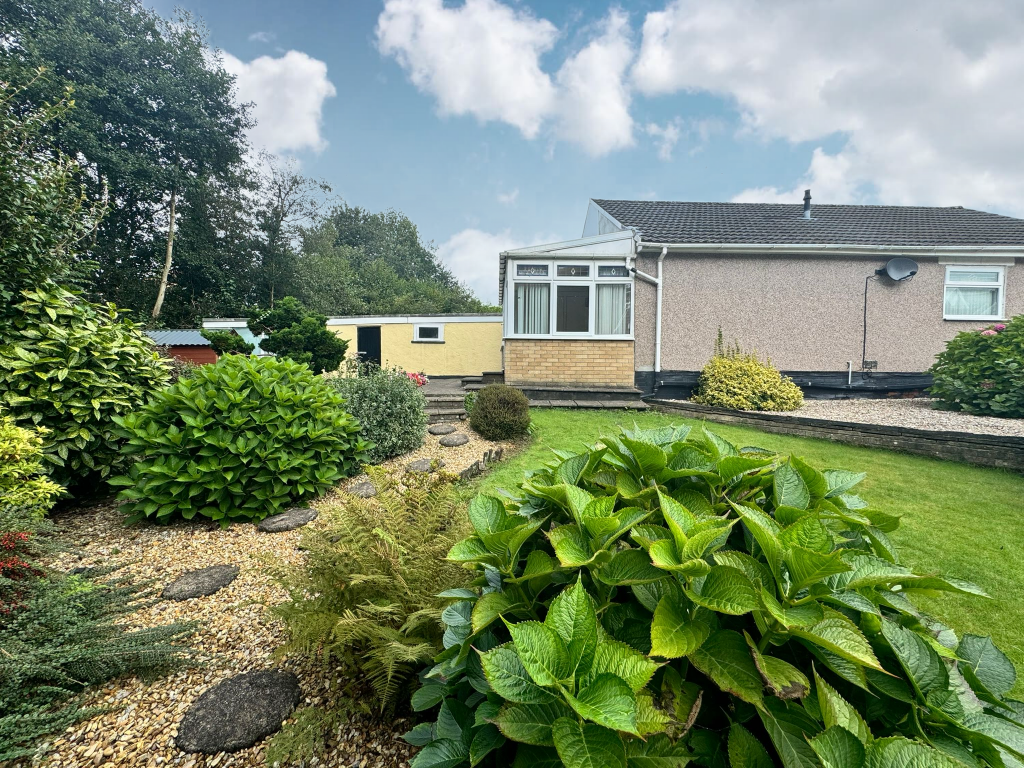
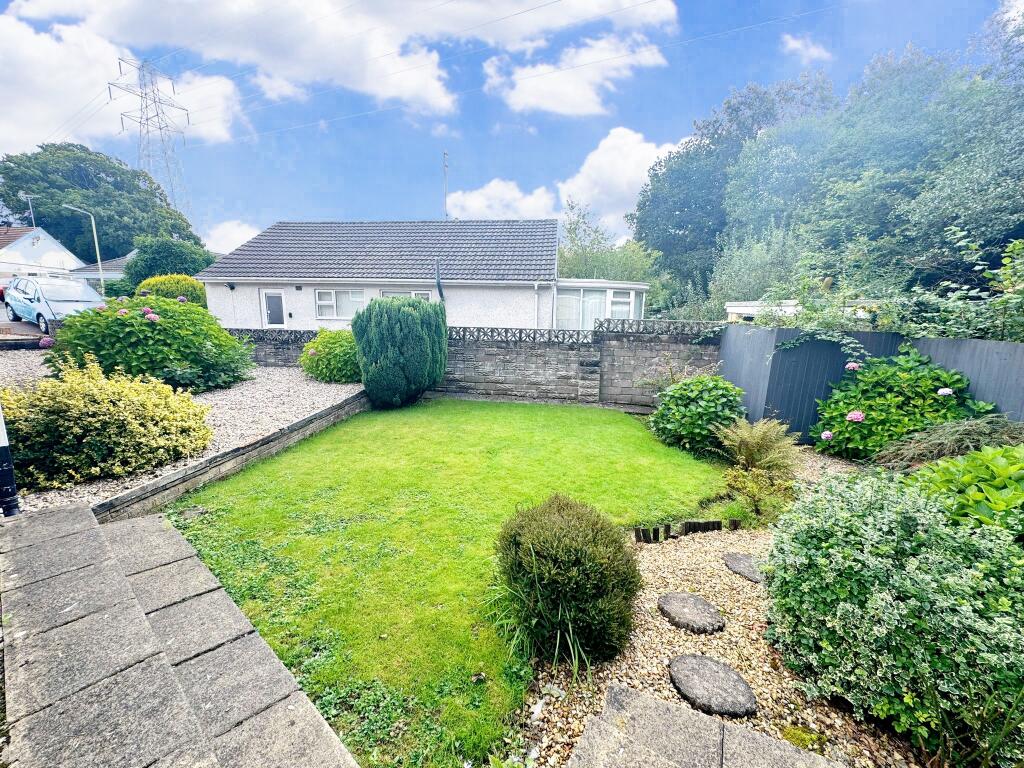
Key Features: • Well Maintained Three Bedroom Detached Pure Bungalow • Large Wrap Around Sunny Garden with Large Garage • Large Lounge/Diner • Two Large Bedrooms with Conservatory off Master Bedroom • Modern Fitted Wet Room • Sought After Location • Viewing Recommended
Location: • Nearest Station: N/A • Distance to Station: N/A
Agent Information: • Address: 7 Broncynon Terrace, Cwmdare, Aberdare, CF44 8RL
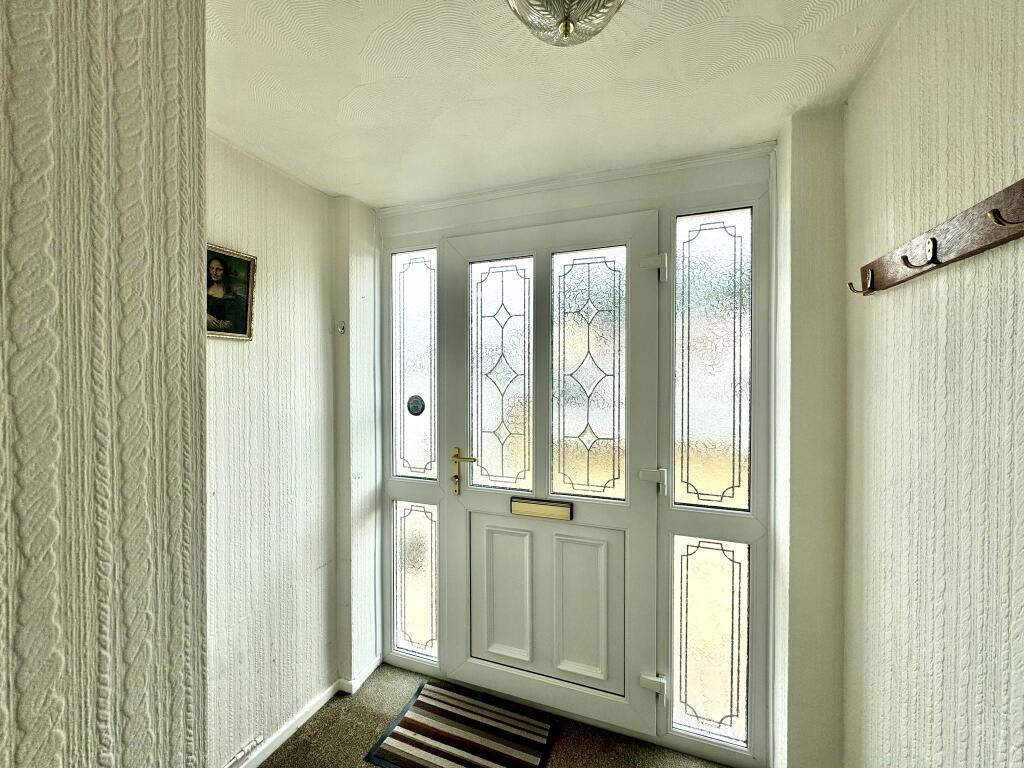
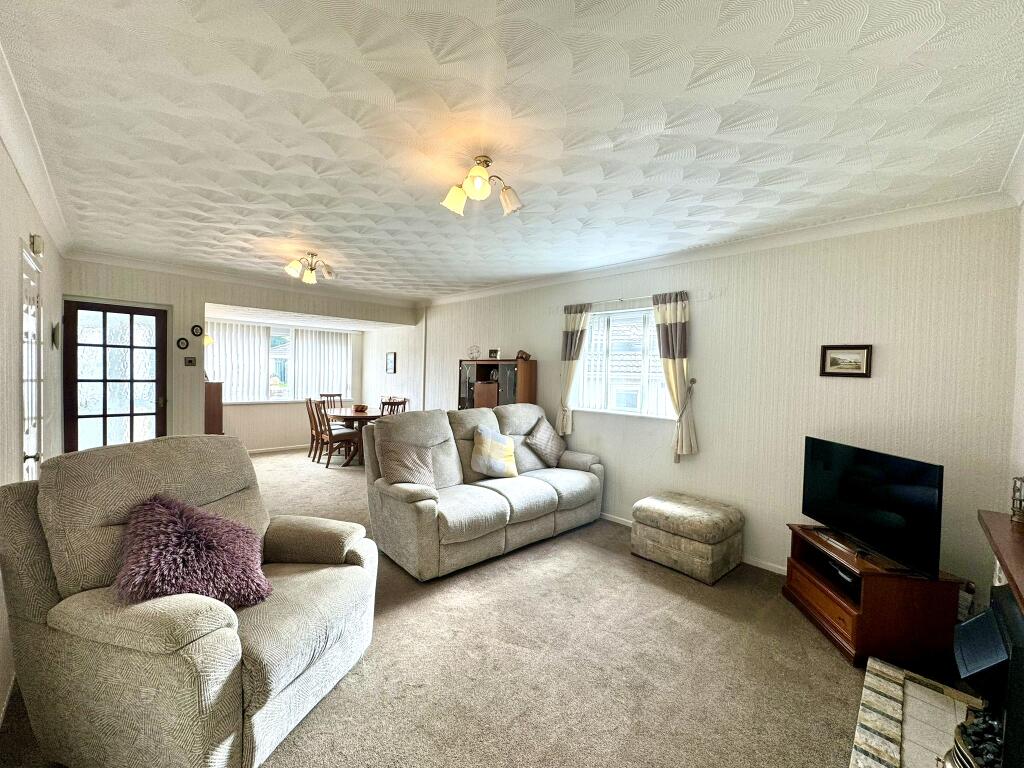
Full Description: Walker and Lewis are pleased to offer for sale this well maintained and very well presented three bedroom detached pure bungalow in the sought after area of Tonteg. The bungalow is situated in a cul-de-sac with similar style properties with easy access to local shops and restaurants plus the A470 and M4 motorway is a short drive away. The property has a large sunny wrap around garden and has been beautifully looked after over the years plus has a carport and large garage. The accommodation briefly comprises entrance porch, large lounge/diner, lovely fitted kitchen, three bedrooms including two large doubles with conservatory off bedroom 1 plus a wet room. The property enjoys upvc double glazing and gas central heating. Viewing highly recommended.Entrance PorchEntered via panelled and glazed door with side screens to spacious porch with built in cupboard. Door to lounge.Lounge/diner7.8m x 3.8m (25'6" x 12'4")Spacious lounge/diner with upvc double glazed window to front and side. Door to kitchen and inner hall.Inner HallAccess to all bedrooms and wet room.Bedroom 13.8m x 3.4m (12'5" x 11'3")Built in storage cupboard housing wall mounted gas central heating boiler. Further storage cupboard. Large patio doors leading to conservatory.Conservatory3.4m x 3.2m (11'2" x 10'4")Upvc double glazed french doors to rear garden.Bedroom 25.6m x 3.1m (18'4" x 10'2")Spacious bedroom with fitted wardrobes. Extended conservatory area with upvc double glazed windows to rear.Bedroom 33.1m x 2.1m (10'1" x 6'11")Upvc double glazed window to side. Fitted wardrobes and over head units.Wet RoomFitted with walk in shower, close coupled w.c and pedestal wash hand basin. Upvc double glazed window to side. Fully tiled floor and walls plus heated towel rail.OutsideLovely wrap around garden with large area to side and rear comprising lawn areas, patio and an abundance of shrubs. Driveway to front leading to carport and large detached garage with power and light.
Features & amenities
Location
If the interactive map is unavailable, open the supplied location in maps.
Open location in mapsThe pin uses coordinates supplied with this listing. Confirm the exact location with the listing contact.
Listing information
- Original source
- www.rightmove.co.uk
- Added to Mirror
- Record updated
Added and updated dates describe the Mirror record. Source publication and verification dates are shown separately when known; none establishes time on market. Confirm current price and availability with the listing contact.
View original listing