Underley Street, Burnley
About this home
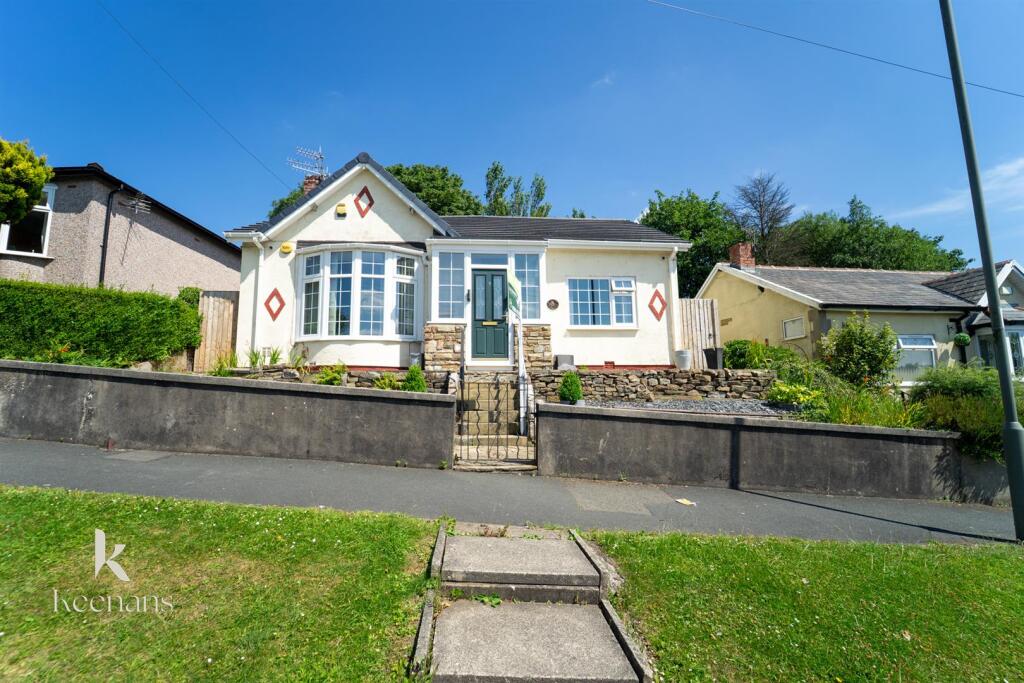
Property Details: • Type: Detached Bungalow • Tenure: LEASEHOLD • Floor Area: 862 sqft
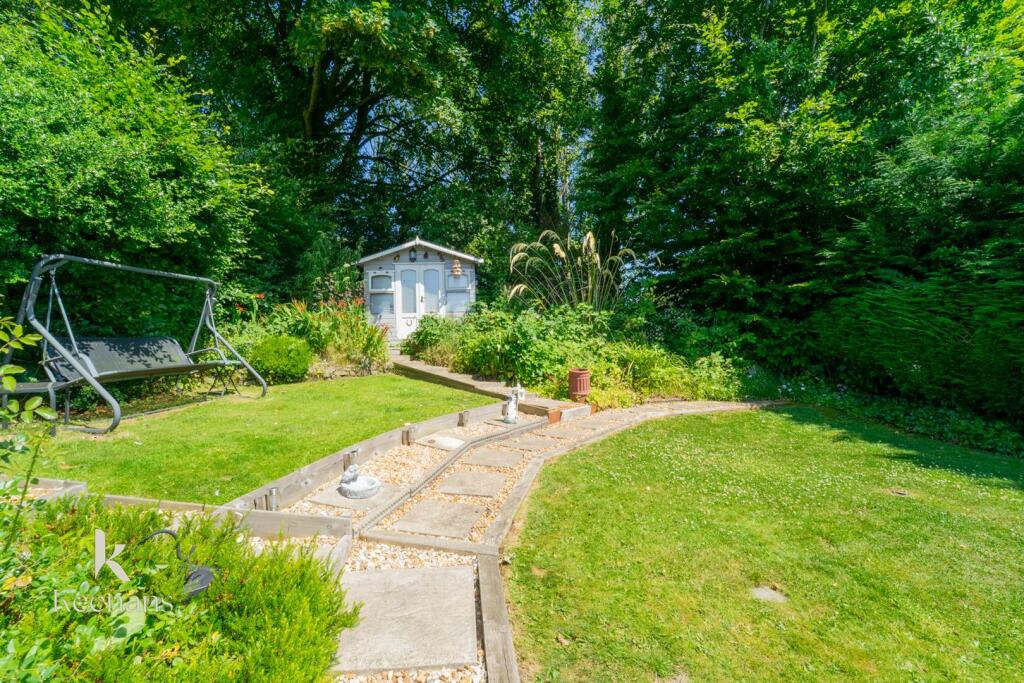
Key Features: • Two Bedroom Detached Bungalow • Spacious Reception Room • Large Kitchen With Separate Utility Room • Generous Rear Garden • Spacious Living Accommodation Throughout • Popular Burnley Location • Off Road Parking Available To The Front • EPC Rating - D • Council tax band - C • Tenure - Leasehold
Location: • Nearest Station: Brierfield Station • Distance to Station: 1.1258391532041 miles
Agent Information: • Address: 21 Manchester Road, Burnley, BB11 1HG
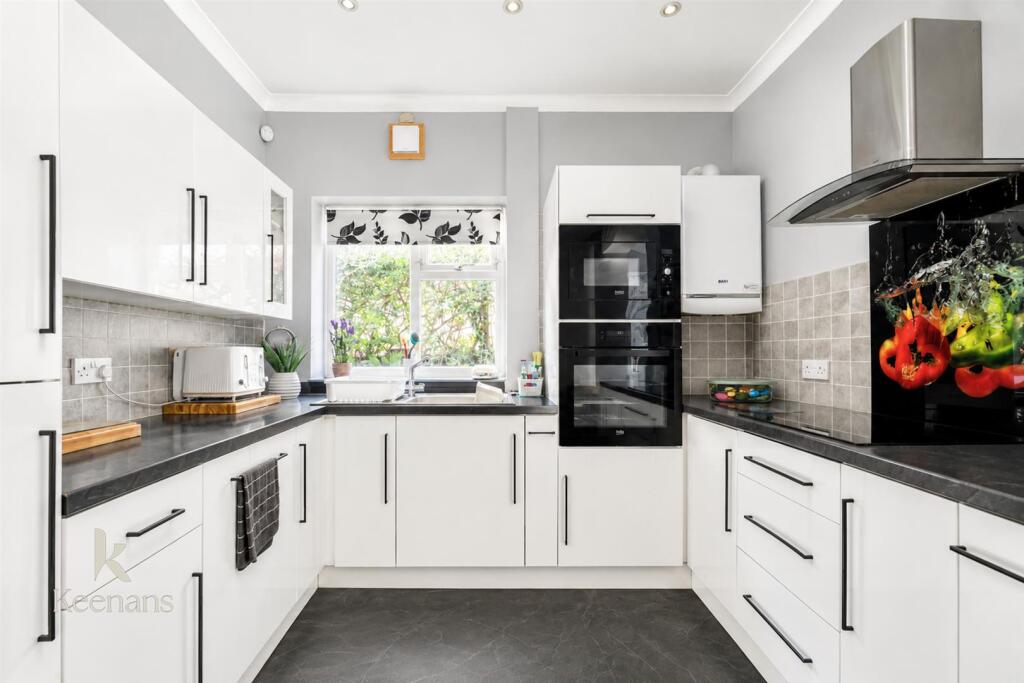
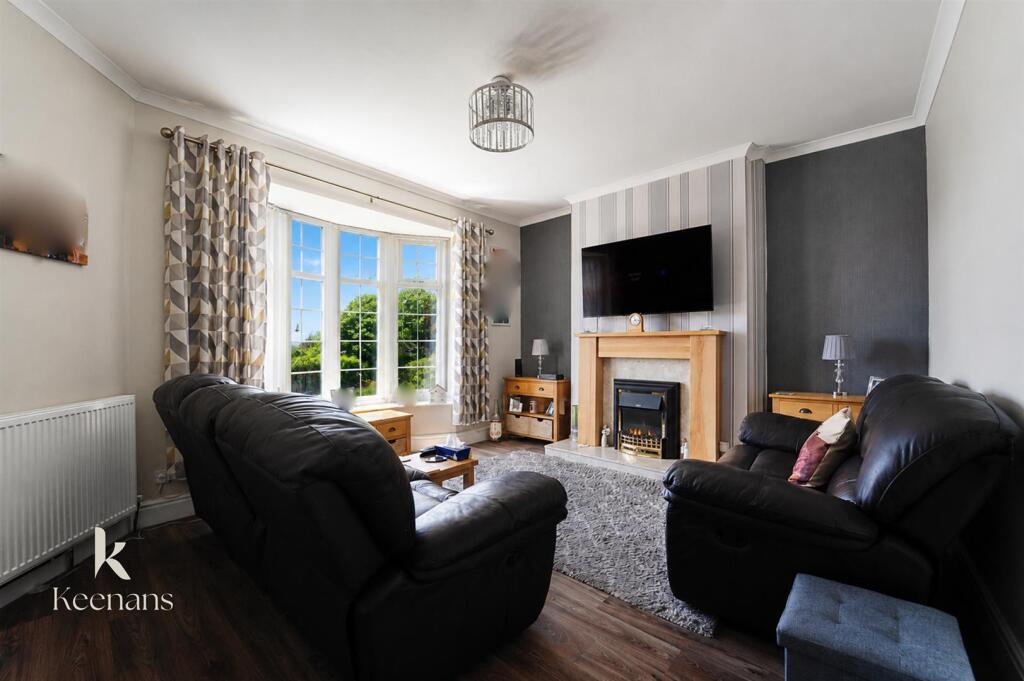
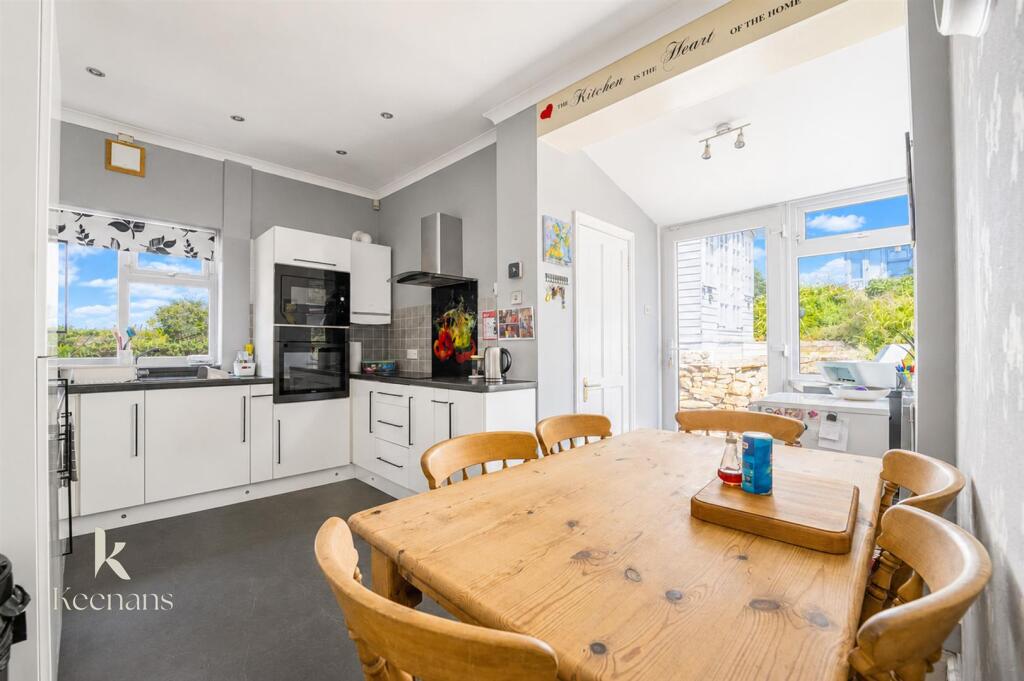
Full Description: Nestled on Underley Street in Burnley, this stunning detached bungalow offers a perfect blend of comfort and space. Built in 1950, the property boasts an impressive 861 square feet of living area, making it an ideal home for families or those seeking a peaceful retreat.<br /><br />As you enter, you are welcomed into a generous reception room that provides a warm and inviting atmosphere, perfect for relaxation or entertaining guests. The bungalow features two spacious bedrooms, each designed to offer a tranquil space for rest. The large kitchen is a standout feature, complete with its own utility room, providing ample storage and convenience for all your culinary needs.<br /><br />One of the highlights of this property is the expansive rear garden, which offers a wonderful outdoor space for gardening, play, or simply enjoying the fresh air. The front of the property also includes parking, ensuring that you have easy access to your home.<br /><br />This delightful bungalow is not only a comfortable living space but also a fantastic opportunity to enjoy the charm of Burnley. With its large rooms and well-thought-out layout, this property is sure to appeal to a variety of buyers. Don't miss the chance to make this lovely bungalow your new home.<br /><br /><b>Entrance</b> - 1.83m x 1.02m (6 x 3'4) - <br /><br /><b>Hall</b> - 3.35m x 1.60m (11 x 5'3) - <br /><br /><b>Reception Room</b> - 4.57m x 3.66m (15 x 12) - <br /><br /><b>Kitchen Diner</b> - 4.50m x 4.45m (14'9 x 14'7) - <br /><br /><b>Bathroom</b> - 1.73m x 1.60m (5'8 x 5'3) - <br /><br /><b>Bedroom One</b> - 3.73m x 2.95m (12'3 x 9'8) - <br /><br /><b>Bedroom Two</b> - 2.95m x 2.67m (9'8 x 8'9) - <br /><br /><b>External</b> - <br /><br /><b>Front</b> - Steps leading to entrance, stone chippings, bedding areas, brick cobbled wall, small shrubbery.<br /><br /><b>Rear</b> - Tiered garden, laid to lawn garden, paved areas, decking.<br /><br />