Property Details:
• Type: Flat
• Tenure: N/A
• Floor Area: N/A
Key Features:
• Gas Central Heating
• Council Tax Band E
• Permit Parking
• Shared Garden
Location:
• Nearest Station: N/A
• Distance to Station: N/A
Agent Information:
• Address: The Quadrant,
Poynernook Road,
Aberdeen,
AB11 5QX
Full Description:
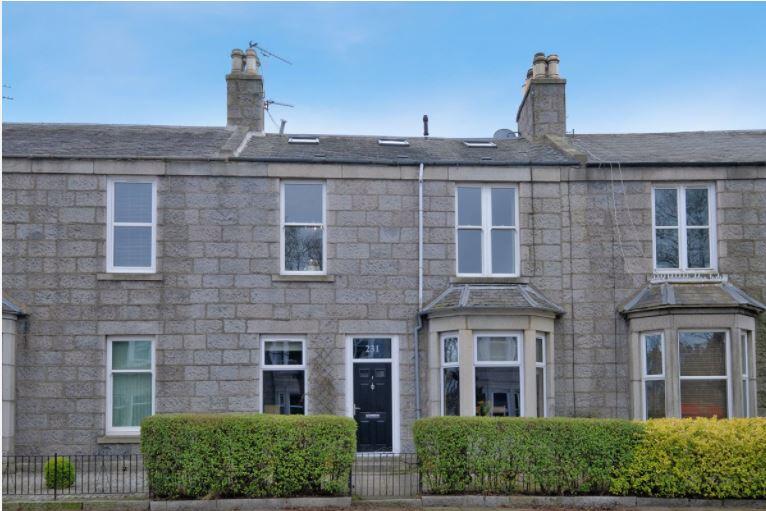
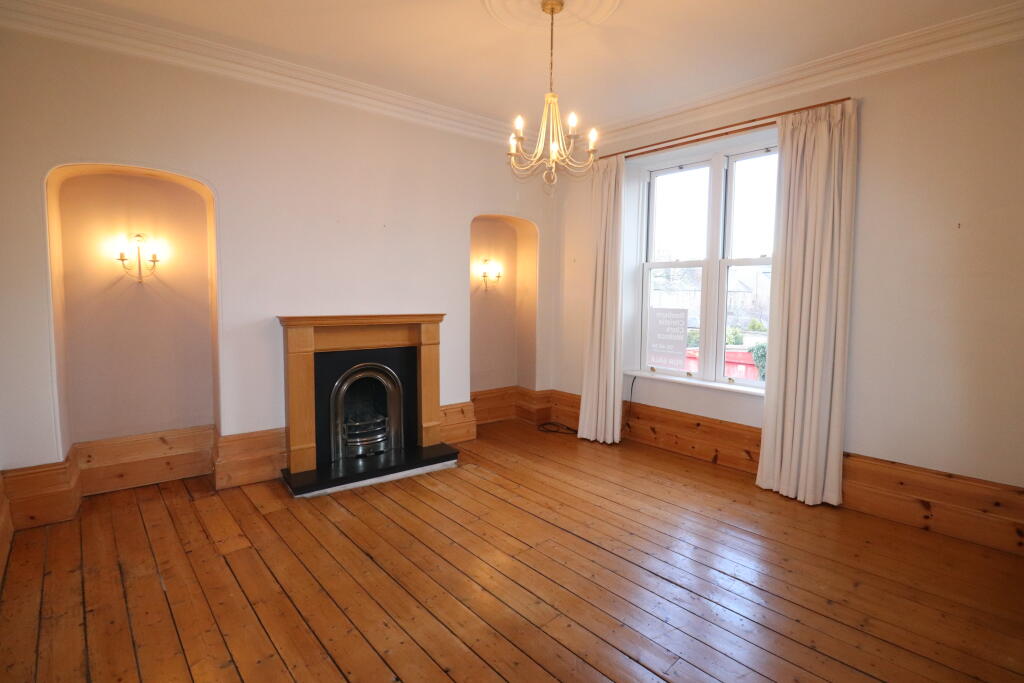
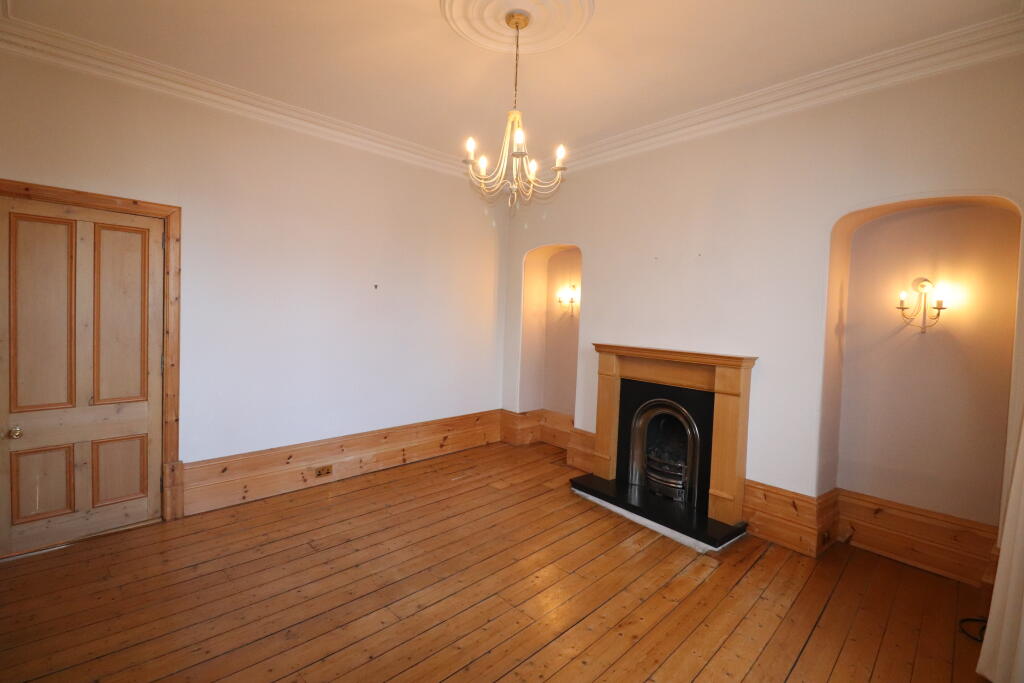
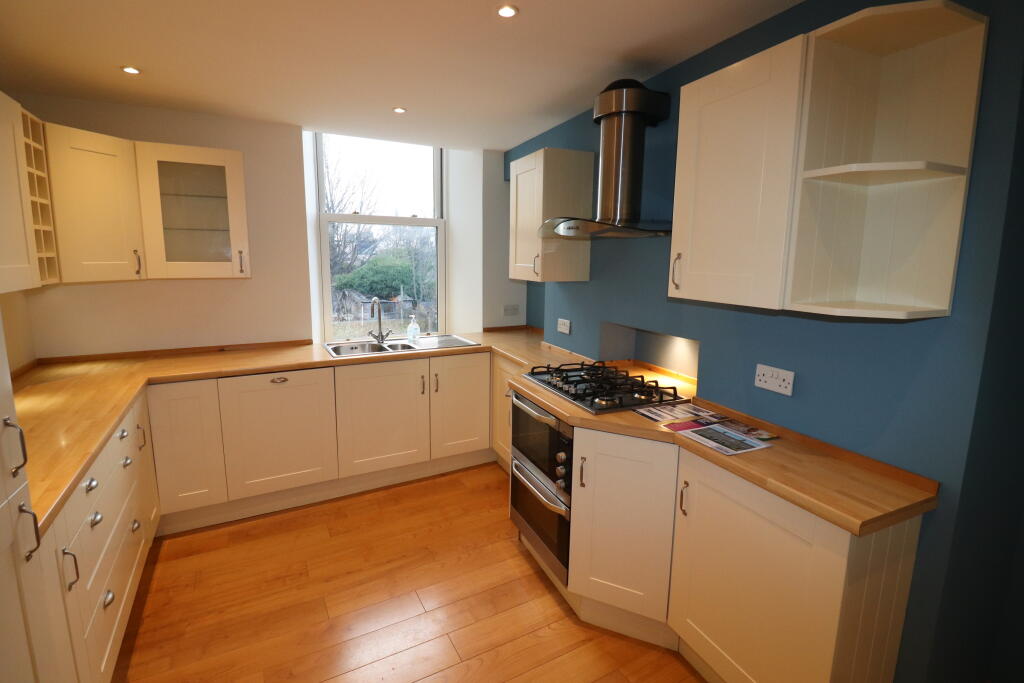
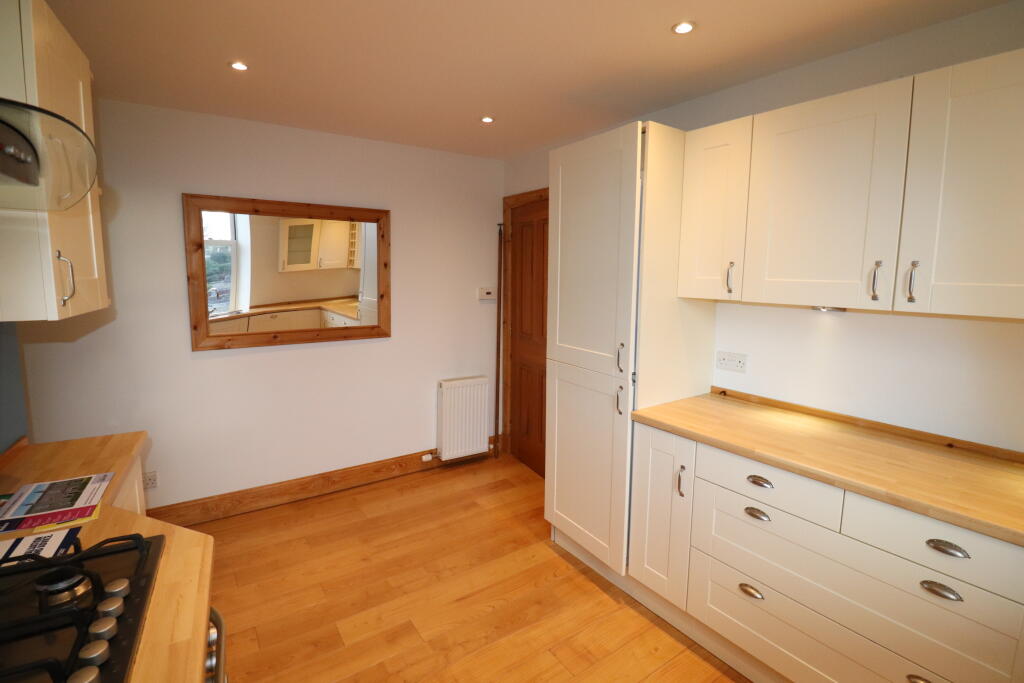
We are delighted to offer for lease, this unique 3 bedroom/2 public room unfurnished double upper flat which forms part of a traditional granite building in a popular residential area. The property is extremely spacious and presented in excellent order throughout with modern kitchen and bathrooms and benefitting from gas fired central heating and full double glazing.Union Grove lies to the west of Aberdeen City centre and in the area there are lovely cafes, restaurants, a local shop and regular public transport to many parts of the city. The city’s business centres within Albyn and Queens Cross are within walking distance as is the hospital complex at Foresterhill. The subjects enjoy easy access to Anderson Drive therefore to the main business centres to the north and south of the city and Aberdeen Airport. Reputable nursery, primary and secondary schools are in the area.Accommodation comprises: ENTRANCE HALL: 3.96m x 1.00m (13’0” x 3’4”) approx. A very large window to the rear creates a bright and airy entrance which has fresh neutral décor and wood laminate flooring; UTILITY CUPBOARD housing washing machine and tumble dryer; RECEPTION HALLWAY 4.74m x 2.87m (15’6” x 9’4”) approx. at longest and widest. An inviting hallway which has lovely pitch pine panel doors and fascia to the accommodation, neutral décor and wood laminate flooring along with ceiling downlighters. A carpeted staircase rises to the upper floor and there is an understairs storage cupboard. Wall mounted security entry telephone; LOUNGE: 4.51m x 4.24m (14’9” x 13’11”) approx. A beautiful period lounge with a high ceiling with plaster cornice, double pitch pine skirting and a chimney breast with an elegant feature fire and black granite hearth. This has two feature alcoves to either side with wall lights which co-ordinate with the ceiling pendant light fitting set within a ceiling rose. Enjoying traditional flooring, a large uPVC sash and case window affords natural light; DINING ROOM/STUDY/GUEST ROOM: 3.15m x 2.98m (10’4” x 9’11”) approx. This adaptable room could be used for dining, a guest bedroom or as an office for those working from home. A large window enjoys borrowed light from the entrance hall and the room has ceiling downlighters and wood laminate flooring; DINING KITCHEN: 4.11m x 3.08m (13’5” x 10’1”) approx. Thoughtfully planned with an excellent range of cream shaker style wall and base units incorporating glazed units, a wine rack, drawer units and wood style worktops with an inset 1.5 bowl stainless steel sink with drainer and mixer tap. Integrated appliances include a double oven/grill, a five ring gas hob with chimney extractor hood above, a fridge, freezer and dishwasher. The room is tastefully decorated and has ample space for a table and chairs and a window enjoys a pleasant outlook over mature trees; BEDROOM 1 4.52m x 3.38m (14’9” x 11’1”0 approx). With a tall uPVC sash and case window to the front, this double bedroom has lovely traditional wooden flooring and a high ceiling with plaster cornice. The large tall built-in wardrobes provide excellent hanging and shelving storage and will remain; FAMILY BATHROOM 2.18m x 1.74m (7’1” x 5’8”) approx. Fitted with a white suite comprising of a pedestal wash hand basin, w.c and bath. There is a mains thermostatic shower over the bath, a traditional shower handset to the tap bar and there is extensive tiling to the shower area which continues to splashback. With ceiling downlighters and an air extractor, there are ceramic floor tiles and a chrome heated towel rail.UPPER LEVEL: UPPER HALLWAY A lovely carpeted staircase rises to the upper hall and a high level window to the rear draws in natural light to both hallways. From the landing double doors open to a large storage area [2.40m x 2.32m (7’10” x 7’7”) approx.] and this has a velux window to the front, lighting and houses the gas fired central heating combination boiler; BEDROOM 2 6.26m x 2.67m (20’6” x 8’9”) approx. On split level with a raised area to the front with velux suitable with a double bed and the main area has a large window to the rear with a pleasant outlook. There are ceiling downlighters, neutral décor and carpeting and ample space for free standing bedroom furniture; BEDROOM 3 3: 6.26m x 2.39m (20’6” x 7’10”) approx. A mirror image of bedroom two again with a raised area to the front with velux and a large window to the rear. With tasteful décor and cream carpeting, there are ceiling downlighters and both of these bedrooms are adaptable and could be utilised a teenager’s den or games room: SHOWER ROOM 2.74m x 1.49m (8’11” x 4’10”) approx. With a large opaque window to the rear and fitted with a white suite comprising of a pedestal wash hand basin, w.c and a corner shower units with mains thermostatic shower. There is a chrome heated towel rail and shaver point.EXTERNAL; The property is accessed from a gate to the rear and from the entrance pathway access is given to a shared drying green which is neat and well maintained and laid to lawn bordered by well stocked shrubbery beds. There is a share of a store and the property has an exclusive outdoor store.
Union Grove lies to the west of Aberdeen City centre and in the area there are lovely cafes, restaurants, a local shop and regular public transport to many parts of the city. The city’s business centres within Albyn and Queens Cross are within walking distance as is the hospital complex at Foresterhill. The subjects enjoy easy access to Anderson Drive therefore to the main business centres to the north and south of the city and Aberdeen Airport. Reputable nursery, primary and secondary schools are in the area.Double upper apartmentDeposit : £1100Landlord Registration: 1552886/100/03032EPC Rating: CCouncil Tax: CAdditional costs: council tax and water charge, utilities. Garden Waste Bin from local authority at additional cost (if applicable) Wi-Fi is included. Telephone line cannot be installed.Utilities: TBCPlease note the photographs are for illustration purposes only.Ultrafast*as obtained from Further information regarding broadband and phone signal can be obtained from the Ofcom broadband and mobile coverage checker - Broadband and mobile coverage checker - OfcomScottish Letting Agent Registration Number: LARN1812026All statements contained herein are believed to be correct but are not guaranteed and interested parties must satisfy themselves as to their accuracy.