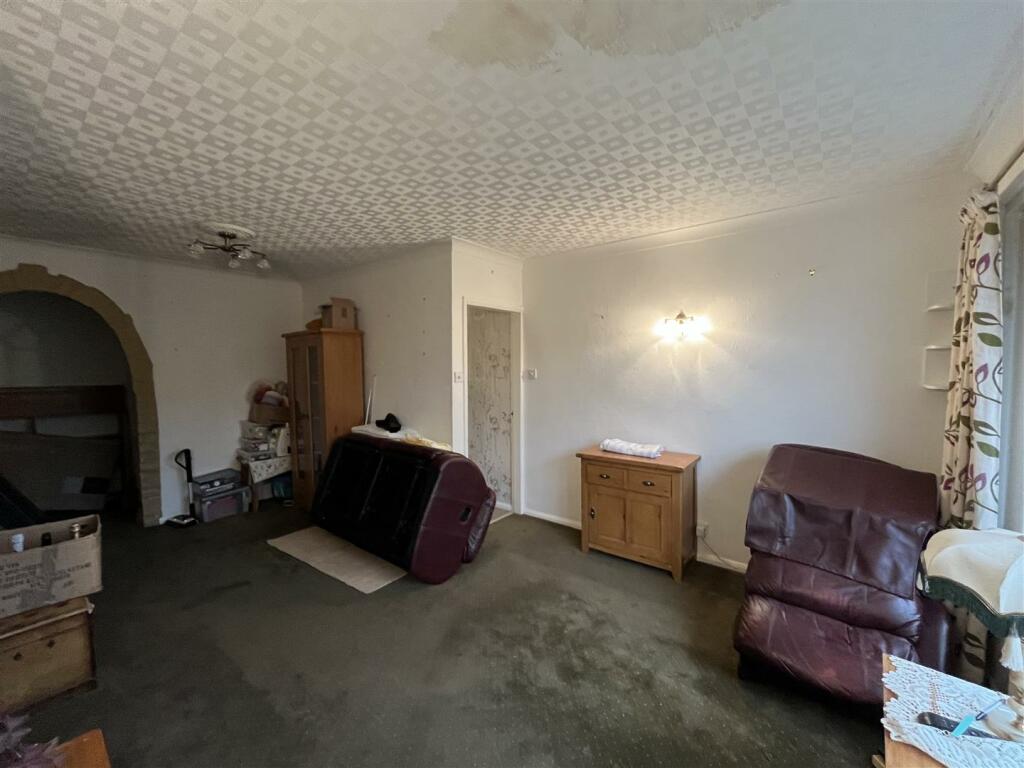
Property Details:
• Type: Semi-Detached Bungalow
• Tenure: N/A
• Floor Area: N/A
Key Features:
• Semi-Detached True Bungalow
• Two Bedrooms Plus Loft Room
• Two Reception Rooms
• Conservatory
• Driveway & Gardens
• Popular Location
• Excellent Transport Links
• Close To Local Amenities
• Council Tax Band C
Location:
• Nearest Station: N/A
• Distance to Station: N/A
Agent Information:
• Address: 94 Town Gate,
Wyke,
Bradford,
BD12 9JB
Full Description:
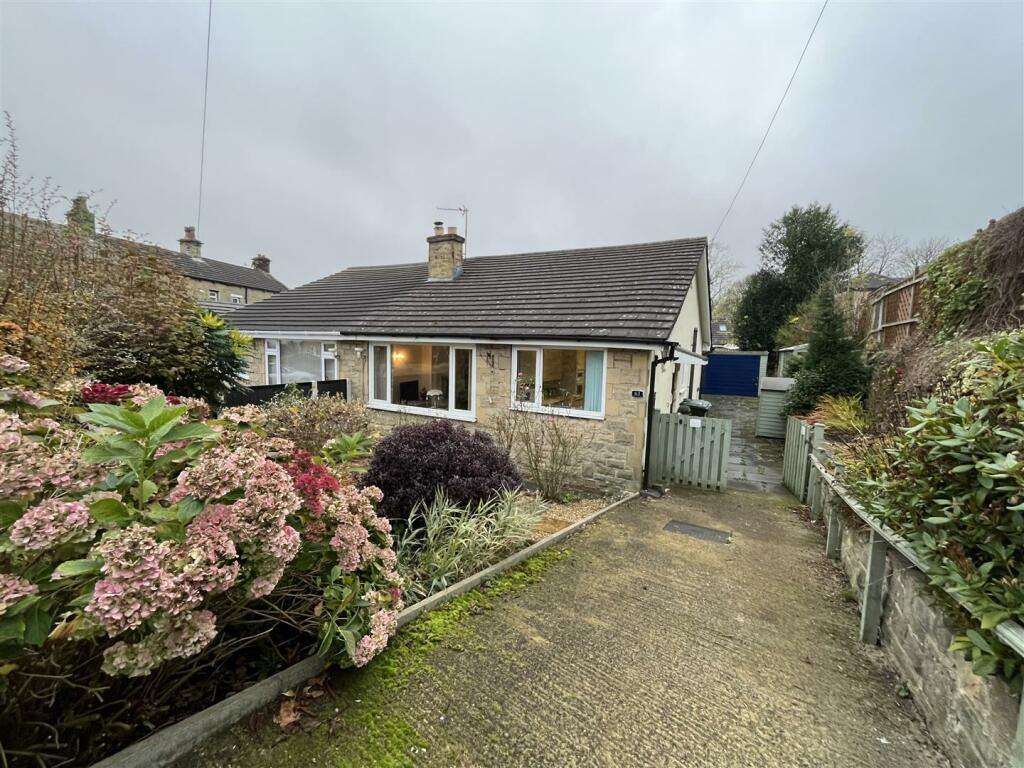
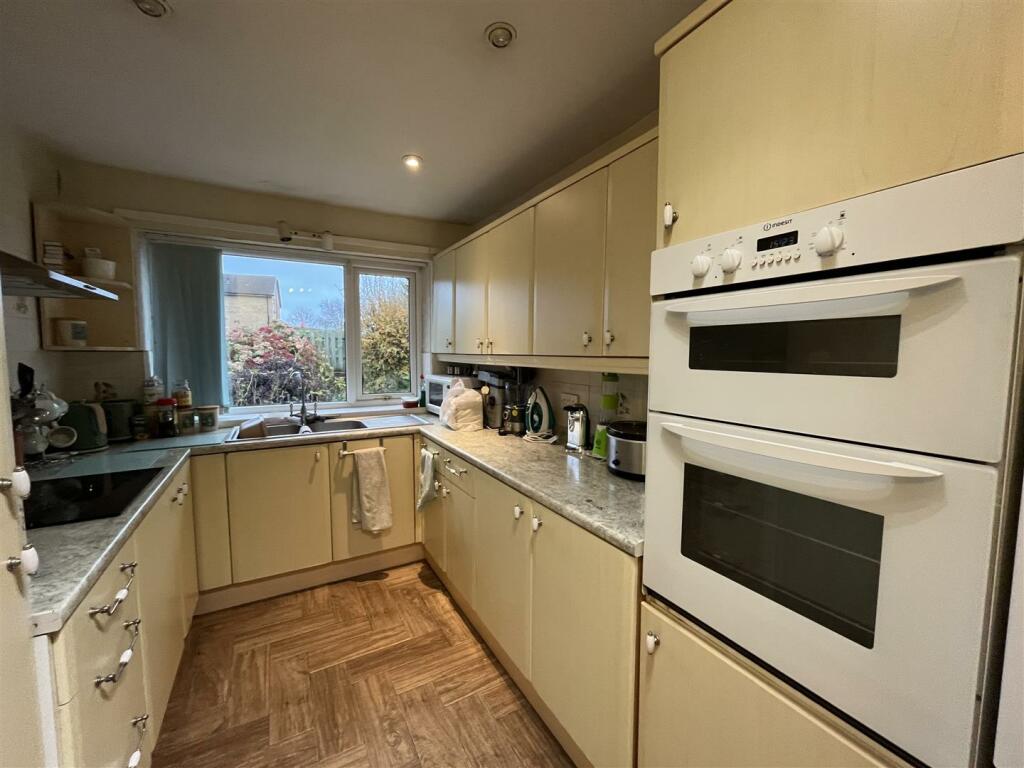
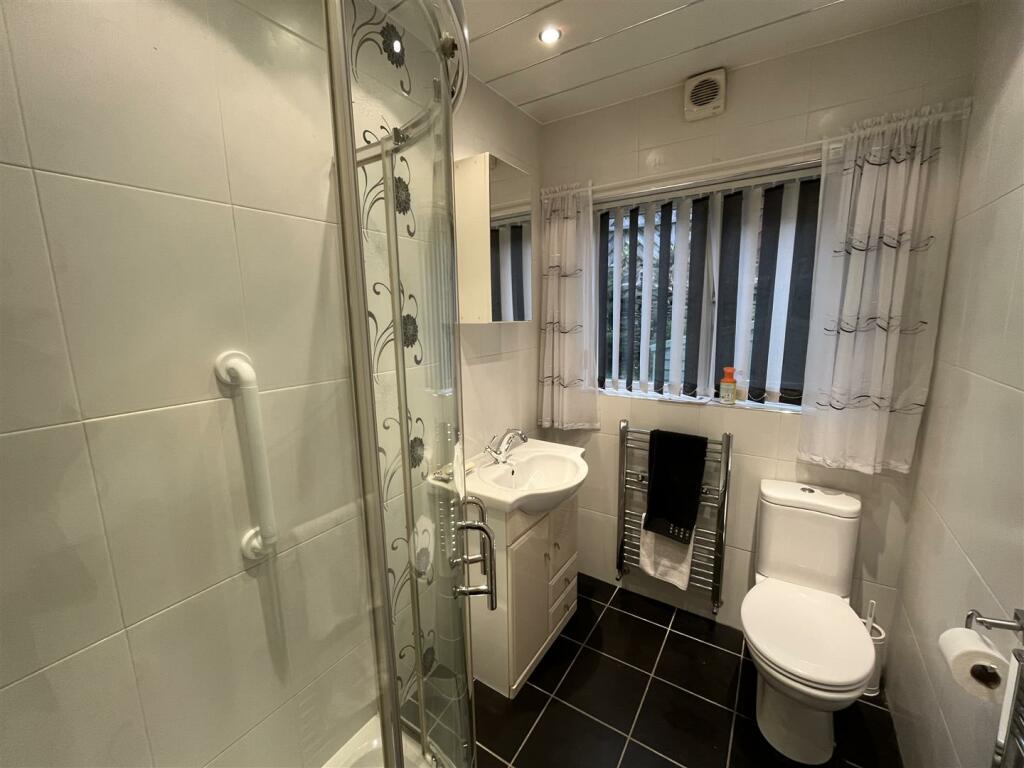
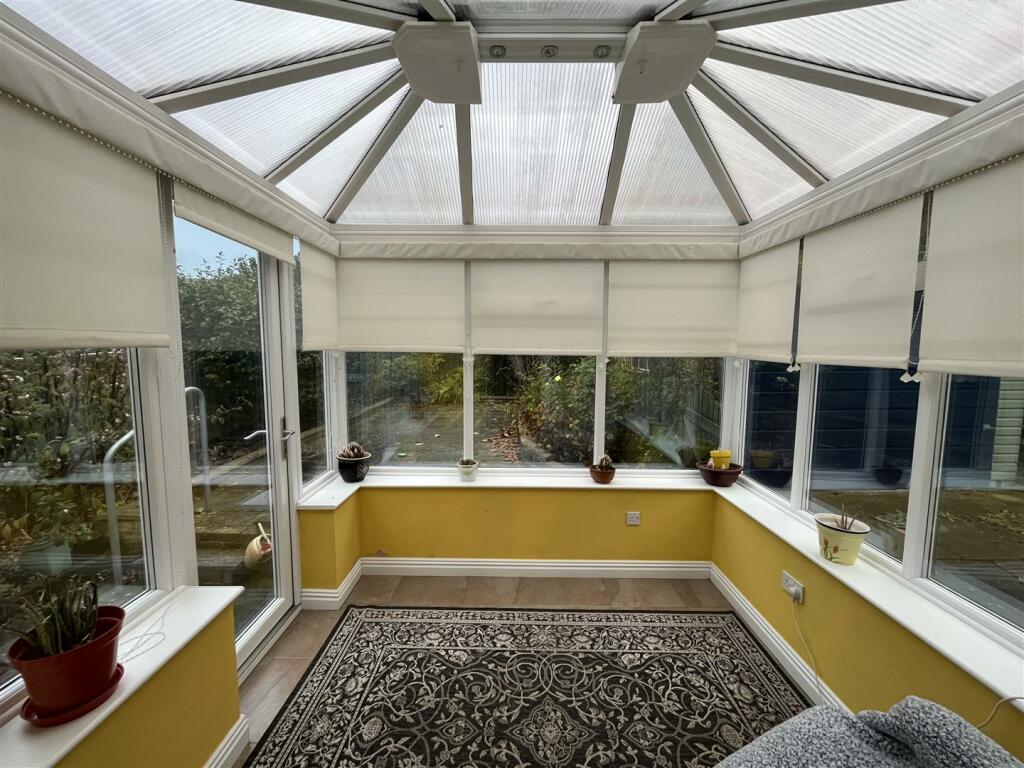
*** Semi-Detached True Bungalow *** No Onward Chain *** Two Bedrooms Plus Loft Room *** Sought After Location *** Driveway & Gardens ***Coubrough Holmes are delighted to offer to the market this two-bedroom, semi-detached true bungalow. The property sits on a good-sized plot in a popular location of Low Moor. Close to local amenities, schools, Low Moor train station and excellent motorway links. The property in brief comprises of; kitchen, dining/utility room, lounge, two double bedrooms, shower room, conservatory and loft room. Externally the front of the property boasts a large driveway providing parking for multiple vehicles. Enclosed gardens to the front and rear.Kitchen - 4.6m x 2.6m (15'1" x 8'6") - Fitted kitchen with a range of wall and base units, complementary worksurfaces sink unit and drainer. Integral electric oven, hob, extractor fan over. UPVC windowDining/Utility Room - 2.5m x 2.4m (8'2" x 7'10") - Dining/Utility room open to the kitchen, UPVC window and a gas central heating radiator.Living Room - 3.69m x 5.5m (12'1" x 18'0") - Spacious living room with a UPVC window over looking the front garden, gas fire set into the chimney breast, gas central heating radiator. Access to loft room via wooden steps.Bedroom One - 4.6m x 2.6m (15'1" x 8'6") - Double bedroom with a UPVC window and a gas central heating radiator.Bedroom Two - 3.2m x 3.4m (10'5" x 11'1") - Double bedroom with UPVC doors leading into the conservatory and a gas central heating radiator.Shower Room - 2.4m x 1.54m (7'10" x 5'0") - Three piece suite comprising of a shower cubicle with shower over, low flush w/c, pedestal wash hand basin. Chrome heated towel rail.Conservatory - 2.4m x 2.4m (7'10" x 7'10") - UPVC door leading out to the rear garden.First Floor Occasional Room - 4m x 3.3m (13'1" x 10'9") - Spacious room accessed via wooden steps, sky light window, gas central heating radiator and large eves storage.External - Large driveway providing ample of road parking, leading to a single garage. Enclosed mature gardens to the front and rear.BrochuresUnion Road, Low Moor, BradfordBrochure