Property Details:
• Type: Town House
• Tenure: FREEHOLD
• Floor Area: N/A
Key Features:
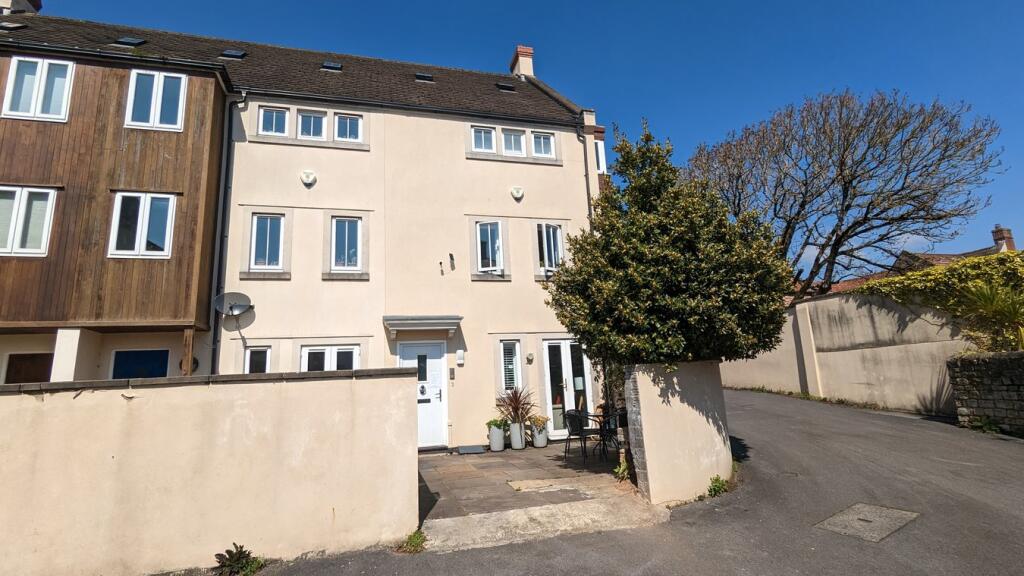
• Town house in central Wells
• HMO license in place but would also make a fantastic family home
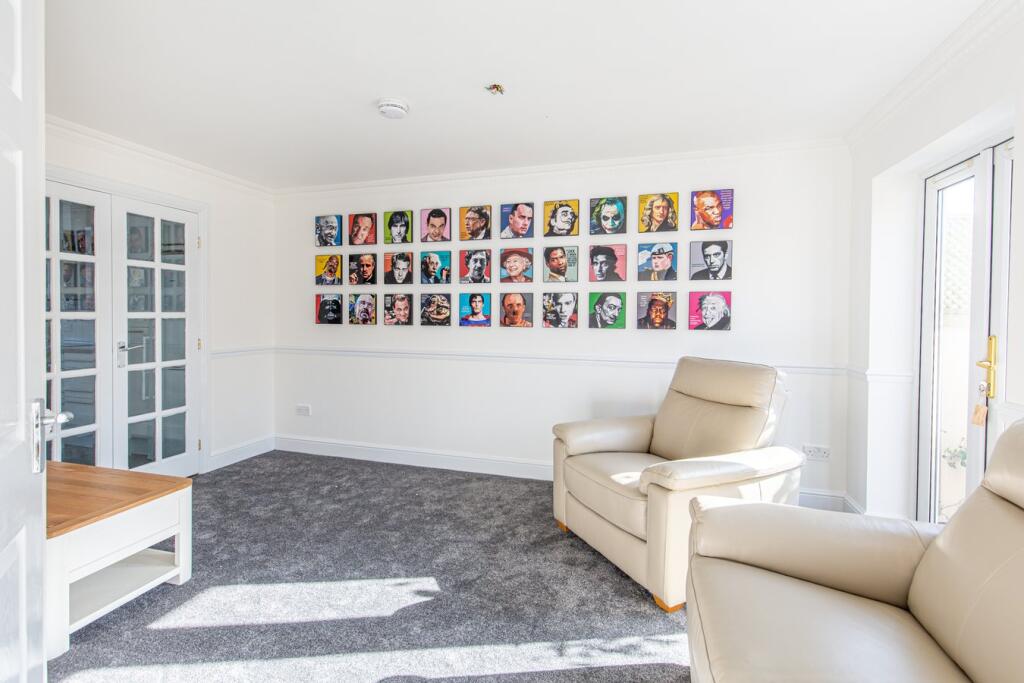
• Ground floor sitting/dining room
• Parking area for two small cars (in tandem)
• South facing paved patio/courtyard garden
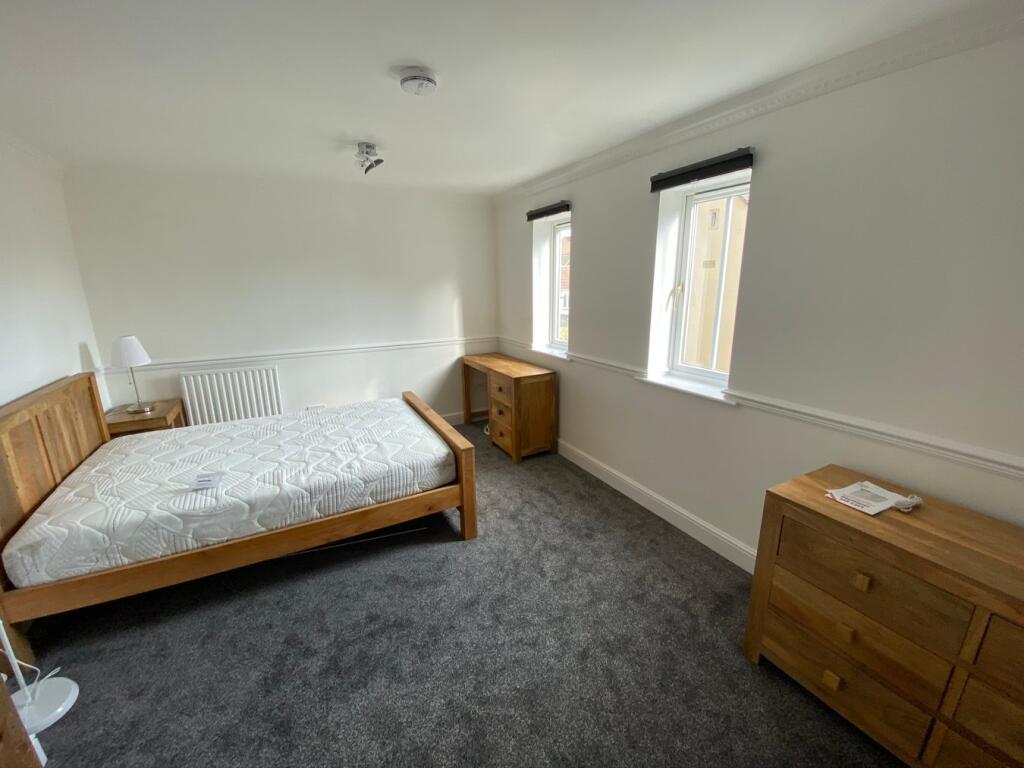
• Two ensuite bedrooms
• Two further bedrooms and family bathroom
• First floor sitting room/bedroom five
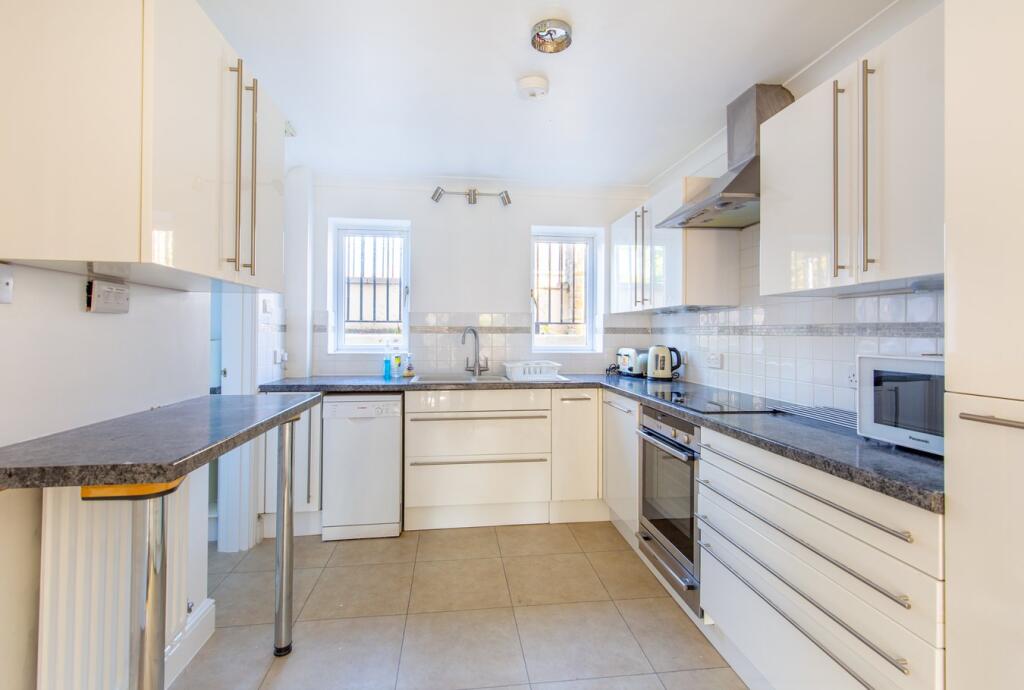
• Kitchen, utility room and cloakroom
• Offered with NO ONWARD CHAIN
Location:
• Nearest Station: Castle Cary Station
• Distance to Station: 9.285862812162662 miles
Agent Information:
• Address: 19 Broad Street,
Wells,
BA5 2DJ
Full Description:
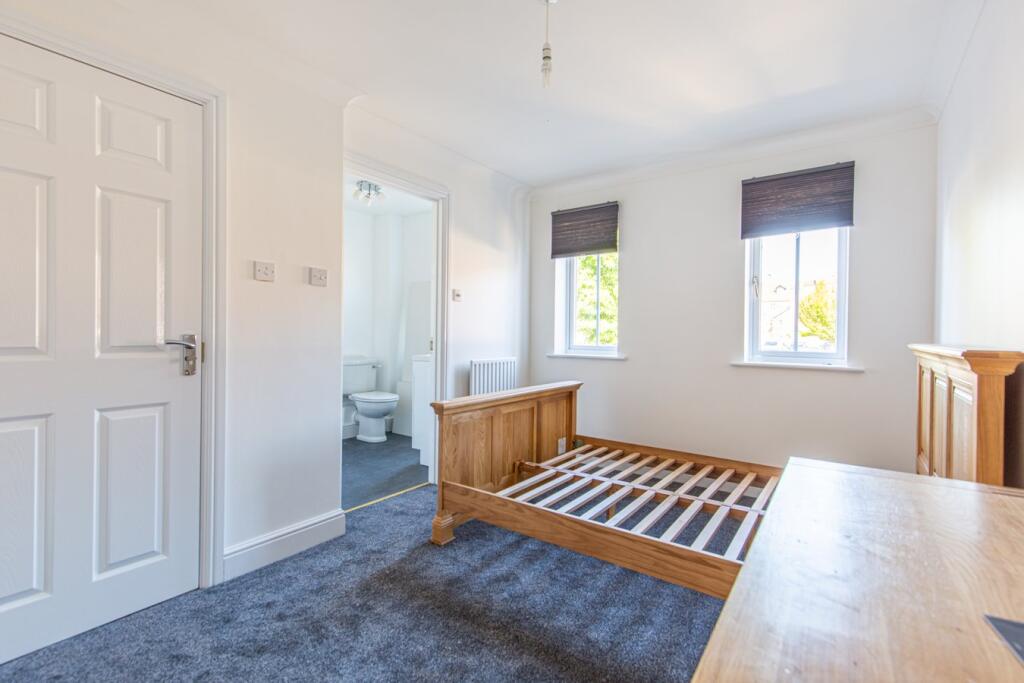
<p>DESCRIPTION</p><p>A substantial four/five bedroom town house situated within the centre of Wells with private south facing garden and parking. The property is presented in good order throughout, currently used as a successful House of Multiple Occupancy (HMO) and generating a healthy income, but could also make a wonderful home.</p><p>Upon entering the property is a spacious entrance hall with under stairs storage and downstairs cloakroom with toilet and wash hand basin. The kitchen comprises a range of wall and base units along with integrated electric hob, cooker and plate warming drawer. Also in the kitchen is a pull out larder style cupboard, space for a slimline dishwasher and access to a separate utility room with an array of storage and plumbing for white goods. Double doors from the kitchen open into the dining room/sitting room, currently used as a formal dining area whilst also having ample space for sofas. This room benefits from a sunny southerly aspect and French doors opening onto the garden.</p><p>Stairs rise to the first floor which comprises either a sitting room/large double bedroom which runs the width of the house and features ornate cornicing and dado rail. The principal bedroom is situated on the first floor and comprises a range of built-in wardrobes and an ensuite shower room with large shower, toilet, wash hand basin, heated towel rail and storage.</p><p>On the second floor are two further double bedrooms, both an excellent size and having built-in wardrobes with the larger having a dual aspect and bay window looking out towards the Cathedral. The family bathroom comprises a bath with shower above, toilet, wash hand basin and heated towel rail.</p><p>The third floor features the fourth/fifth double bedroom with the benefit of a walk-in wet room featuring a shower, toilet and wash hand basin.</p><p>OUTSIDE</p><p>To the front of the property is a paved patio, perfect for outside furniture and entertaining. The parking area can accommodate two small cars in tandem.</p><p>TENURE</p><p>Freehold </p><p>HEATING</p><p>Gas central heating </p><p>SERVICES</p><p>Mains drainage, water, gas and electricity are all connected. </p><p>LOCAL AUTHORITY</p><p>Mendip District Council, Cannards Grave Road, Shepton Mallet. BA4 5BT. Tel: </p><p>COUNCIL TAX</p><p>Band 'F' </p><p>EPC RATING</p><p>Rating 'C'</p><p>VIEWING</p><p>Strictly by appointment with Cooper and Tanner. Tel: </p><p>DIRECTIONS</p><p>By car – From our offices in Broad Street turn right into Queen Street. At the end if the road turn left into the bottom of the high St and follow the road round to the right into Priest Row. At the end of the road turn left (no right turn) and then go all the way round the mini roundabout back into Chamberlain Street. Continue for 100m and then turn right into Union Street Car Park. The entrance to Deans Place can be found in the left hand corner of the car park. Parking is available in Deans Place.</p><p></p><p>On foot – From our offices in Broad Street turn right and walk up to the High Street. Cross on the zebra crossing and continue straight ahead into Union Street passing the library on your left. Immediately after the library is an arch leading to a footpath. Follow the footpath into the car park and then take a left into Deans Place. The property is the first on the right</p><p></p><p></p><p></p>