About this home
*** PRICE ON APPLICATION ***
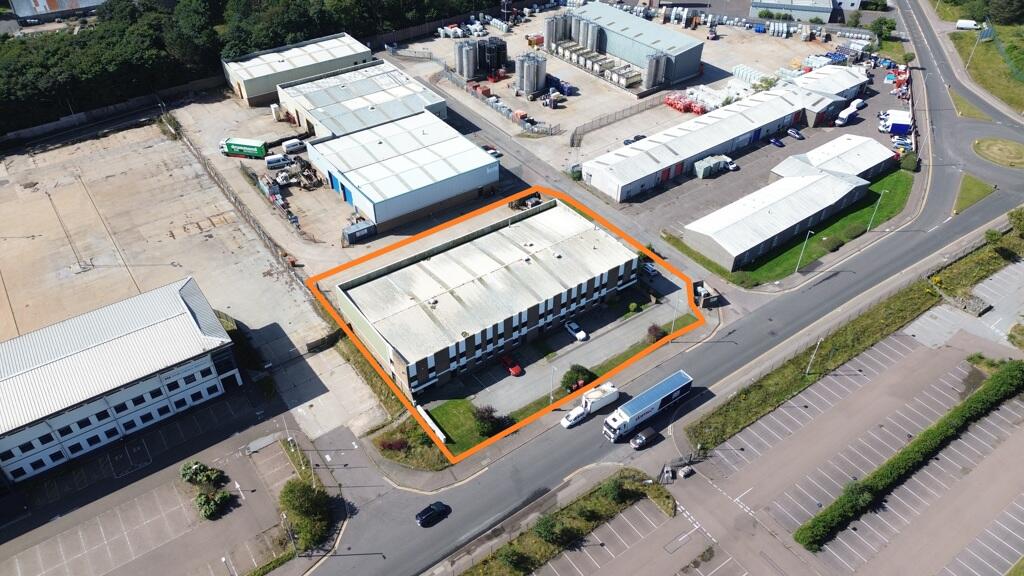
Property Details: • Type: Warehouse • Tenure: N/A • Floor Area: 13204 sqft
Key Features: • GIA - 1,423.21 sq. m (14,243 sq. ft) • Yard - 544 sq. m (5,856 sq. ft) • Excellent Transport Links • Located within the Energy Transition Zone
Location: • Nearest Station: Aberdeen Station • Distance to Station: 2.4580147719627026 miles
Agent Information: • Address: 21 Carden Place, Aberdeen, AB10 1UQ
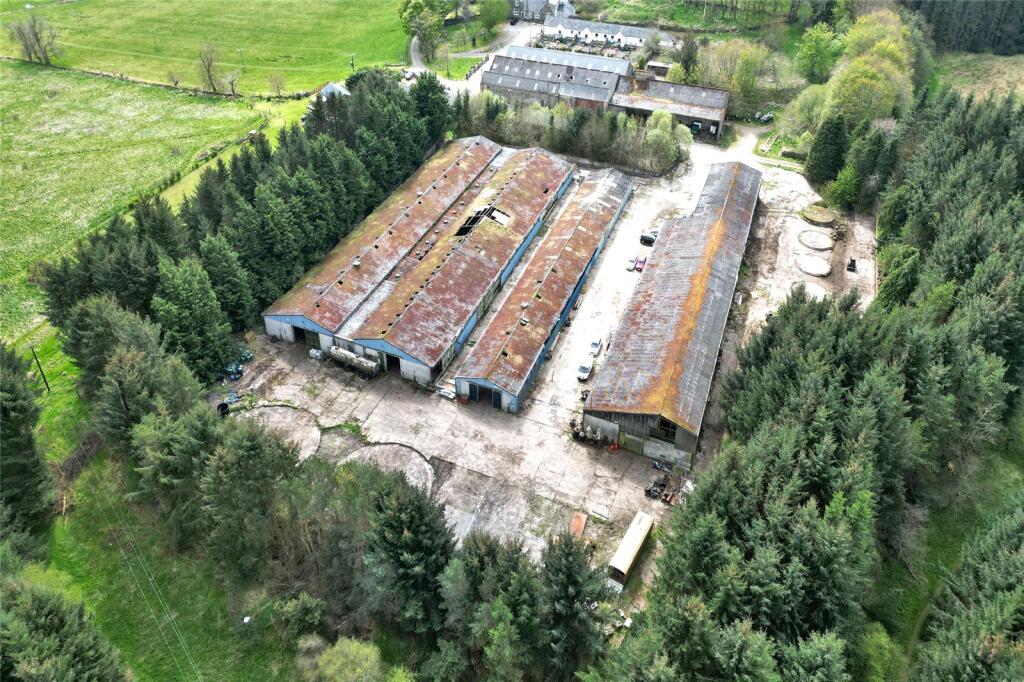
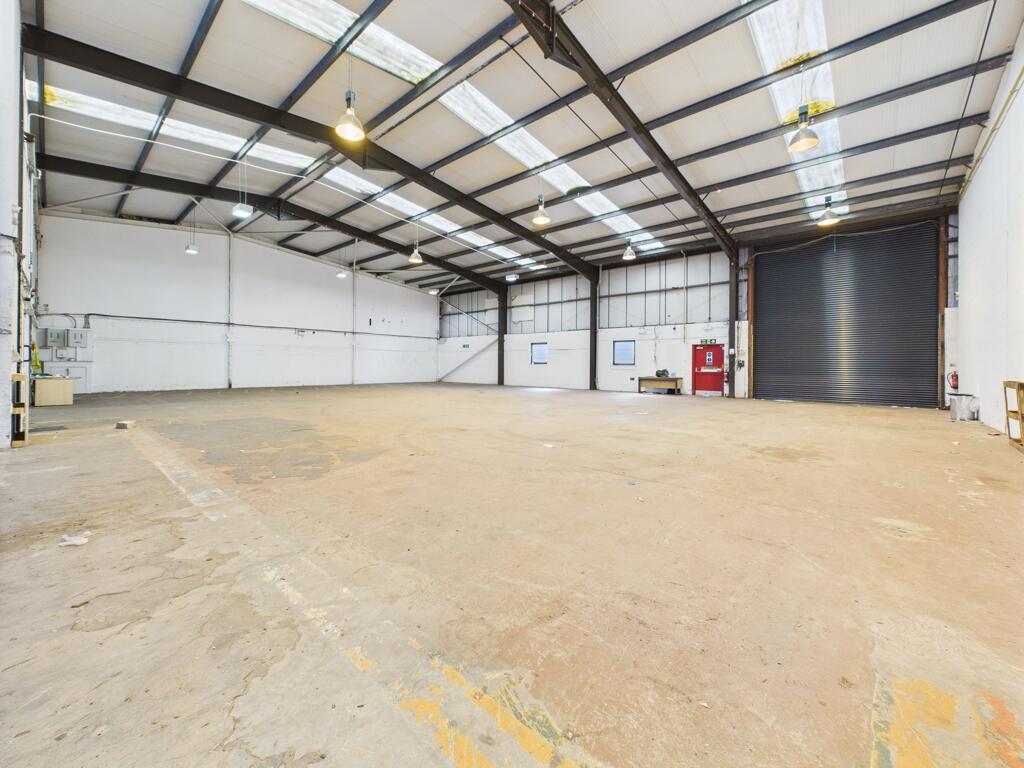
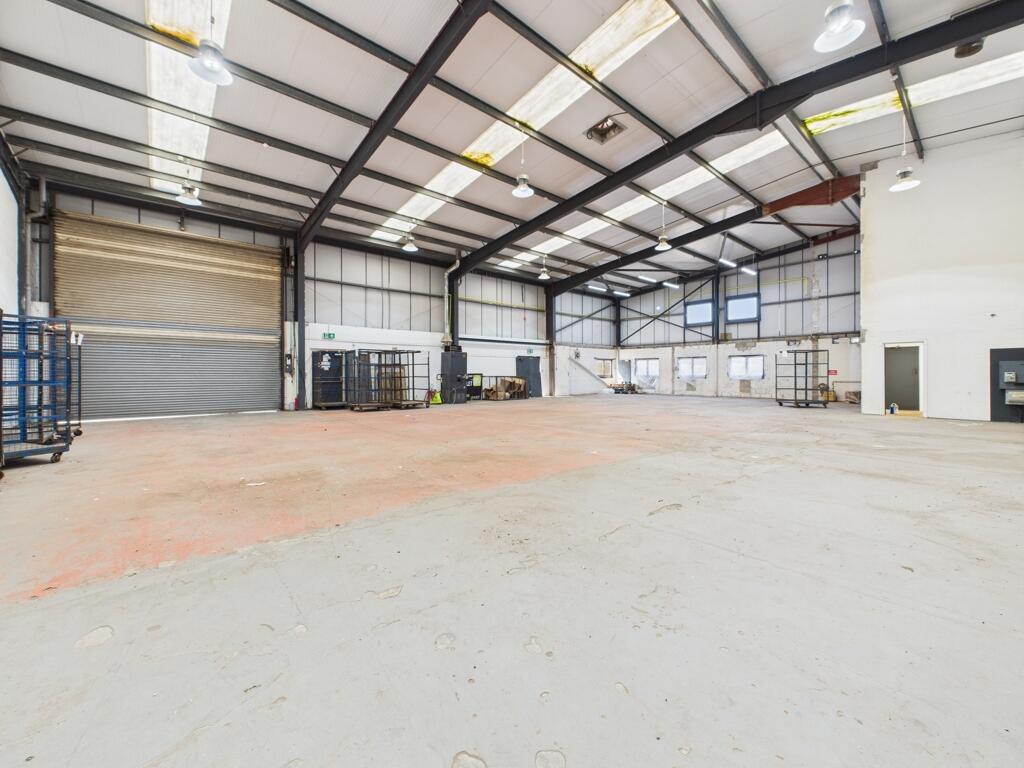
Full Description: The property comprises a detached industrial building of steel portal frame construction incorporating two storey office at the front elevation. Externally the building has been class with profile metal sheeting within the workshop area and brick to the office area. The roof over is pitched with a profile metal roof over. <br /><br />Internally the unit is laid out to provide office accommodation at the front elevation with the rear workshop accommodation with a 6 meter roller shutter door with access of the yard . The flooring within the office is predominantly carpet with the walls being plasterboard and ceilings being suspended acoustic incorporating light fitments.<br /><br />The workshop flooring is concrete with the walls and ceilings being to the inside face of the cladding or the blockwork of the offices.
Property facts
Features & amenities
Location
Similar homes nearby