
For Sale
£90,000
Sutherland Avenue, Coventry
2 bd
1 ba
Flat
Coventry
Listed by haart Estate Agents - Coventry
Only details supplied with this listing are shown. Ask the listing contact to confirm measurements, taxes and costs.
Property Details: • Type: 39,895 sq ft • Tenure: N/A • Floor Area: N/A
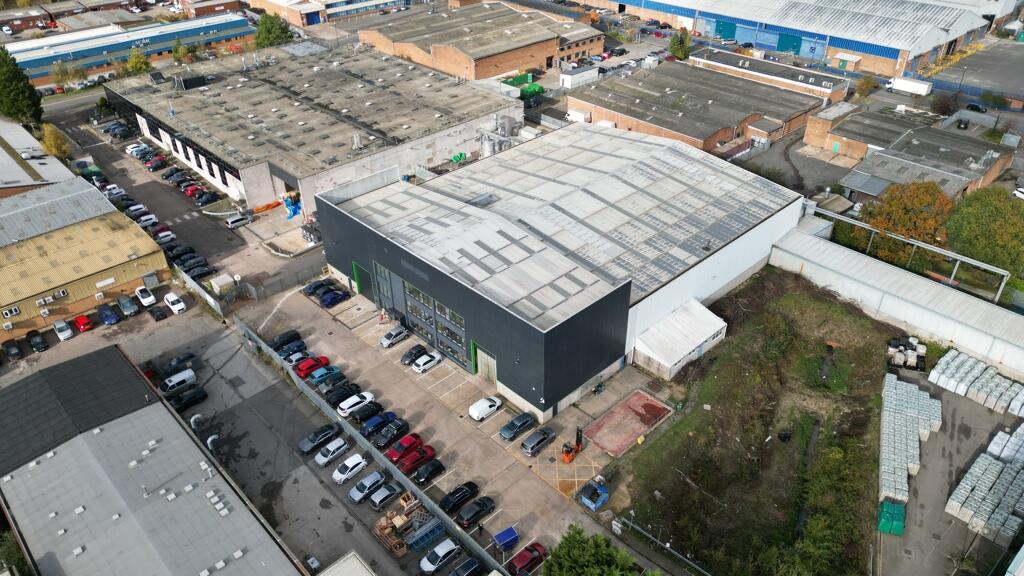
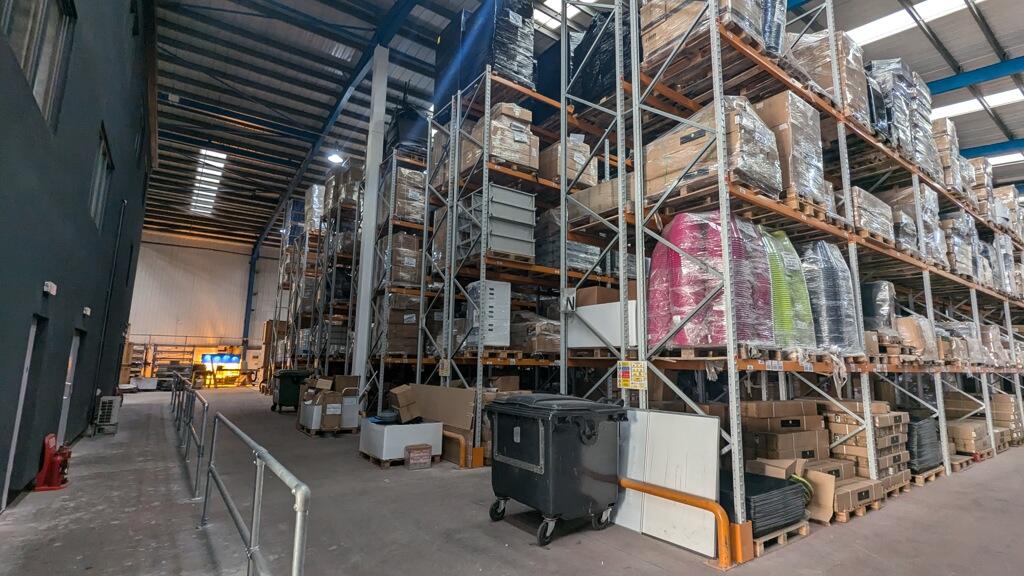
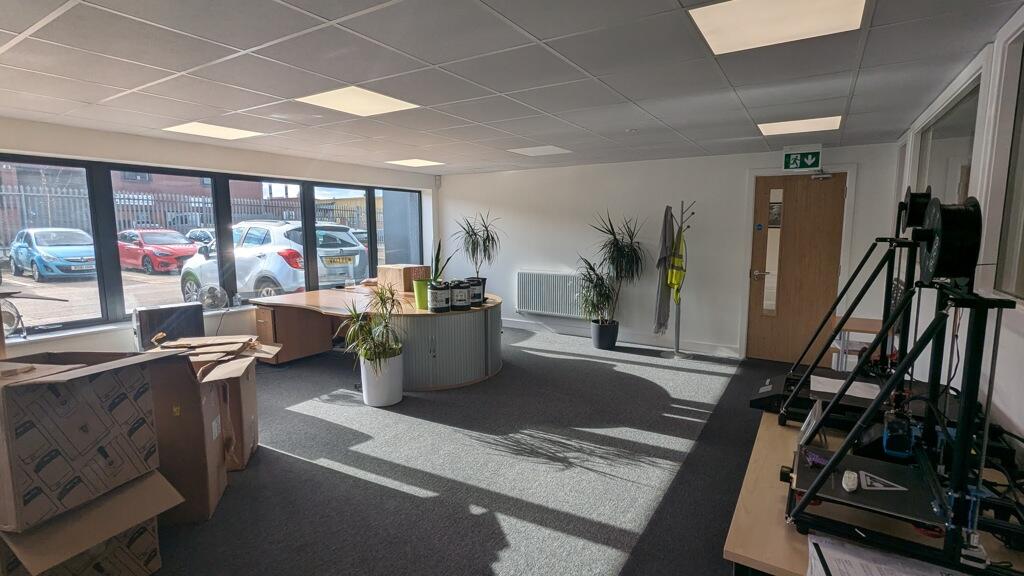
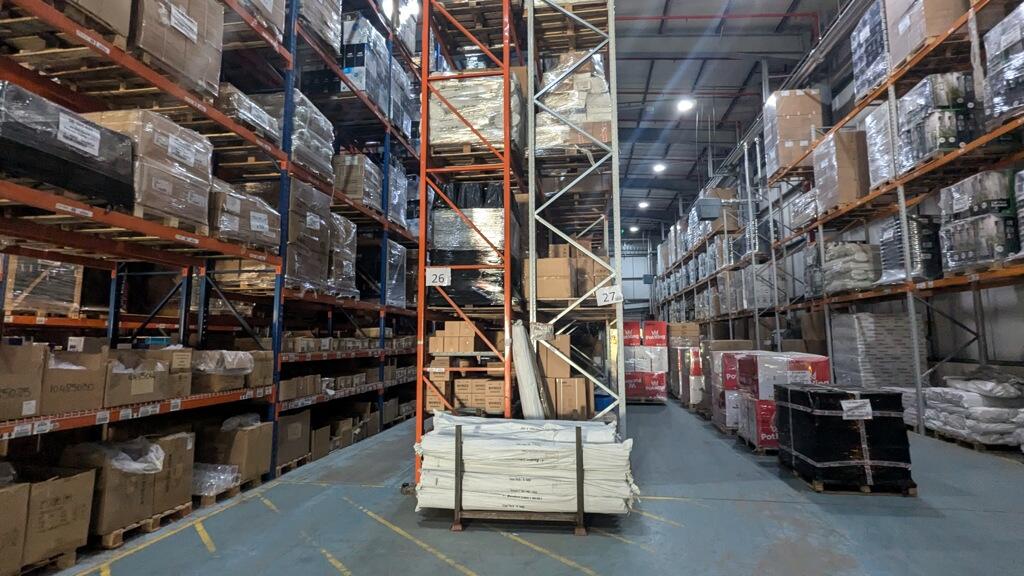
Key Features: • Located on the established Binley Business Park in the heart of Coventry and within the UK's premier logistics "Golden Triangle" • Excellent transport links to the M6, M45, M42 and M1 motorways. • Extending to approximately 39,895 sq. ft. of warehouse, office and ancillary accommodation. Warehouse eaves height of 9.6m • Let on effective FRI terms to HydroGarden Limited who have an Experian credit rating of 100 reflecting very low risk • 10-year lease, with tenant only option to break on the 3rd and 5th year anniversary to commence upon completion of sale. Lease is subject to a schedule of condition. • Hydrogarden occupy the adjoining unit and there will be the right of first refusal to acquire, if the property were to be sold • Offers in excess of £4,000,000 (Four Million Pounds) subject to contract and exclusive of VAT • Reflecting a net initial yield of 7.04% and £100 per sq. ft. capital value assuming purchasers' costs of 6.54%
Location: • Nearest Station: Coventry Station • Distance to Station: 3.2 miles
Agent Information: • Address: 1 The Cobalt Centre Siskin Parkway East, Middlemarch Business Park, Coventry, CV3 4PE
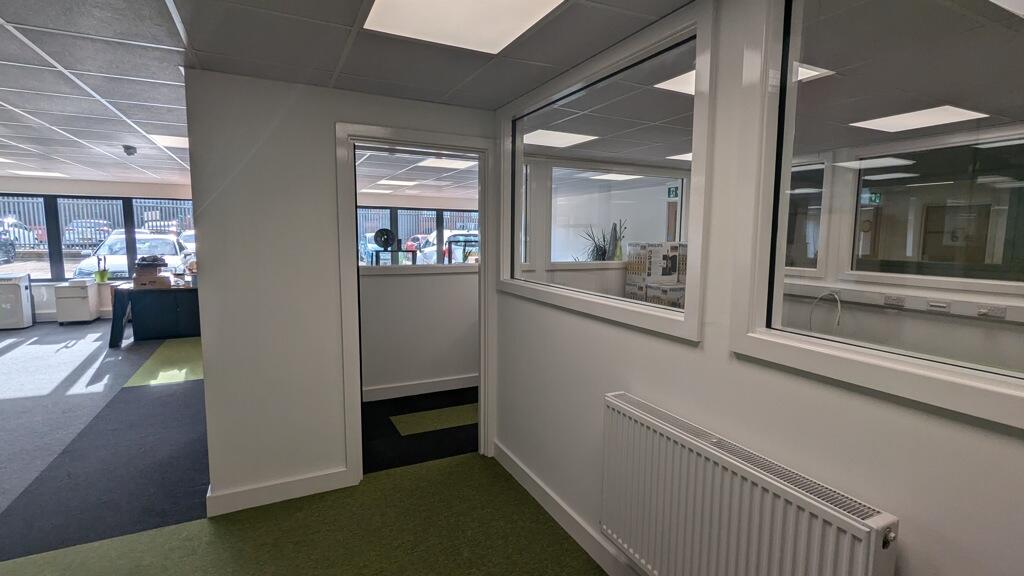
Full Description: Unit S3 is a modern distribution warehouse of steel portal frame construction and insulated profile metal sheet cladding and roof system. The internal office accommodation has recently been constructed. The site has the asset management potential to increase parking capacity on the site by removing the side lean-to (illustrated on brochure page 4). The registered title boundary includes the access road Lifford Way. The road services both Unit 3 and neighbouring occupiers. The registered title boundary includes the access road Lifford Way. The road services both Unit 3 and neighbouring occupiers. Further tenancy details can be located on page 6 of the brochure and further account information can be made available on request.
If the interactive map is unavailable, open the supplied location in maps.
Open location in mapsThe pin uses coordinates supplied with this listing. Confirm the exact location with the listing contact.
Added and updated dates describe the Mirror record. Source publication and verification dates are shown separately when known; none establishes time on market. Confirm current price and availability with the listing contact.
View original listing


