For Rent
Price on request
1 bed flat for saleHigh Street, Bidford-On-Avon, Alcester B50
Studio
Alcester

Property Details: • Type: N/A • Tenure: N/A • Floor Area: N/A
Key Features: • Freehold Industrial Unit • Investment Opportunity • 0.21 Acres of Yard Space • Well Established Industrial Estate • Gross Internal Area: 500.21 m² (5384 ft²)
Location: • Nearest Station: N/A • Distance to Station: N/A
Agent Information: • Address: 35 -36 Rother Street Stratford Upon Avon Warwickshire CV37 6LP
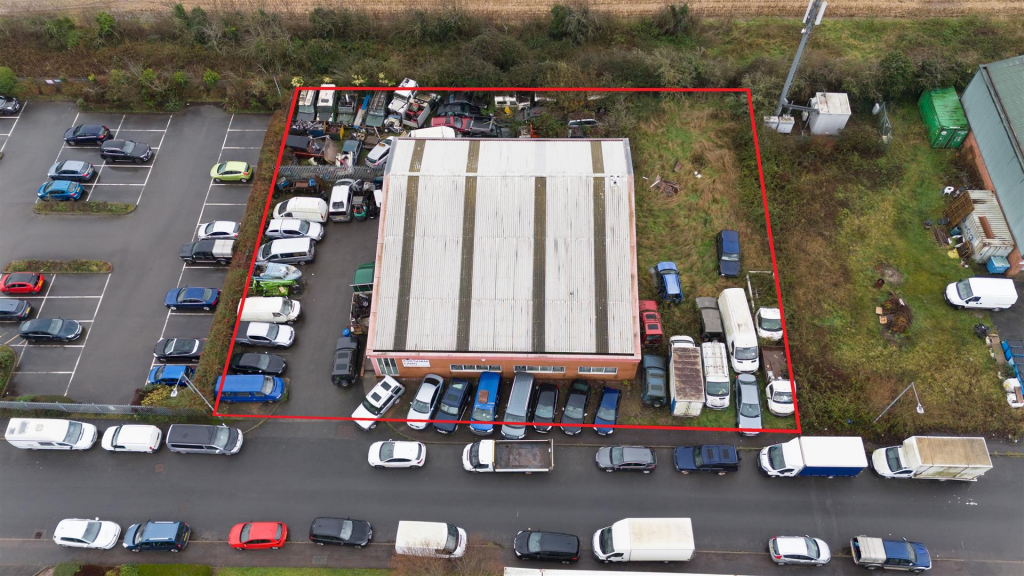
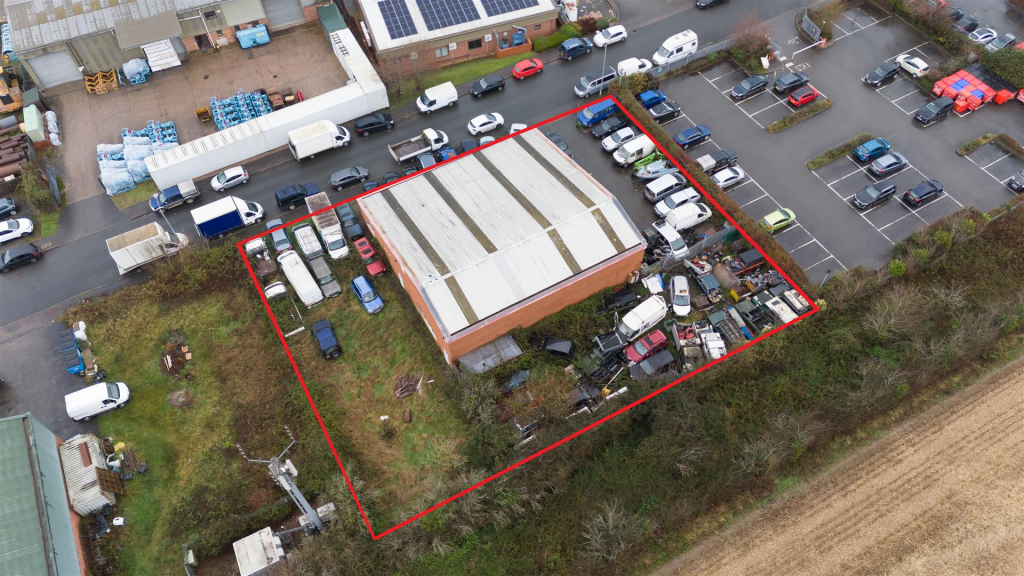
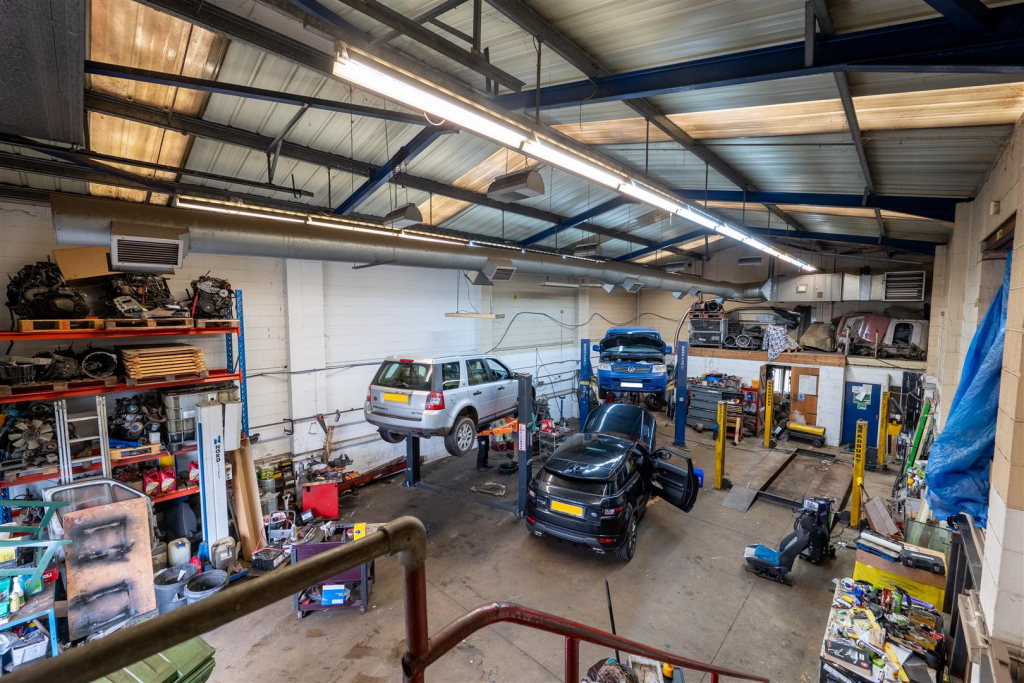
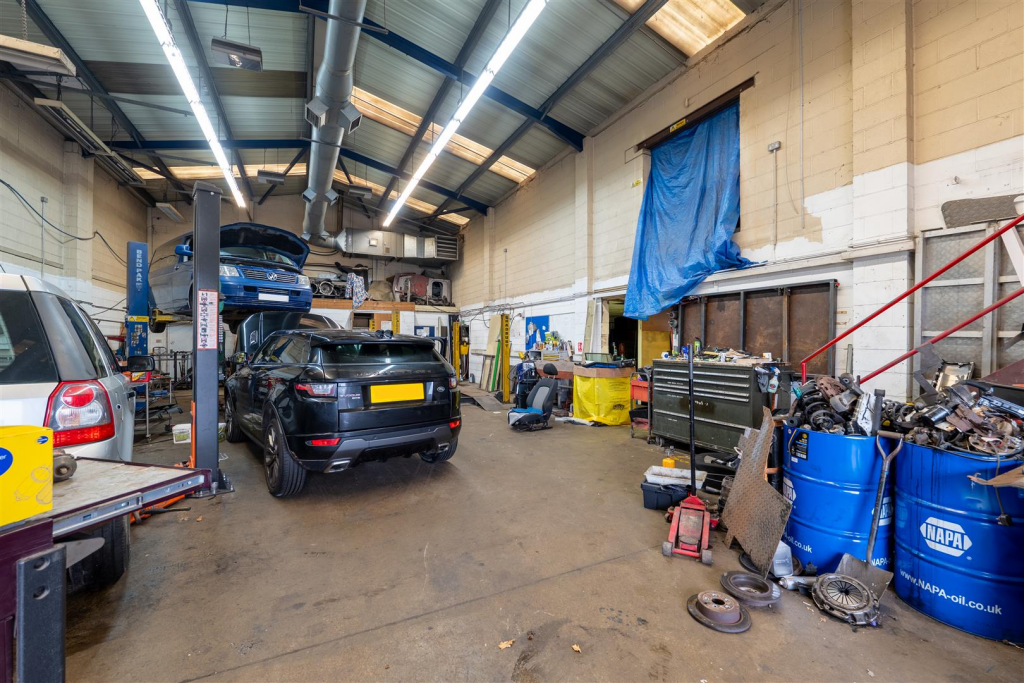
Full Description: The property is of portal steel framed construction with facing brick and blockwork walls under a pitched roof comprising generous yard space . Eaves Height is Approximately 5.7m & Clear Height of 6.8m.Location - Bidford-on-Avon is an expanding town with both commercial and industrial areas and is situated on the A439, approximately 7 miles from Stratford-upon-Avon and Evesham respectively. The M40 motorway, accessible at Warwick (12 miles), links with the M6 and M42 giving access throughout the Midlands conurbation and to London and the South East, central London being approximately 95 miles from the motorway junction. The M5 (Junction 9) can be accessed at Ashchurch, near Tewkesbury for travel to the North and South West. Trains to London are available from nearby Evesham. Waterloo Industrial Estate is approached from the B4035 Waterloo Road as it enters the town from the north from Alcester.Description - The property is of portal steel framed construction with facing brick and blockwork walls. The building is located on Waterloo Industrial Estate with a total area of 0.08 ha (0.21 acres). To the front of the building there is a brick pavioured area, to the side there is parking for 9 vehicles. There is a secure rear yard extending to 370m². There is also a grassed area to the south of the building which falls within the demise.The property is currently tenanted and holding over on a 5-year lease with a passing rental value of £23,000 per annum. A lease renewal is currently ongoing with the property.Accommodation - The accommodation provides a Gross Internal Area of: Ground Floor: 395.24m² (4254ft²)Mezzanine: 104.97m² (1129ft²)Total: 500.21m² (5384ft²)Energy Performance Certificate (Epc) - The property’s EPC certificate is Band D and is valid until October 2033.Tenure - The property is freehold.Town Planning - The accommodation is suitable for B1, B2 or B8 industrial, warehouse and distribution purposes. For all other planning enquiries, please contact Stratford-on-Avon District Council on or call Services - Mains three phase electricity, water and drainage are understood to be connected to the premises. The central heating is oil fired. NOTE: The services, kitchen and sanitaryware, electrical appliances and fittings, plumbing and heating installations (if any) have NOT been tested by the Selling Agents. Prospective purchasers should therefore undertake their own investigations/survey.Rating Assessment - Current rateable value (1st April 2023 to present) is £21,750 (Stratford-on-Avon District Council).Vat - VAT will not be payable on the transaction.Legal Costs - Each party to bear their own legal costs.Viewing - To discuss the property or to arrange a viewing please contact the Commercial Team on or Important Notes - We are required by HMRC to conduct anti-money laundering checks on all parties with an interest in the property and accordingly we will require forms of identification in due course.Particulars: These Particulars do not constitute an offer or contract and should not be relied upon as being factually accurate, the photographs show only part of the property and the areas, measurements and distances given are approximately only. A buyer or a lessee must make their own enquiries or inspections and should not solely rely on these Particulars or other statements by Sheldon Bosley Knight.VAT: The VAT position relating to the property may change without notice.