For Rent
Price on request
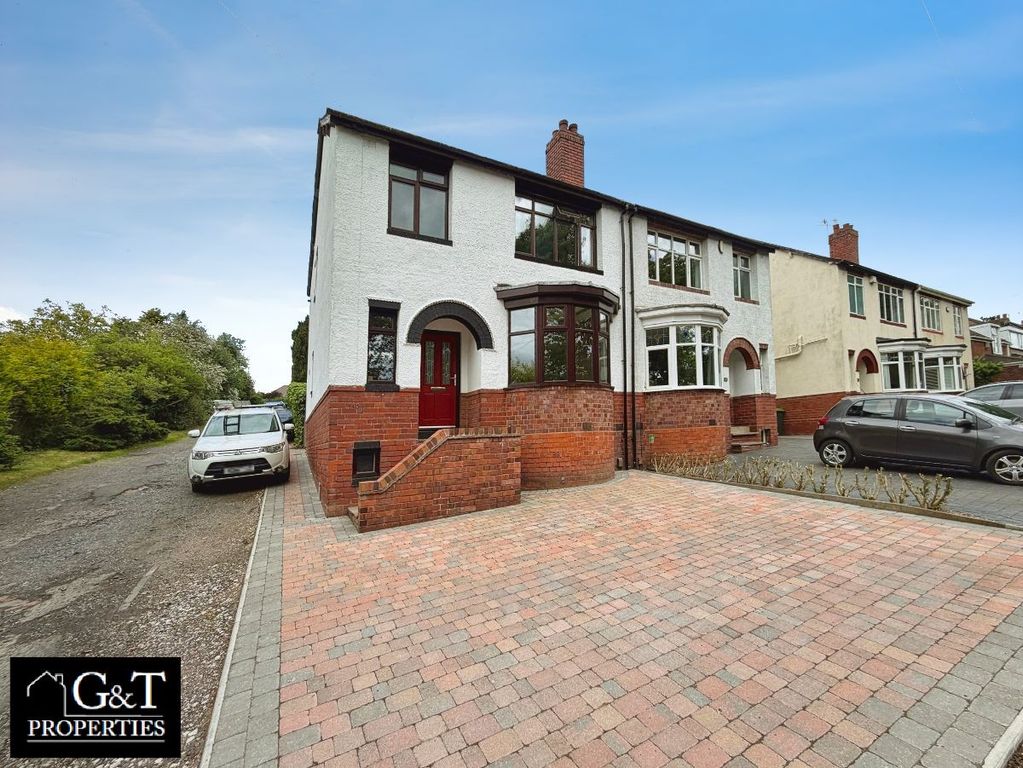
3 bed semi-detached house for saleBarn Close, Cradley Heath B64
Cradley Heath B64


Only details supplied with this listing are shown. Ask the listing contact to confirm measurements, taxes and costs.
Property Details: - Type: Apartment - Bedrooms: 2 - Bathrooms: 1
Agent: Complete Property Services - Cradley Heath Phone: 01384 957972
<p>Complete Property Services are delighted to offer for sale this well-presented two-bedroom ground floor apartment, situated within a popular residential development close to local amenities, excellent transport links and everyday conveniences.</p><p>With its ground floor position, practical layout and allocated parking, the apartment offers potential appeal to a wide range of purchasers, including first-time buyers, downsizers and investors, subject to the occupancy arrangements outlined below.</p><p>The accommodation briefly comprises an entrance hall, spacious lounge/diner, fitted kitchen, two well-proportioned bedrooms and a modern bathroom. Outside, the development benefits from an attractive frontage, well-maintained communal grounds, one allocated parking space and visitor parking.</p><p>The property is currently let at £875 per calendar month and has been professionally managed throughout the tenancy. Purchasers seeking a home for their own occupation should contact Complete Property Services to discuss the tenancy position and arrangements for vacant possession before proceeding.</p><p>Viewing is recommended to appreciate the accommodation and setting on offer.</p><p><b>TENURE</b></p><p>We are advised that the property is leasehold, with approximately 131 years remaining on the lease.</p><p>We are further advised that the current ground rent is £100.00 per annum and the half yearly estate service charge is currently £960.49.</p><p>Please note: All leasehold information should be verified by a solicitor.</p><p><b>ACCOMMODATION DETAILS</b></p><p>Entrance Hall</p><p>Magnolia painted walls, white-painted ceiling, grey fitted carpet, intercom phone, gas radiator, doors leading to the lounge/diner, kitchen, two bedrooms, bathroom, and storage cupboard.</p><p>Lounge/Diner – 4.5m x 3.6m (14’10” x 11’9”)</p><p>A spacious lounge/diner with feature fireplace, double-glazed window to front elevation, grey fitted carpet, grey painted walls, white-painted ceiling, gas radiator, and ceiling light point.</p><p>Kitchen – 3.0m x 1.9m (9’10” x 6’1”)</p><p>Fitted kitchen comprising a range of wood-effect wall and base units with dark work surfaces, integrated electric oven, gas hob with extractor hood over, stainless steel inset sink, and space for a washing machine and fridge freezer. The kitchen further benefits from a double-glazed window to the rear elevation, dark vinyl flooring, magnolia painted walls with tiled splashbacks, and white-painted ceiling.</p><p>Bedroom One – 3.3m x 3.2m (10’9” x 10’4”)</p><p>A good-sized double bedroom with grey fitted carpet, grey painted walls, white-painted ceiling, gas radiator, double-glazed window to the front elevation, and ceiling light point.</p><p>Bedroom Two – 3.1m x 2.1m (10’2” x 7’0”)</p><p>A good-sized bedroom with grey fitted carpet, magnolia painted walls, white-painted ceiling, gas radiator, double-glazed window to the rear elevation, door to boiler cupboard, and ceiling light point.</p><p>Bathroom</p><p>Modern bathroom with magnolia painted walls complemented by wall tiling, white-painted ceiling, dark vinyl flooring, and a three-piece suite comprising bath with shower over, wash hand basin, and WC. Further benefits include a central heating radiator, double-glazed window to the rear elevation, and extractor fan.</p><p><b>OUTSIDE</b></p><p>Front:</p><p>The development offers an attractive frontage with a modern brick and rendered exterior, private entrance access to the communal hallway, and well-kept communal grounds.</p><p>Rear:</p><p>The development further benefits from a well-maintained communal parking area providing one allocated parking space for the property, together with visitor parking and neatly landscaped communal grounds.</p><p><b>ADDITIONAL INFORMATION</b></p><p>Local Authority: Sandwell</p><p>Council Tax Band: B</p><p>EPC Rating: C (75)</p><p><b>Referral Fees-</b></p><p>As part of our commitment to transparency, we would like to inform you that we may receive a referral fee if we introduce you to certain third-party service providers. These include:</p><p><b>Solicitors –</b> If we refer you to a solicitor for conveyancing services, we may receive a referral fee of up to £300 (including VAT) should you decide to proceed with their services. This fee is paid directly to us as a marketing cost and does not affect the legal fees you would otherwise be quoted. The exact amount may vary depending on the solicitor instructed.</p><p><b>Mortgage Advice –</b> If we introduce you to Zi Mirza at The Mortgage Department, we will receive a referral fee of £75 (including VAT) should you choose to proceed with their services. This fee is paid by the mortgage advisor and does not impact the costs or mortgage products available to you.</p><p>Referral fees are a standard industry practice and help to offset marketing costs. They do not influence the advice or services provided by the solicitor or mortgage advisor. If you have any questions regarding referral fees, please do not hesitate to contact us.</p><p><b>Important Information</b></p><p>1. Intending purchasers will be required to provide photo identification and financial documentation to comply with money laundering regulations at the offer stage.</p><p>2. These particulars do not form part of any offer or contract.</p><p>3. Measurements are for guidance only; buyers should verify them before committing to any costs.</p><p>4. Complete Property Services have not tested any appliances, fixtures, or fittings.</p><p>5. Buyers should seek legal verification of the title and property details from their solicitor.</p>
If the interactive map is unavailable, open the supplied location in maps.
Open location in mapsThe pin uses coordinates supplied with this listing. Confirm the exact location with the listing contact.
Added and updated dates describe the Mirror record. Source publication and verification dates are shown separately when known; none establishes time on market. Confirm current price and availability with the listing contact.
View original listing