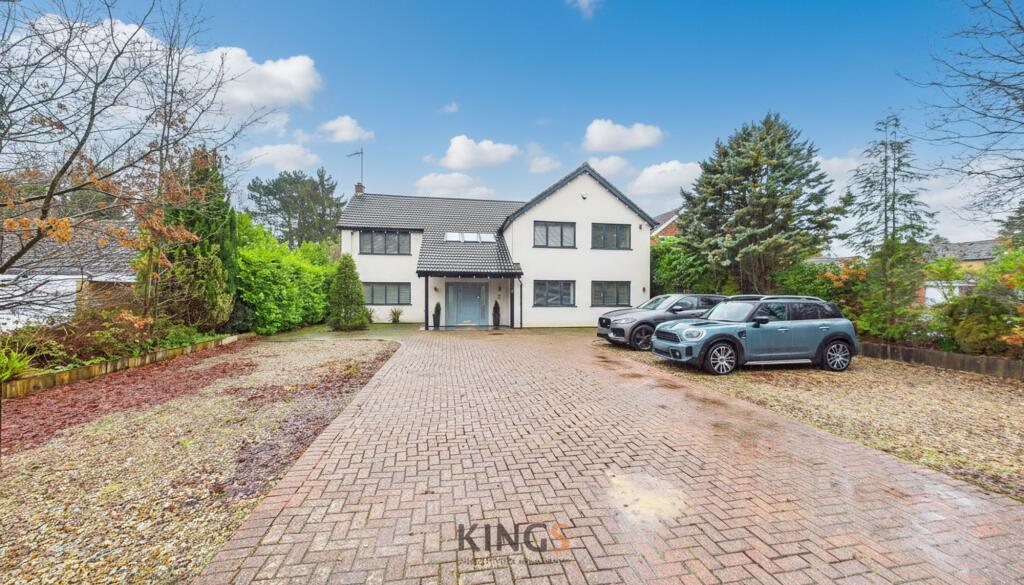
Upland Drive, Brookmans Park, AL9
Property facts
- Property type
- Detached
- Bedrooms
- 5
- Bathrooms
- 3
Only details supplied with this listing are shown. Ask the listing contact to confirm measurements, taxes and costs.
About this home
Property Details: • Type: Detached • Tenure: Freehold • Floor Area: N/A
Key Features: • ARCHITECTURALLY DESIGNED DETACHED RESIDENCE • FIVE DOUBLE BEDROOMS • INVITING ENTRANCE WITH VAULTED CEILING • STUNNING KITCHEN/FAMILY ROOM WITH ISLAND • SPACIOUS LIVING ROOM WITH FIREPLACE • MASTER BEDROOM WITH DRESSING ROOM & EN-SUITE • GARDEN STUDIO • CHAIN FREE • FREEHOLD • EPC RATING - C
Location: • Nearest Station: N/A • Distance to Station: N/A
Agent Information: • Address: 37 Darkes Lane, Potters Bar, EN6 1BJ
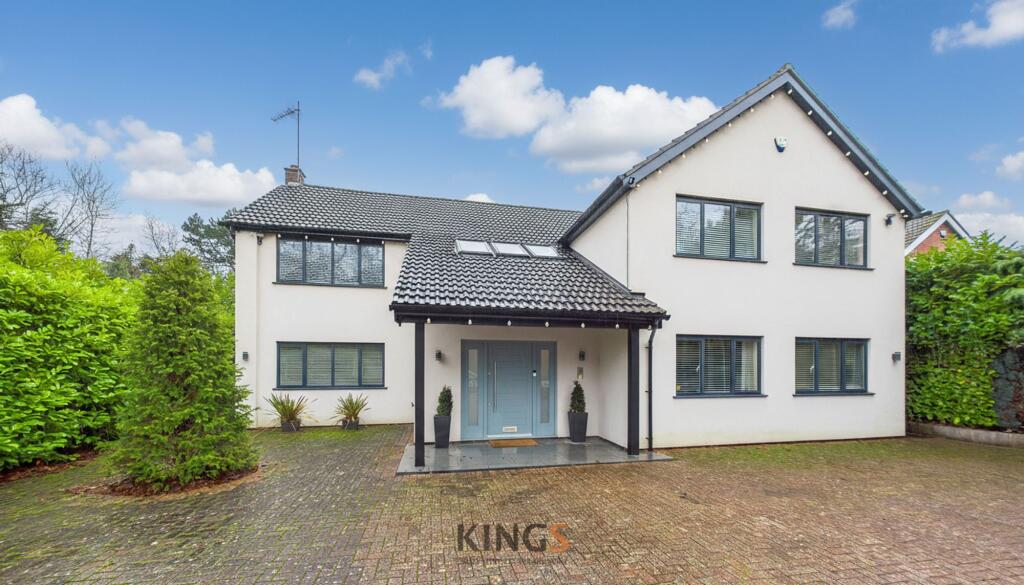
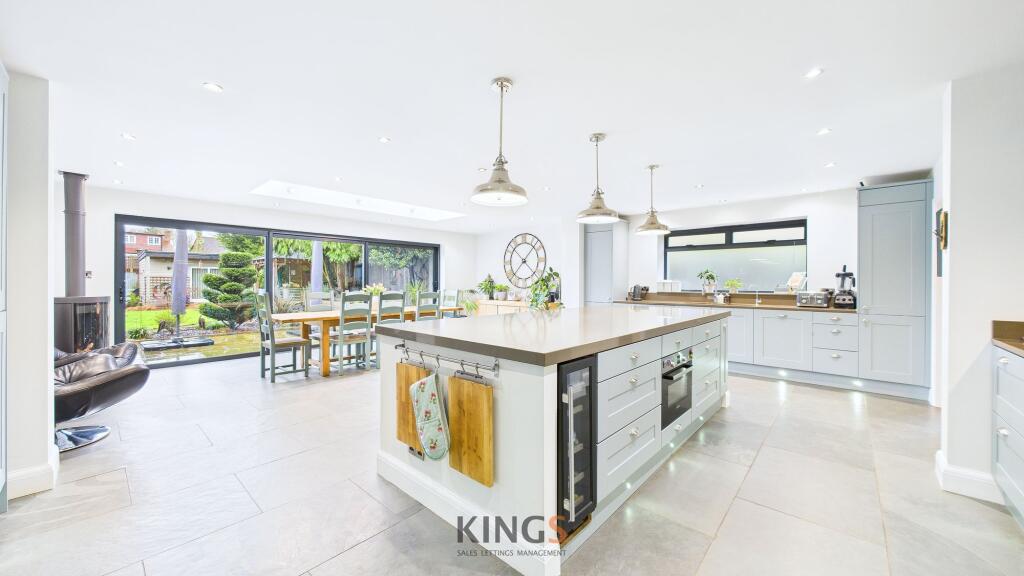
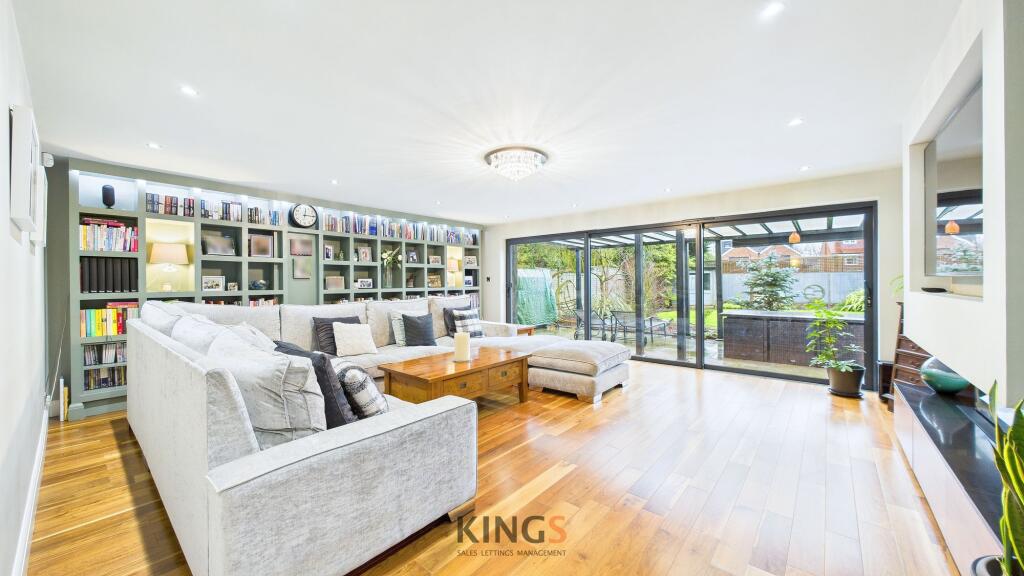
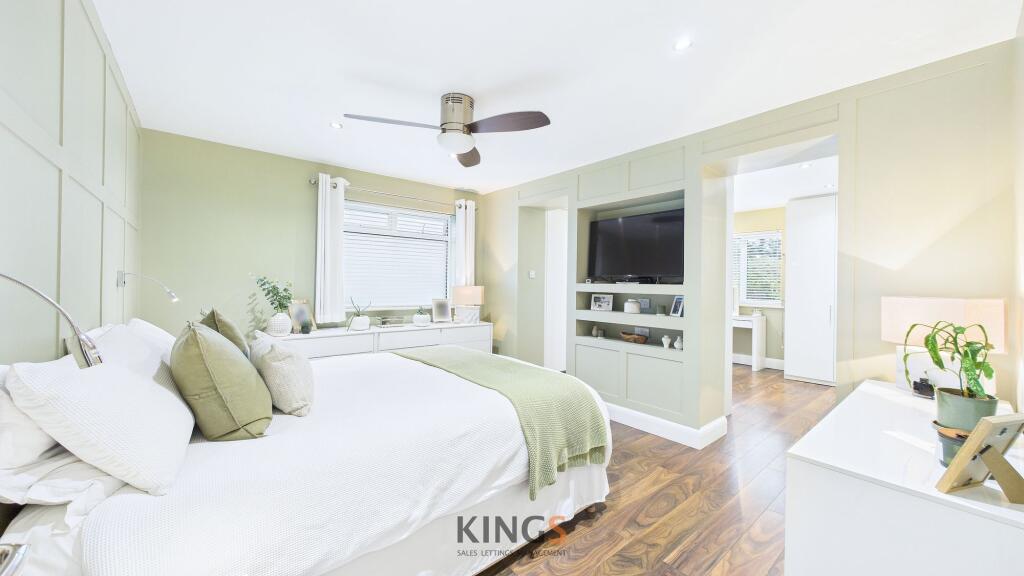
Full Description: Situated on one of Brookmans Park’s premier roads, this architecturally designed detached residence offers sophisticated family living within easy reach of Chancellors School, village amenities, and excellent transport links. This exceptional five double bedroom home welcomes you with an inviting entrance hall featuring a vaulted ceiling and natural light. The heart of the property is the stunning kitchen and family room, fitted with a central island, high-spec appliances, and sleek Quartz worktops, creating a perfect space for entertaining and daily life. The spacious living room is enhanced by a contemporary gas fireplace and sliding doors overlooking the garden. The ground floor also benefits from a gym which could be used as another living/dining/play room, snug, boot room, w/c and laundry room. Upstairs, the master suite boasts a generous dressing room and a luxurious en-suite bathroom. Off the galleried landing are four further double bedrooms, three of which have walk-in-wardrobes, providing ample accommodation, served by two beautifully appointed bathrooms. A versatile garden studio offers the ideal space for a home office or creative retreat. This impressive home features underfloor heating with individual room thermostats, ensuring comfort throughout a generous loft and is offered chain free and with freehold tenure, presenting a rare opportunity in a sought-after location (note that Upland Drive is a private road and and a voluntary £150 per year is paid for the upkeep of the road).The property’s outside space is thoughtfully landscaped for both relaxation and entertaining. The Japanese-style south-west facing rear garden features a manicured lawn, tranquil patio areas, and a garden kitchen, perfect for al fresco dining and summer gatherings. Mature planting and architectural elements create a private, serene backdrop for family life. To the front, a wide driveway finished with block paving and gravel sections provides parking for multiple vehicles, enhancing both convenience and kerb appeal. The garden studio, offers further flexibility for work or leisure. With potential for future enhancements (subject to the usual permissions), this residence combines contemporary luxury with practical family living, all set within the desirable community of Brookmans Park.EPC Rating: CEntrance Hall6.25m x 3.51mLiving Room5.56m x 6.71mGym4.29m x 4.19mBoot Room2.87m x 2.79mKitchen/Family Room8.13m x 7.19mLaundry Room2.69m x 2.29mSnug4.37m x 2.92mMaster Bedroom3.28m x 4.24mDressing Room3.28m x 3mEn-Suite2.26m x 2.85mBedroom3.02m x 5.03mWalk In Wardrobe2.11m x 1.88mBedroom6.2m x 2.87mWalk In Wardrobe2.24m x 1.45mBedroom3.84m x 2.85mWalk In Wardrobe1.93m x 1.85mBedroom3.2m x 4.22mBathroom2.9m x 2.49mBathroom2.21m x 1.88mGarden Studio3.02m x 4.75mRear GardenJapanese style South-West facing rear garden with lawn and patio areas and garden kitchen.BrochuresProperty Brochure
Features & amenities
Location
If the interactive map is unavailable, open the supplied location in maps.
Open location in mapsThe pin uses coordinates supplied with this listing. Confirm the exact location with the listing contact.
Listing information
- Original source
- www.rightmove.co.uk
- Added to Mirror
- Record updated
Added and updated dates describe the Mirror record. Source publication and verification dates are shown separately when known; none establishes time on market. Confirm current price and availability with the listing contact.
View original listing