Property Details:
• Type: Semi-Detached
• Tenure: Freehold
• Floor Area: N/A
Key Features:
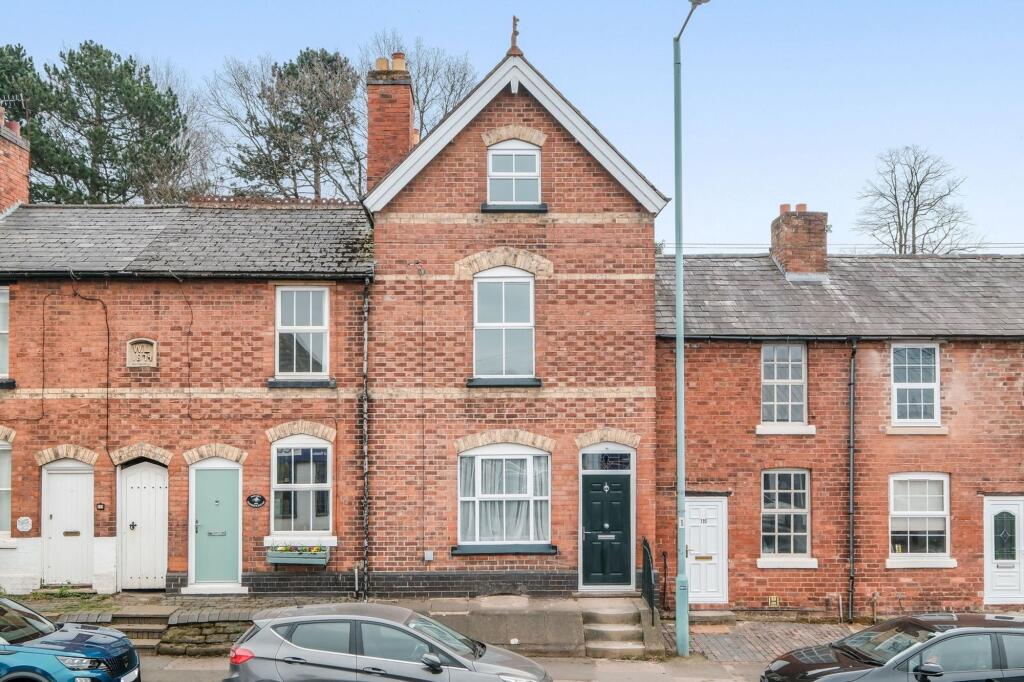
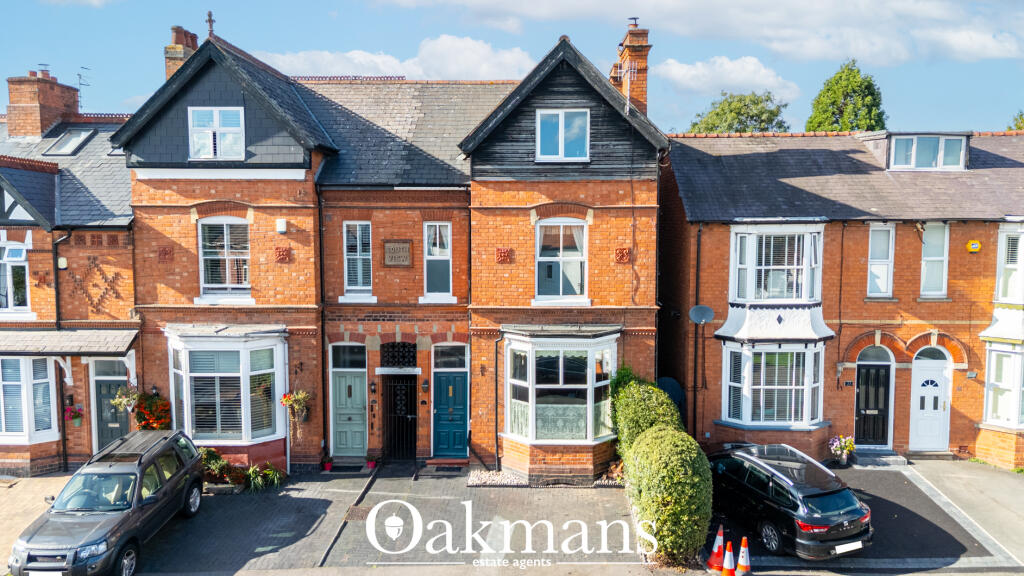
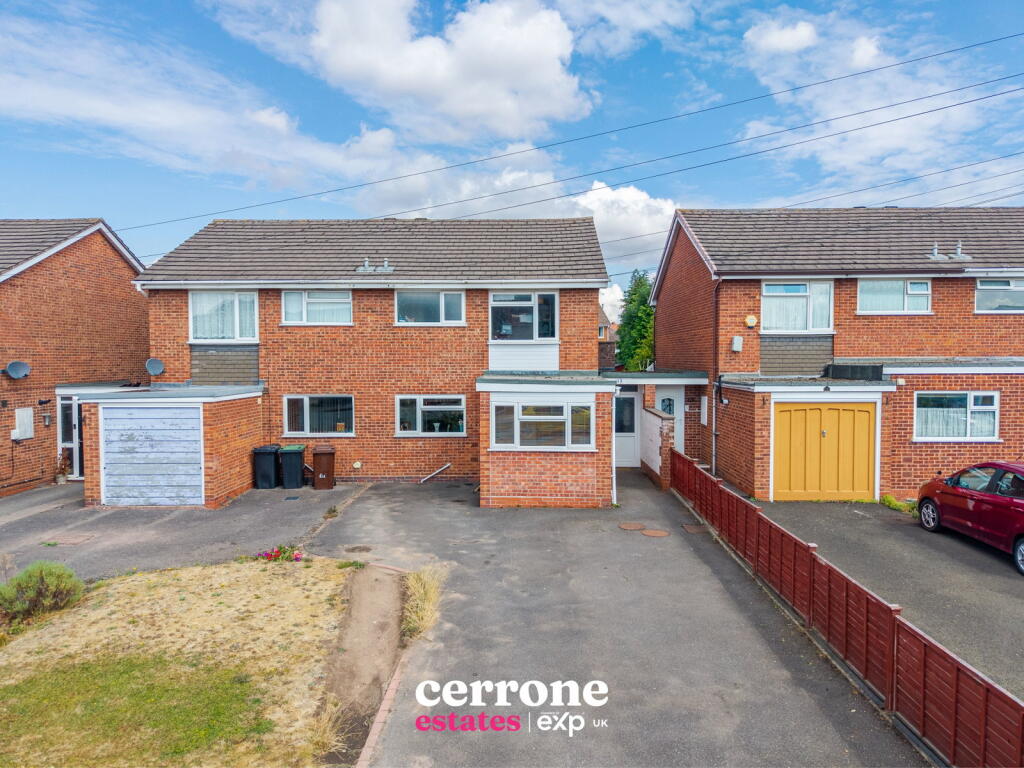
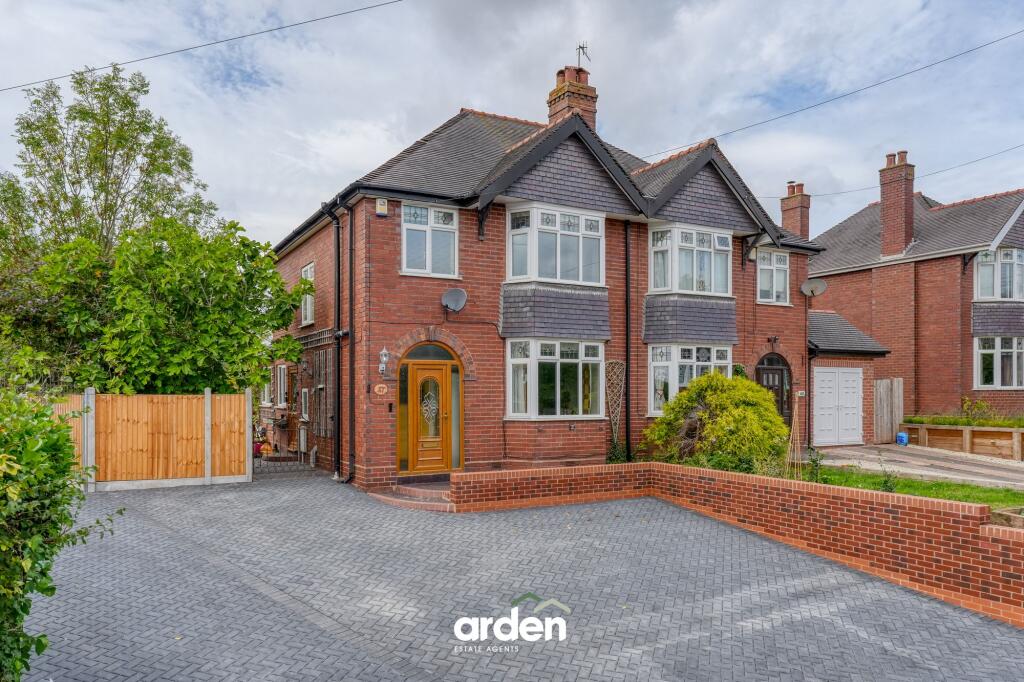
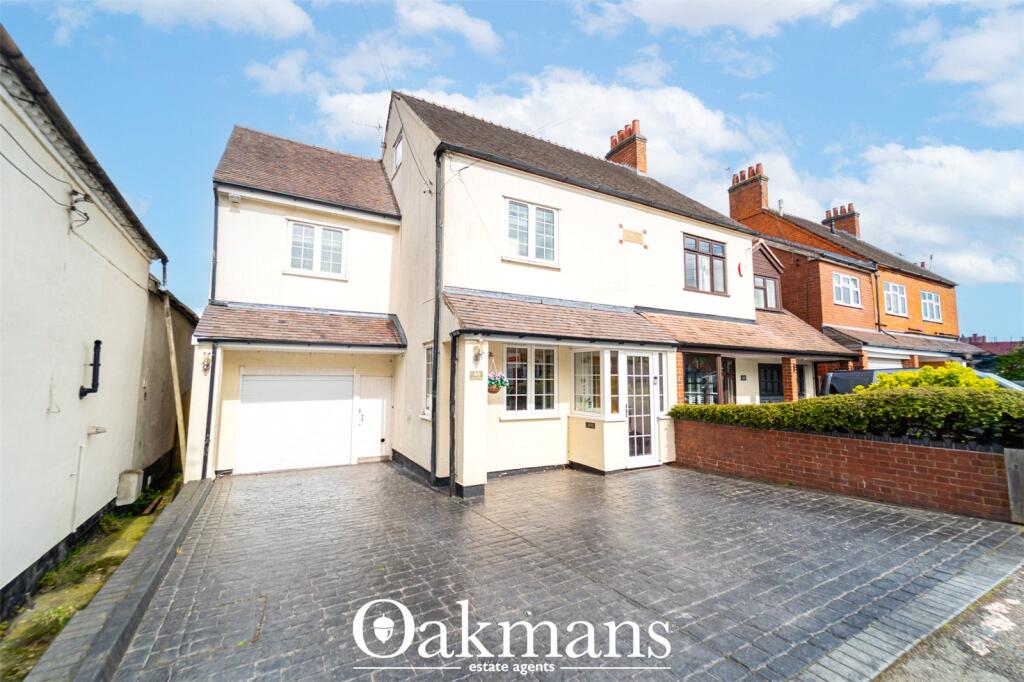
• A Beautifully Presented Semi Detached Character Home
• Two Bedrooms
• Spacious Lounge
• Fitted Kitchen Diner
• Utility Room
• Ground Floor W.C.
• Rear Garden
• Off Road Parking
• No Upward Chain
• Quote Reference SW0582
Location:
• Nearest Station: N/A
• Distance to Station: N/A
Agent Information:
• Address: 114 St. Martin's Lane
London
WC2N 4BE
Full Description:
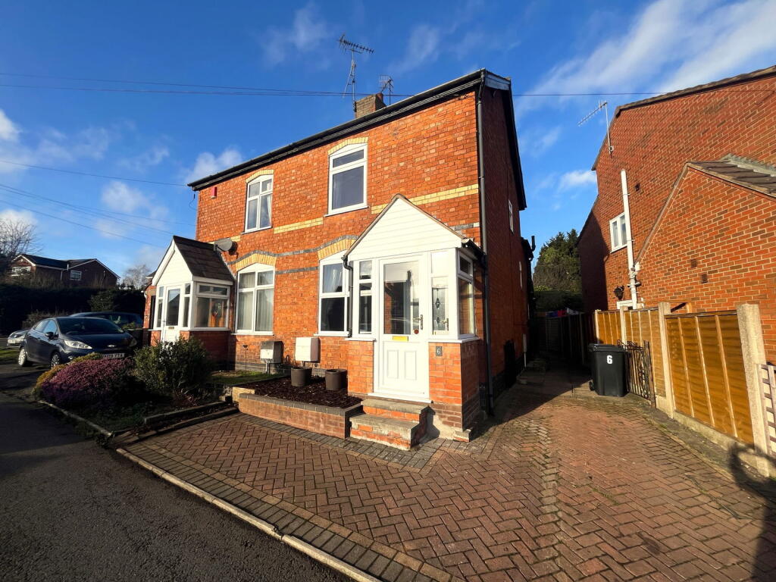
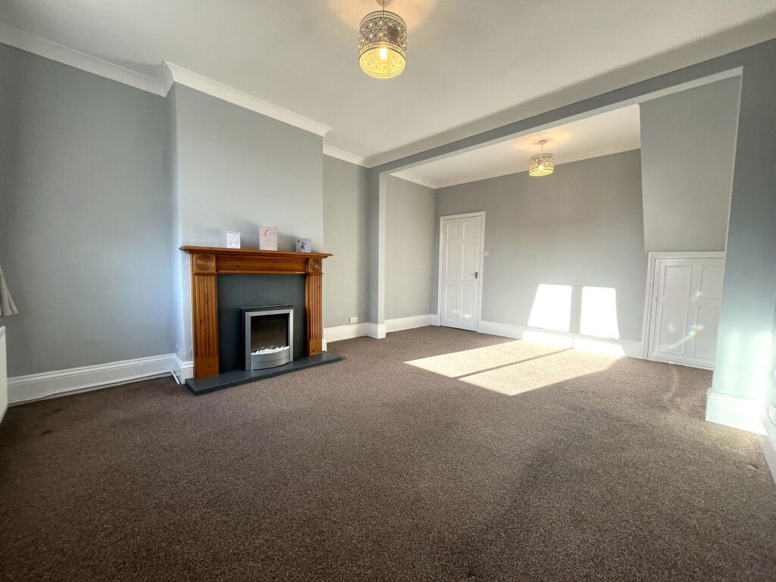
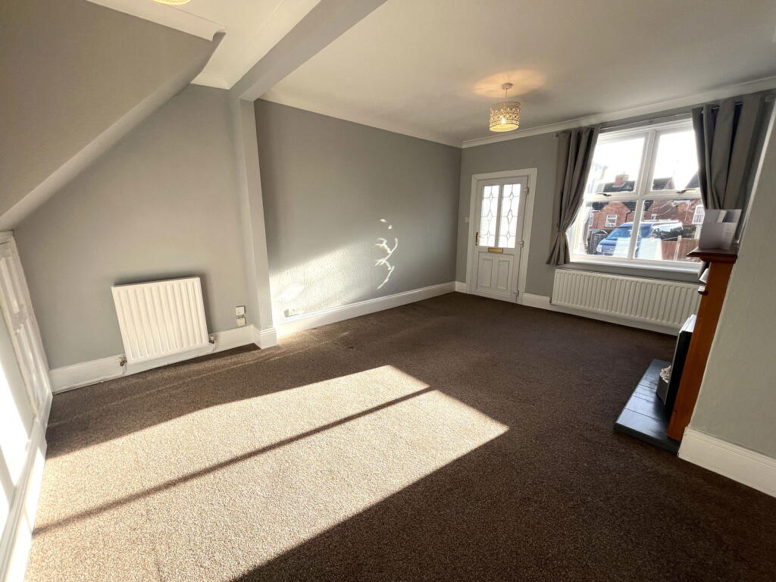
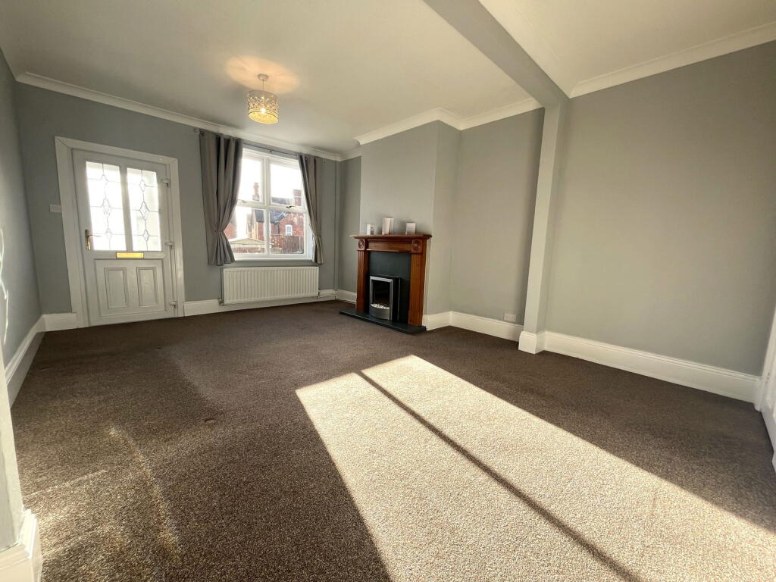
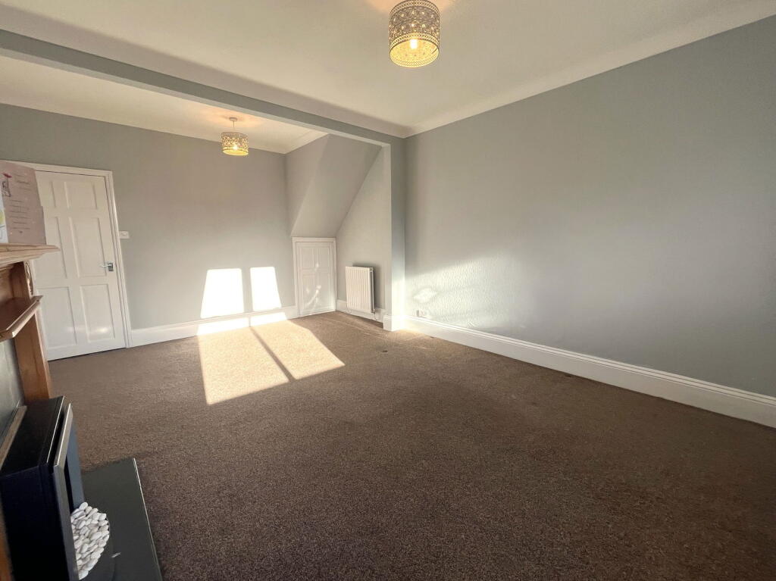
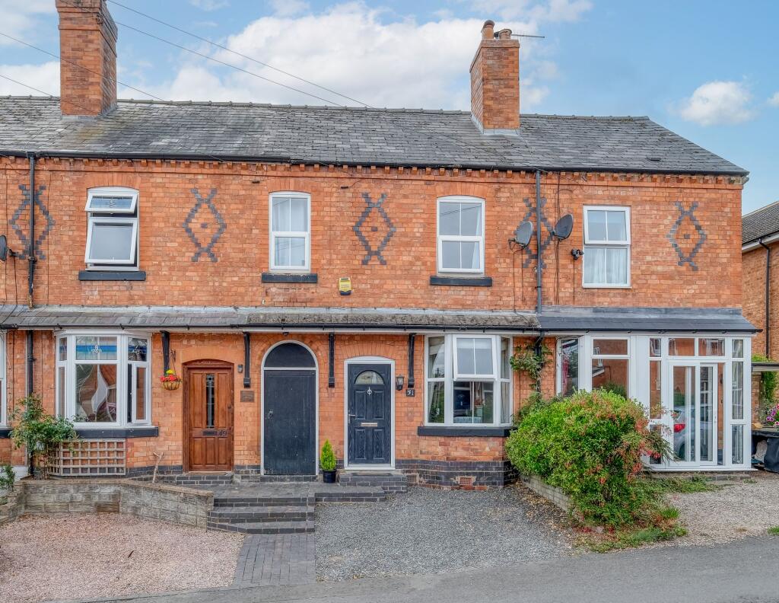
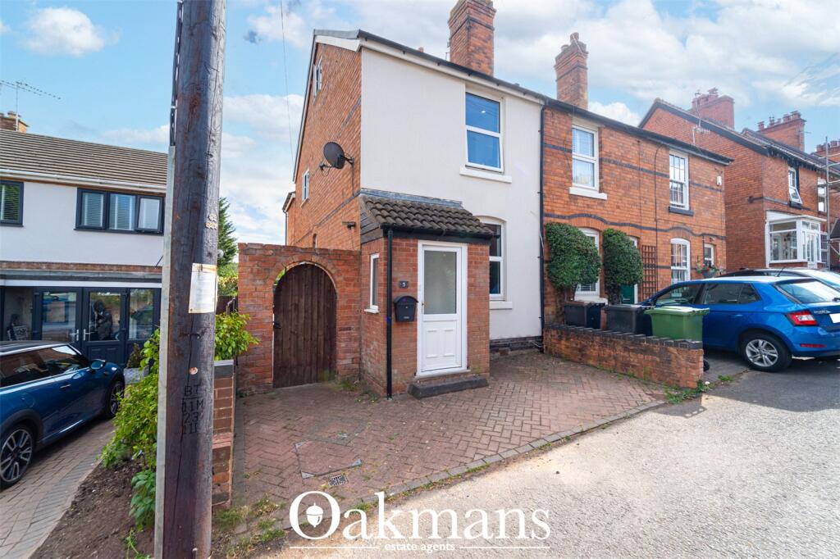
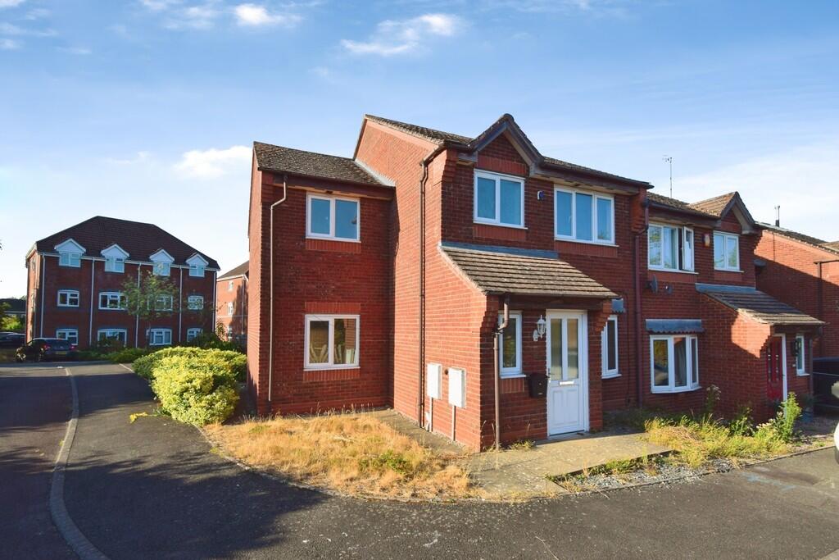
Packed with Charm and Character, is this beautifully presented two bedroom Semi Detached home, located on a quiet road, less than one mile away from Bromsgrove Town Centre being sold with No Upward Chain.The property has been maintained to a high standard by the current owner, it's ready to move in to and is the ideal home for a first time buyer that is looking to settle in the area.In brief, the property comprises of an entrance porch, a spacious lounge, an inner hallway, a a fitted kitchen/diner, a utility room, a ground floor w.c, one double bedroom, a single room and a large family bathroom.The property also benefits from gas central heating, double glazing throughout, a low maintenance rear garden and off road parking.For more information, or to arrange a viewing, please quote reference SW0582. The ApproachThe property is accessed via the block paved driveway, having a raised flower beds, access to side and steps leading up to main font door, opening in to;Porch .79m x1.46mHaving tiled flooring, double glazed windows and door leading into;Lounge 17' 7" x 12' 7" (5.38m x 3.85m) Having a double glazed window to front aspect, two central heating radiators, a feature fire place with surround and hearth, an under stairs storage cupboard, electric points and door leading into;HallwayHaving a central heating radiator, stairs leading to first floor accommodation, electric point and door leading to;Kitchen/Diner 12' 11" x 9' 4" (3.95m x 2.85m) Having tiled flooring, a double glazed window to side aspect, a central heating radiator, a range of wall and base units with integrated fridge & freezer, with space and plumbing for a Range style cooker with extractor fan over, with roll top work surfaces incorporating a sink unit with mixer tap, tiling to splash backs and a having door leading out to;Utility Room 1.42m x 2.38mHaving a continuation of tiled flooring, a built in storage cupboard, a central heating radiator, space and plumbing for a washing machine & tumble dryer, with roll top work surface over, tiled splash backs, door to rear garden and door leading to;W.C. 1.07m x 1.27mHaving a continuation of tiled flooring, a low level w.c., a corner mounted sink unit and a wall mounted Glow Worm central heating boiler. First FloorLandingHaving two double glazed windows to side elevation, loft access, electric points and doors off to;Bedroom One 12' 11" x 11' 1" (3.95m x 3.40m) Having a double glazed window to front elevation, a central heating radiator, three built in wardrobes and electric points.Bedroom Two 9' 0" x 7' 6" (2.75m x 2.30m)Having a double glazed window to rear elevation, a central heating radiator and electric points. Bathroom 9' 4" x 8' 0" (2.85m x 2.45m) Having a step down, with laminate flooring, an obscured double glazed window to rear elevation, a heated towel rail, a low level w.c., a sink and vanity unit, a panelled bath with mains powered shower.TenureI have been advised that this property is Freehold.