Property Details:
• Type: Detached
• Tenure: Freehold
• Floor Area: N/A
Key Features:
• GUIDE PRICE £800,000 - £850,000
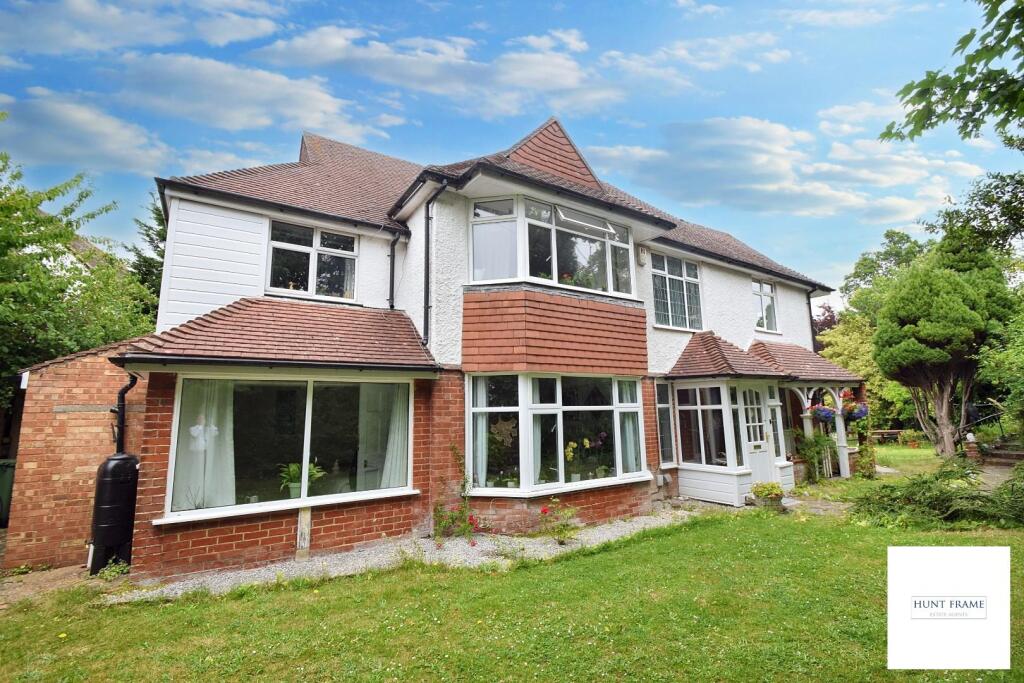
• SUBSTANTIAL DETACHED HOUSE
• FIVE BEDROOMS
• THREE RECEPTION ROOMS
• MASTER BEDROOM WITH EN-SUITE
• GROUND FLOOR BEDROOM WITH SHOWER
• UTILITY ROOM
• DOUBLE GARAGE
• AMPLE PARKING
• ELAPSED PERMISSION FOR A DETACHED HOUSE WITHIN THE GARDENS
Location:
• Nearest Station: N/A
• Distance to Station: N/A
Agent Information:
• Address: 16 Cornfield Road,
Eastbourne,
BN21 4QE
Full Description:
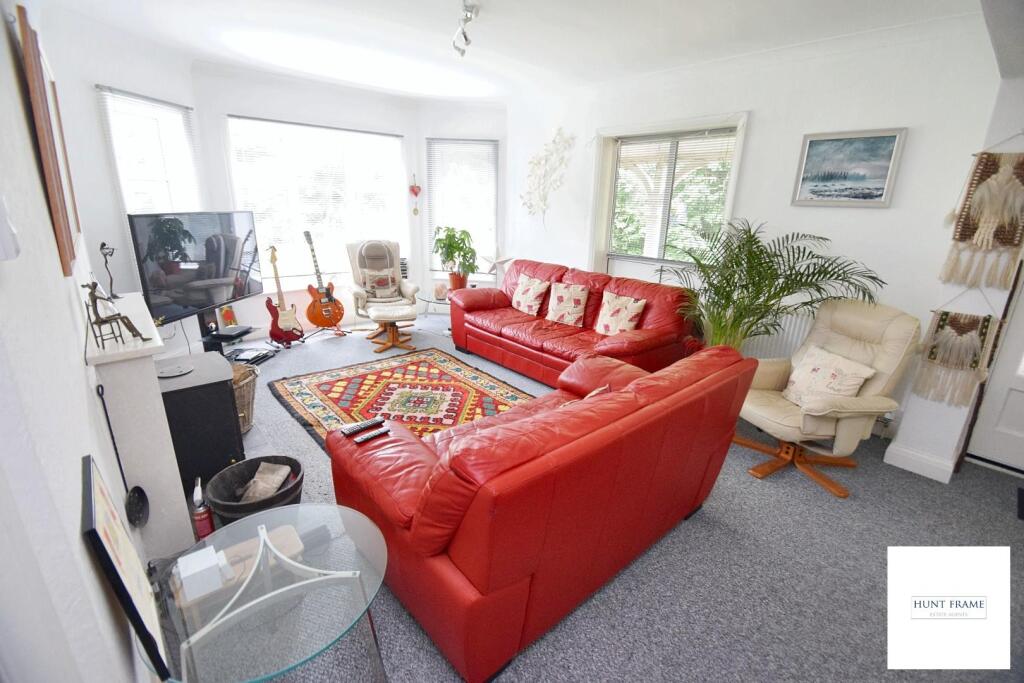
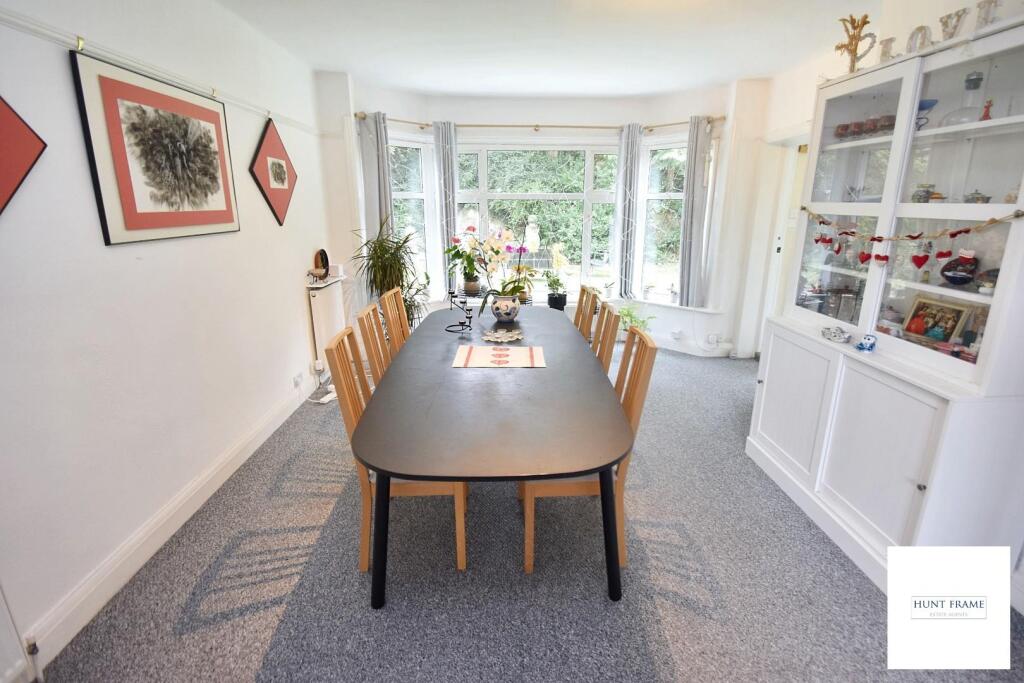
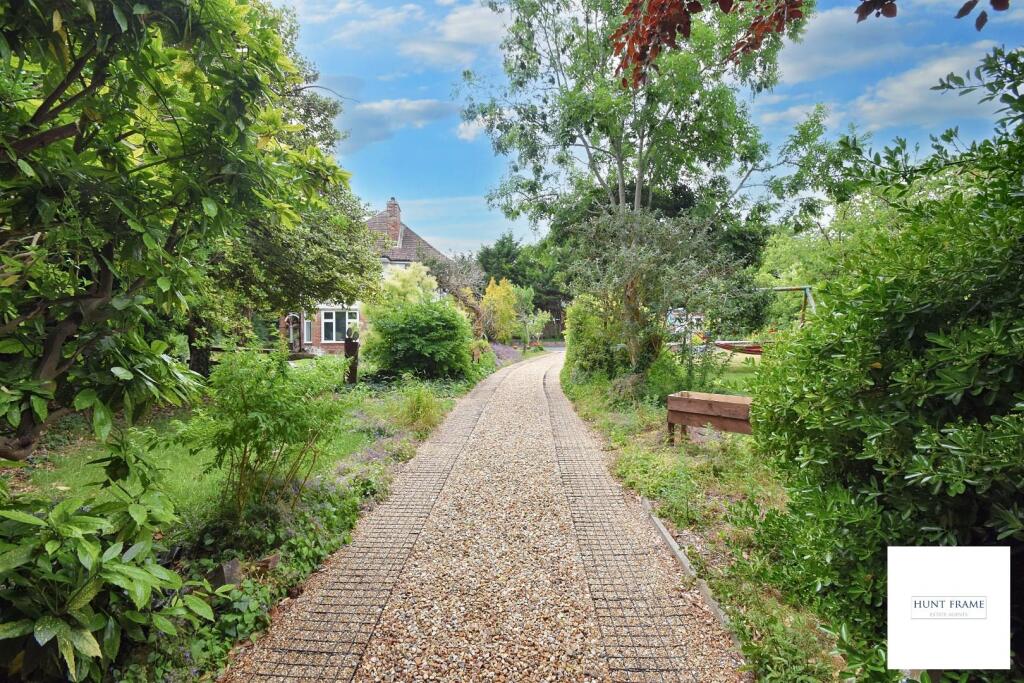
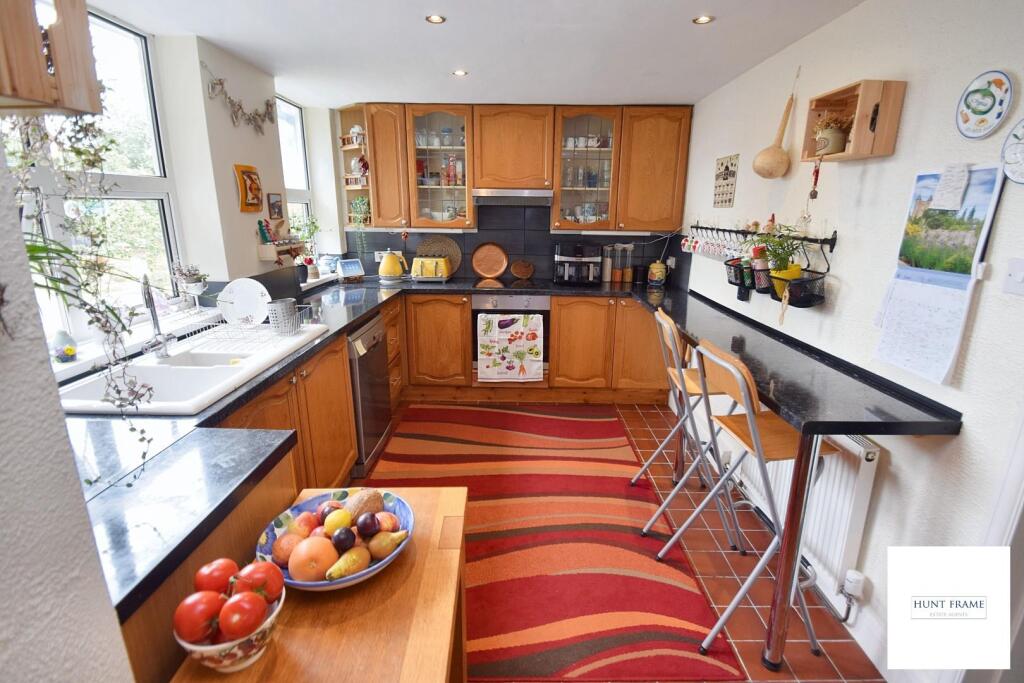
A SUBSTANTIAL, FIVE BEDROOM, detached house situated in the borders of Old Town and Summerdown offering versatile and ideal family sized accommodation. Set within a sizeable plot, the property offers accommodation comprising THREE RECEPTION ROOMS, four first floor bedrooms (master with en-suite) and a fifth bedroom on the ground floor also with en-suite. A long gravel driveway leads to a parking area and DOUBLE GARAGE. Viewing is considered essential.DETAILED ‘KEY FACTS FOR BUYERS’ ARE AVAILABLE IN THE LINK BELOWEntrust Hunt Frame’s experienced property professionals with the sale of your property, delivering the highest standards of service and communication.Front door to:Entrance Porch - Further front door to:Lounge - 5.13m x 3.94m (16'10 x 12'11) - Feature fireplace with log burner, three radiators, door to under stairs storage cupboard, double glazed bay window overlooking gardens, further double glazed window to side.Study - 4.01m x 3.96m (13'2 x 13) - Radiator, double glazed windows to two sides.Dining Room - 5.69m x 3.99m (18'8 x 13'1) - Double glazed bay window to front, picture rail, three radiators.Ground Floor Bedroom Two - 3.02m x 2.74m (9'11 x 9) - Radiator, double glazed window overlooking gardens, vanity wash basin with cupboards below, further double glazed window to side, access to shower cubicle with wall mounted shower unit.Kitchen - 5.31m x 2.74m (17'5 x 9') - Fitted in a range of wood fronted wall and base mounted cupboards and drawers. Work tops with inset sink and single drainer unit. Built in breakfast bar. Integrated electric oven and hob with extractor hood above. Space and plumbing for dishwasher, recessed spot lighting, two double glazed windows, door to pantry, door to:Utility Room - 4.01m x 2.64m (13'2 x 8'8) - Range of wood fronted wall and base mounted cupboards and drawers. Work tops with inset stainless steel circular sink with mixer tap. Space and plumbing for washing machine, tiled floor, radiator, double glaze window and door leading to rear garden.Ground Floor Cloakroom - In a white suite comprising low level wc and vanity wash basin with cupboard below, double glazed window to side.First Floor Landing - Feature double glazed leaded light window to front, radiator, picture rail, aces to loft space.Bedroom One - 5.05m x 3.94m (16'7 x 12'11) - Two radiators, double glazed bay window overlooking gardens, further double glazed window to side, door to:En-Suite - In a white suite comprising corner shower cubicle, vanity wash basin with cupboards below and circular bowl sink. Low level wc, bidet, heated towel rail, linen cupboard, double glazed window to side.Bedroom Three - 4.65m x 3.68m (15'3 x 12'1) - Radiator, picture rail, double glazed bay window to front.Bedroom Four - 5.92m x 2.72m (19'5 x 8'11) - Radiator, double glazed windows to front and rear.Bedroom Five - 2.64m x 2.06m (8'8 x 6'9) - Radiator, double glazed window to front.Bathroom - In a white suite comprising panelled bath with shower over, vanity wash basin with drawers below, heated towel rail, part tiled walls, double glazed window.Separate Wc - Low level wc, part tiled walls.Outside - The house is accessed through electric gates and a long gravel driveway which leads to a parking area suitable for a number of vehicles. There is also a large double garage and garden sheds. The gardens surround the property and are laid to lawn with a variety of mature trees, bushes and shrubs providing a good degree of seclusion. There are various seating areas and a pond with water feature.Disclaimer: Whilst every care has been taken preparing these particulars their accuracy cannot be guaranteed and you should satisfy yourself as to their correctness. We have not been able to check outgoings, tenure, or that the services and equipment function properly, nor have we checked any planning or building regulations. They do not form part of any contract. We recommend that these matters and the title be checked by someone qualified to do so.BrochuresUpland Road, EastbourneKEY FACTS FOR BUYERSBrochure