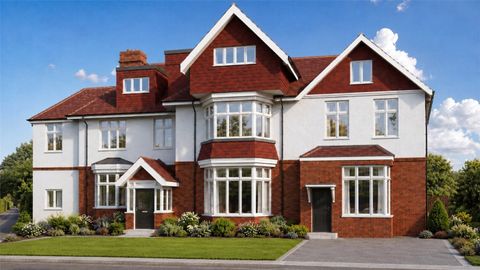
Property Details:
- Type: Semi-detached house
- Bedrooms: 4
- Bathrooms: 2
Agent: Watson Homes - Carshalton-Beeches
Phone: 020 3641 8780
Located in the desirable area of South Sutton, this stunning semi-detached new build house on Upland Road offers a perfect blend of modern living and comfort. As a new build, the property boasts luxury fittings throughout, ensuring a contemporary lifestyle for its residents. <br/><br/>With four spacious double bedrooms, this home is ideal for families seeking ample space. The two well-appointed reception rooms provide versatile areas for relaxation and entertainment, making it easy to host gatherings or enjoy quiet evenings at home. The property also features two modern bathrooms, designed with both style and functionality in mind.<br/><br/>One of the standout features of this home is the off-street parking, accommodating up to two vehicles, which is a rare find in such a sought-after location. The property comes with a 10-year NHBC certificate, offering peace of mind regarding the quality and durability of the build.<br/><br/>Situated near excellent schools and convenient transport links, this property is perfect for families and commuters alike. The surrounding area is known for its community spirit and accessibility, making it an ideal place to settle down. <br/><br/>In summary, this semi-detached house on Upland Road is a remarkable opportunity for those looking to invest in a modern, luxurious home in a prime location. Don't miss the chance to make this exceptional property your own.<br/><br/><b>Accommodation</b> - Sheltered entrance<br/>Obscure double glazed composite front door to..<br/> <br/>Spacious entrance hall<br/>Vinyl wood effect herringbone flooring, under stairs storage cupboard housing water tank, obscure UPVC double glazed window to front aspect.<br/> <br/>Study<br/>UPVC double glazed window to rear aspect, vinyl wood effect herringbone flooring with underfloor floor heating.<br/> <br/>Open plan kitchen/diner/family room<br/>Range fitted wall units with matching cupboards and drawers below, quartz worktops with inlaid stainless steel sink and mixer tap, inlaid “Bosch” induction hob with extractor fan above, integrated oven/grill/microwave, integrated wine cooler, integrated washing machine and tumble dryer, integrated fridge and freezer and separate under counter freezer, vinyl wood affect herringbone flooring with underfloor floor heating, UPVC double glazed bay window to front aspect and window at side.<br/> <br/>Family/dining area <br/>UPVC double glazed window to side aspect and the patio doors to rear, vinyl wood effect herringbone flooring with underfloor heating. <br/> <br/>Downstairs WC<br/>Consisting of low-level push button flush WC, tiled flooring, part tiled walls, extractor fan, vanity unit with wash hand basin and mixer tap, obscure UPVC double glazed window to front aspect.<br/> <br/>Stairs to the first floor landing<br/>Double panel radiator.<br/> <br/>Bedroom two<br/>UPVC double glazed bay window to rear aspect, double panel radiator.<br/> <br/>Ensuite shower room<br/>Luxury suite consisting of tiled walk in cubicle with thermostatic shower and hand attachment, his and hers wash hand basin with mixer taps and storage cupboards below, low-level push flush WC, heated towel rail, tiled flooring, tiled walls, extractor fan, obscure UPVC double glazed window to rear aspect.<br/> <br/>Bedroom three <br/>UPVC double glazed bay window to front aspect, double panel radiator.<br/> <br/>Bedroom four<br/>UPVC double glazed window to front aspect, double panel radiator.<br/> <br/>Bathroom<br/>Luxury three-piece suite comprising panel enclosed bath with mixer tap and shower attachment, wash hand basin with mixer tap, low-level push button flush WC, tiled flooring, tiled walls, heated towel rail, extractor fan, obscure UPVC double glazed window to side aspect.<br/> <br/>Stairs to 2nd floor<br/> <br/>Main bedroom<br/>UPVC double glazed bay window to front aspect and feature skylight, double panel radiator, storage recess and access to eaves storage.<br/> <br/>Rear garden (South Westerly Aspect)<br/>Decorative porcelain paved patio with raised flowerbeds, lawn sections either side, outside power and lighting, fence enclosed.<br/> <br/>Front<br/>Block paved driveway providing off street parking with law<br/><br/>Hallway15'2" × 11'5"173 sq ft<br/>Downstairs WC7'4" × 5'3"39 sq ft<br/>Study11'5" × 9'10"112 sq ft<br/>Kitchen/diner/family room38'2" × 12'7"480 sq ft<br/>First floor landing14'10" × 6'5"95 sq ft<br/>Bedroom two16'4" × 14'7"239 sq ft<br/>En suite9'10" × 7'11"78 sq ft<br/>Bedroom three13'5" × 13'5"180 sq ft<br/>Bedroom four10'10" × 10'5"113 sq ft<br/>Second floor landing13'8" × 5'2"71 sq ft<br/>Main bedroom19'3" × 14'0"270 sq ft<br/><br/>BUYER’S INFORMATION<br/>Under UK law, estate agents are legally required to conduct Anti-Money Laundering (AML) checks on buyers and sellers to comply with regulations. These checks are mandatory, and estate agents can face penalties if they fail to perform them. We use the services of a third party to help conduct these checks thoroughly. As such there is a charge of £36 including vat, per person. Please note, we are unable to issue a memorandum of sale until these checks are complete<br/><br/>