For Rent
CAD675/mo
Dinsdale Walk, Wolverhampton, West Midlands WV6
1 bd
Wolverhampton
Listed by Zoopla Agent


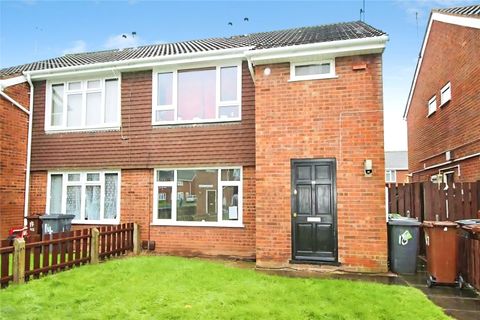
Property Details: - Type: Semi-detached house - Bedrooms: 4 - Bathrooms: 2
Agent: Connells - Wolverhampton Phone: 01902 596668
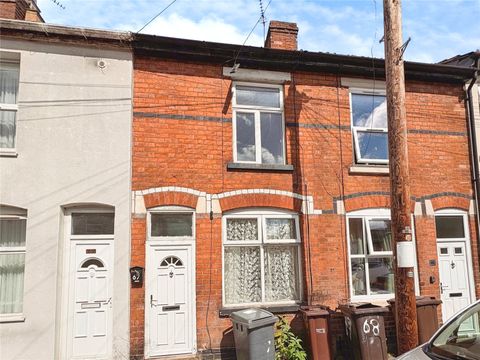
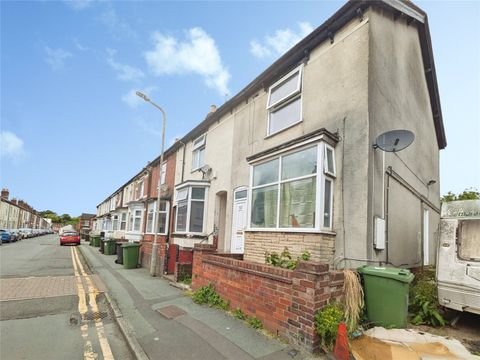
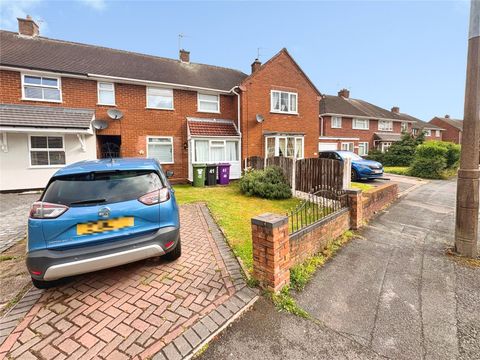
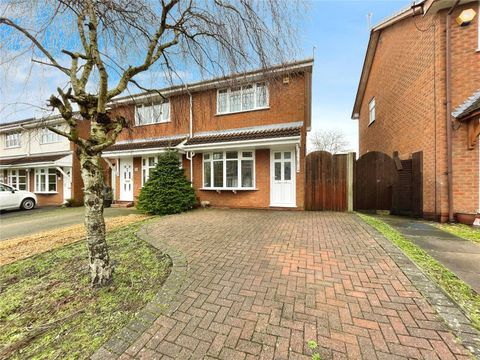
<br/><b>SUMMARY</b><br/>"AN OUTSTANDING SHOW HOME CONDITION FOUR BEDROOM FAMILY PROPERTY WITH AN ABUNDANCE OF INTERNAL SPACE"<br/>Comprising hall, lounge, sitting room, dining room, downstairs shower room, breakfast kitchen, four bedrooms, bathroom, garage, generous driveway to front, landscaped front & rear gardens.<br/><br/><br/><b>DESCRIPTION</b><br/>Connells Wolverhampton are delighted to bring to the market this immaculately presented and stylish show home condition four/five bedroom family home in a popular residential location. Benefiting from an abundance of internal square spanning over 1400 sqft, this property must be viewed in order to fully appreciate.<br/><br/>The property briefly comprises of entrance hall, stylish family lounge, cosy sitting room, formal dining room, large entertainment breakfast kitchen and downstairs shower room. On the first floor there are four spacious bedrooms (one of which would be suitable for conversion into a fifth bedroom subject to relevant permissions) and a luxury family bathroom. Externally there is a large garage (useful as a utility/pantry area), generous driveway, highly manicured front and rear gardens.<br/><br/><b>The Location & Area</b> <br/>Set to the south west of Wolverhampton City Centre in the highly regarded location of Finchfield with excellent local schools and superb local amenities. The property is close to Bantock Park and is only a short drive away from Penn Common with easy access to A449 route with numerous shops and eateries it provides.<br/><br/><b>Entrance Hall</b> <br/>Door to front, stairs to first floor landing, wooden flooring, door to breakfast kitchen, door to family lounge.<br/><br/><b>Family Lounge</b> 12' 11" x 12' 3" ( 3.94m x 3.73m )<br/>Double glazed bay window to front, solid wood flooring, central heating radiator, door to entrance hall.<br/><br/><b>Breakfast Kitchen</b> 12' 11" x 14' 3" ( 3.94m x 4.34m )<br/>Double glazed window to rear, a range of stylish wall and base units with roll top work surfaces, breakfast island, Range cooker, inset sink, welsh slate flooring, double glazed door to rear, open to inner hall.<br/><br/><b>Inner Hall</b> <br/>Doors to various rooms.<br/><br/><b>Downstairs Shower Room</b> <br/>Double glazed window to side, shower cubicle, vanity sink, low flush toilet, metro tiling, extractor fan, wall lighting.<br/><br/><b>Sitting Room</b> 11' 7" x 10' 6" ( 3.53m x 3.20m )<br/>Doors to inner hall, open to dining room, solid wooden flooring.<br/><br/><b>Dining Room</b> 7' 6" x 14' 5" ( 2.29m x 4.39m )<br/>French doors to rear garden, central heating radiator, door to kitchen, open to sitting room, solid wooden flooring.<br/><br/><b>First Floor Landing</b> <br/>Doors to various rooms, light tunnel.<br/><br/><b>Bedroom One</b> 20' 8" x 7' 9" ( 6.30m x 2.36m )<br/>Potential to be split to make an additional bedroom. Double glazed window to front and side, fitted wardrobes (currently used as a dressing area), central heating radiator, door to first floor landing.<br/><br/><b>Bedroom Two</b> 13' 7" x 8' 2" ( 4.14m x 2.49m )<br/>Double glazed window to front, fitted wardrobes, central heating radiator, door to first floor landing.<br/><br/><b>Bedroom Three</b> 11' 8" x 9' 11" ( 3.56m x 3.02m )<br/>Double glazed window to rear, fitted wardrobes, central heating radiator, door to first floor landing.<br/><br/><b>Bedroom Four</b> 8' 4" x 8' 6" ( 2.54m x 2.59m )<br/>Double glazed window to front, fitted storage cupboard, central heating radiator, door to first floor landing.<br/><br/><b>Family Bathroom</b> <br/>Double glazed window to rear, bath inset in a marble surround, low flush toilet, His & Hers vanity sink in a marble surround, under floor heating, door to first floor landing.<br/><br/><b>Garage</b> 17' 8" x 10' ( 5.38m x 3.05m )<br/>Up and over door to front, light, power, door to inner hall.<br/><br/><b>Outside Front</b> <br/>Large block paved tumbled stone driveway, highly manicured garden to side, a range of mature, plants and shrubs, wrought iron side gated access.<br/><br/><b>Outside Rear</b> <br/>Entertainment style tumbled stone cobbled bricks, patio area, panelled fences, lawned area, a range of mature plants, trees and shrubs in planter beds, side gated access.<br/><br/><br/><br/>1. MONEY LAUNDERING REGULATIONS - Intending purchasers will be asked to produce identification documentation at a later stage and we would ask for your co-operation in order that there will be no delay in agreeing the sale. 2: These particulars do not constitute part or all of an offer or contract. 3: The measurements indicated are supplied for guidance only and as such must be considered incorrect. 4: Potential buyers are advised to recheck the measurements before committing to any expense. 5: Connells has not tested any apparatus, equipment, fixtures, fittings or services and it is the buyers interests to check the working condition of any appliances. 6: Connells has not sought to verify the legal title of the property and the buyers must obtain verification from their solicitor.