Property Details:
• Type: End of Terrace
• Tenure: Freehold
• Floor Area: N/A
Key Features:
• FOUR BEDROOMS
• BEAUTIFUL CONDITION
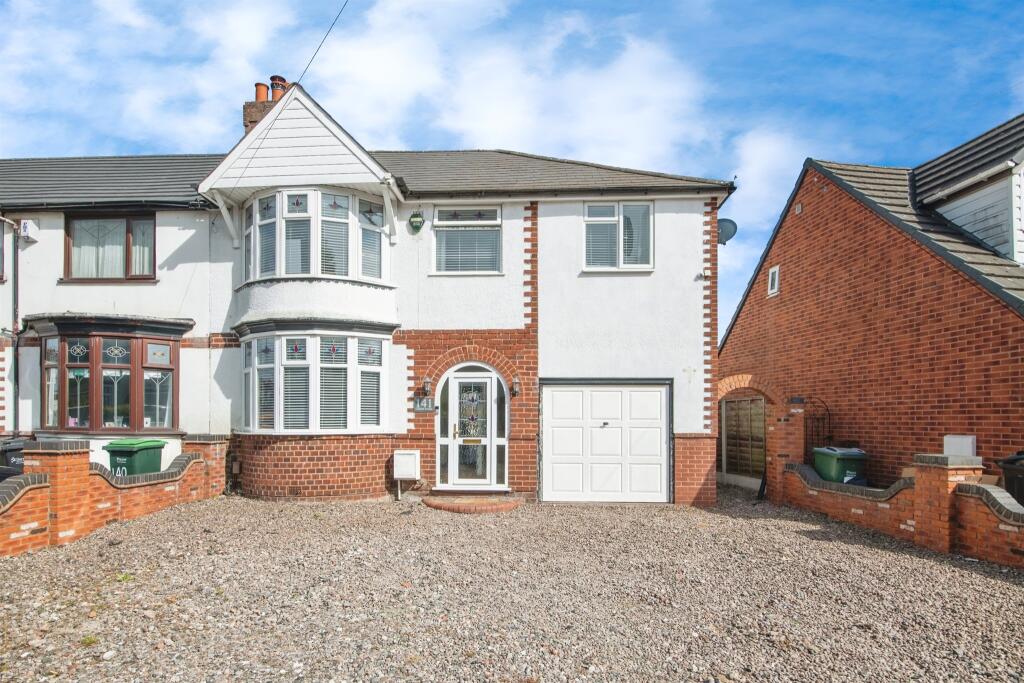
• DRIVEWAY FOR MULTIPLE CARS
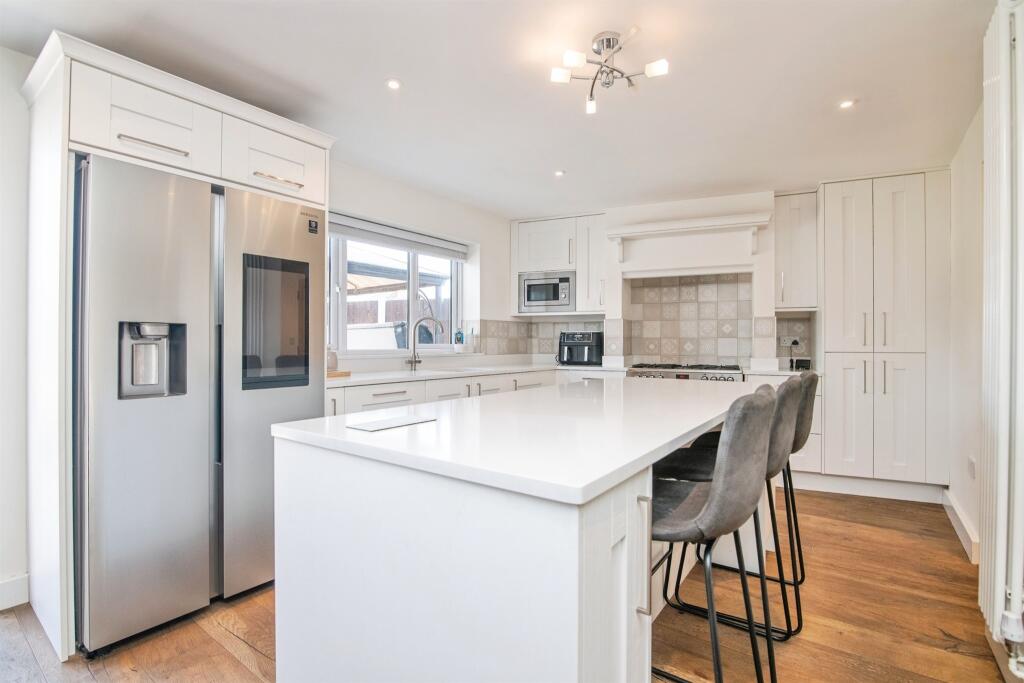
• OPEN PLAN KITCHEN/DINING AREA
• CLOSE TO LOCAL SCHOOLS AND AMENITIES
• PERFECT FOR FAMILY'S
Location:
• Nearest Station: N/A
• Distance to Station: N/A
Agent Information:
• Address: 70-76 Birmingham Street,
Oldbury, B69 4EB
Full Description:
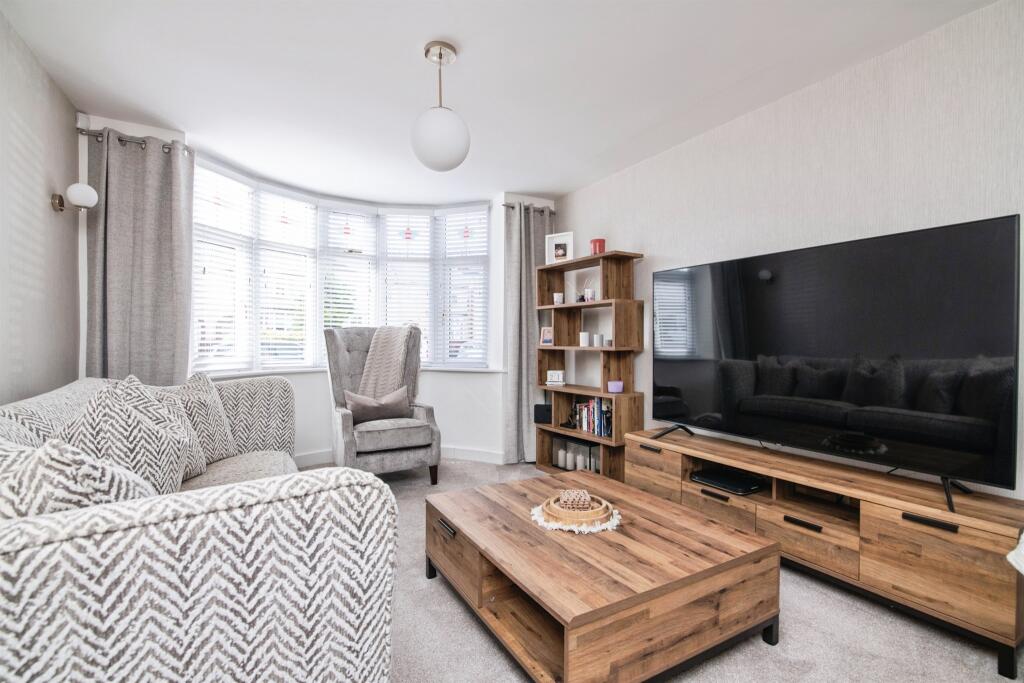
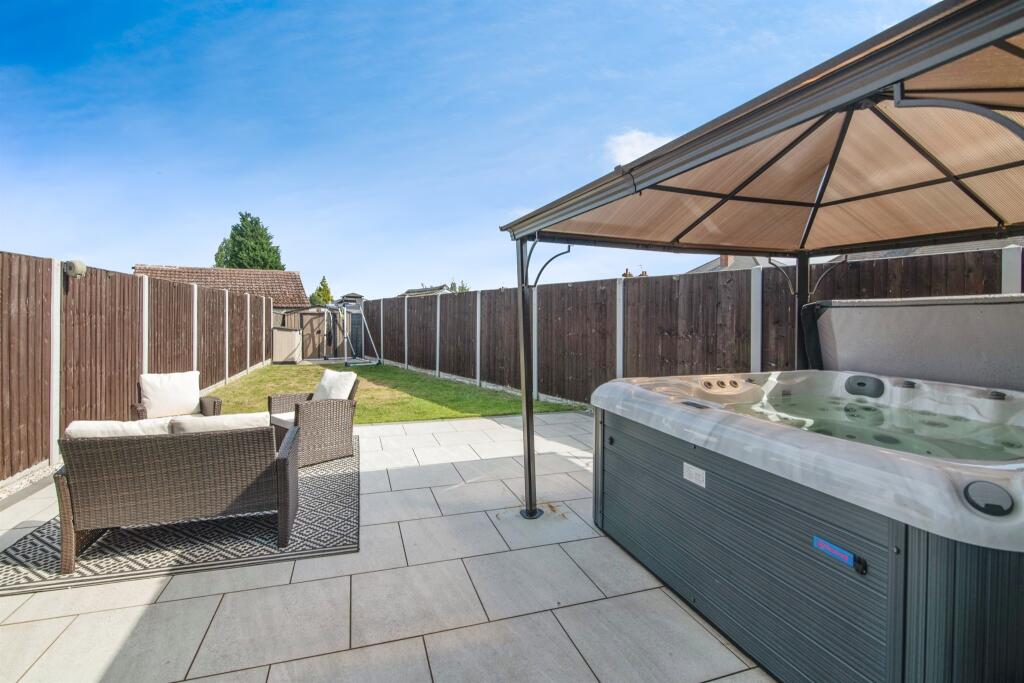
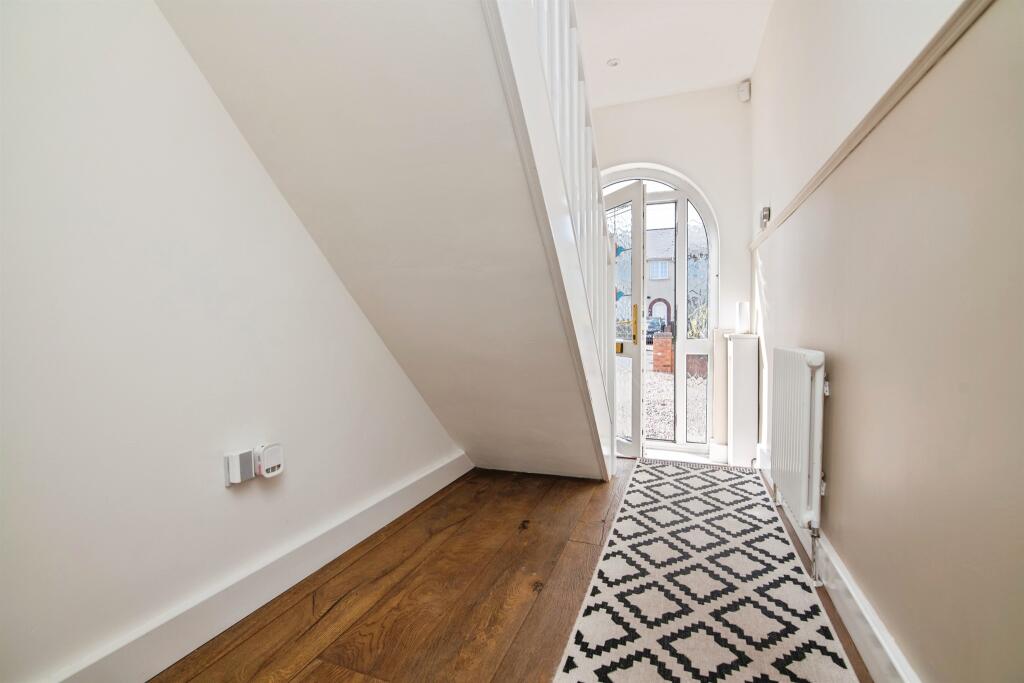
SUMMARY*STUNNING FOUR BEDROOM FAMILY HOME ON UPLANDS AVENUE*This four bedroom home is perfect for families, first time buyers or those looking to up-size. It offers space and luxury living. Close to local schools and amenities and transport links such as the M5 and Rowley Regis train station.DESCRIPTION*STUNNING FOUR BEDROOM FAMILY HOME ON UPLANDS AVENUE*This four bedroom home is perfect for families, first time buyers or those looking to up-size. It offers space and luxury living. Close to local schools and amenities and transport links such as the M5 and Rowley Regis train station.This beautifully presented four-bedroom property on the sought-after Uplands Avenue is a true gem. Offering modern living in immaculate condition throughout. Finished to an exceptional standard, the home is ready to move straight into making it perfect for families looking for both comfort and style. You step inside to find a bright and welcoming hallway leading to a cosy living area designed with quality finishes. This then follows through to a stylish kitchen, fitted with modern units and a kitchen island perfect for entertaining. This space also flows with a dining area and separate lounge space with doors to the rear of the garden creating that indoor our door living for the summer months.Upstairs you will find four well-proportioned bedrooms, including a luxurious master. The family bathroom is sleek and modern. Outside, the property boasts of a private garden with patio and lawn area to the rear. The space is just perfect for those warmer months with plenty of space for entertaining and relaxing. To the front of the property there is a large driveway for multiple cars. This is an outstanding opportunity. Call the sales team TODAY on 0121-552-2671.Entrance Hall Having storage cupboard, door to front and doors leading to various rooms.Shower Room Having shower cubicle, shower, wash hand basin, low level WC and double glazed window.Lounge 17' 10" into bay x 11' 4" ( 5.44m into bay x 3.45m )Having double glazed bay to front and wall mounted radiator.Dining Room 17' 3" x 6' 9" ( 5.26m x 2.06m )Having boiler and wall mounted radiator.Reception Three 11' 3" x 8' 1" ( 3.43m x 2.46m )Having double glazed window.Kitchen Irregular Shaped Room x ( x )Having and array of wall and base units, sink/drainer integrated into work surface, double glazed window to rear, gas cooker point, integrated dishwasher, double glazed door to rear.Landing Having loft access and doors leading to various rooms.Bedroom One 13' 8" into bay x 10' 10" ( 4.17m into bay x 3.30m )Having double glazed bay window to front and wall mounted radiator.Bedroom Two 11' 4" max x 10' 5" ( 3.45m max x 3.17m )Having double gazed window to rear, wall mounted radiator and built in wardrobe.Bedroom Three 14' 3" x 8' 6" ( 4.34m x 2.59m )Having double glazed window to rear.Bedroom Four 15' 7" x 7' 2" ( 4.75m x 2.18m )Having double glazed windows to front, wall mounted radiator.Bathroom Having wash hand basin/vanity unit, low level WC, double glazed window, bath with mixer tap and heated towel rail.1. MONEY LAUNDERING REGULATIONS - Intending purchasers will be asked to produce identification documentation at a later stage and we would ask for your co-operation in order that there will be no delay in agreeing the sale.
2: These particulars do not constitute part or all of an offer or contract.
3: The measurements indicated are supplied for guidance only and as such must be considered incorrect.
4: Potential buyers are advised to recheck the measurements before committing to any expense.
5: Connells has not tested any apparatus, equipment, fixtures, fittings or services and it is the buyers interests to check the working condition of any appliances.
6: Connells has not sought to verify the legal title of the property and the buyers must obtain verification from their solicitor.BrochuresPDF Property ParticularsFull Details