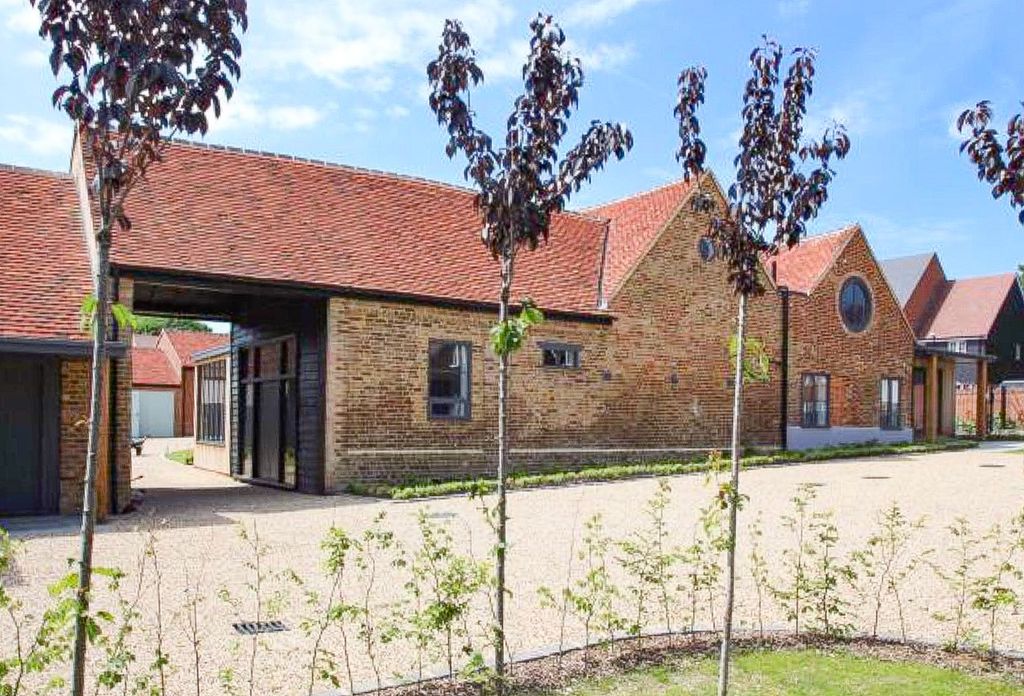
Uplands, Stevenage
About this home
Property Details: - Type: Detached house - Bedrooms: 5 - Bathrooms: 3
Agent: iW Estates - Stevenage Phone: 01438 313393
This impressive detached family home offers a perfect blend of modern living and spacious comfort. With a generous 2,271 square feet of living space, this property has been thoughtfully modernised and vastly extended, making it an ideal family home.<br/>Upon entering, you are greeted by two inviting reception rooms, providing ample space for relaxation and entertaining. The heart of the home is the stunning open plan kitchen and breakfast room, which is perfect for family gatherings and casual dining. This contemporary space is designed to cater to all your culinary needs, ensuring that cooking and entertaining are a delight.<br/>The property boasts five well-proportioned bedrooms, offering plenty of room for family members or guests. With three bathrooms, morning routines will be a breeze, providing convenience and privacy for everyone in the household.<br/>Outside, the beautifully landscaped rear garden serves as a tranquil retreat, perfect for enjoying sunny afternoons or hosting summer barbecues. Additionally, the property features a double garage and parking for two vehicles, ensuring that you have ample space for your cars and storage needs.<br/>This property is very bespoke in its design and should be considered a real one off when be viewed!<br/><br/><b>Entrance Hallway</b> - UPVC double glazed door leads into property. Wall mounted heater. Tiled flooring. Fitted show cupboard with sliding doors.<br/><br/><b>W/C</b> - Frosted window to side aspect. Heated towel rail. Corner wash hand basin. Low level w/c. Tiled flooring. Fitted sotrage cupboard. Sensored lighting.<br/><br/><b>Kitchen/Family Room</b> - 6.48m x 4.42m (21'3" x 14'6") - Fitted kitchen comprising centre island with granite work surfaces, extractor hood over, five ring Neff gas hob, breakfast bar area with storage under. Space for American Fridge/Freezer. Neff oven and grill with integral microwave. One and half bowl sink unit inset with mixer tap over. Integral dishwasher. Under unit lighting. Heated towel rail. Tiled splashbacks and flooring. Vaulted ceiling with Velux skylights. Bi-fold doors leading to the garden. Side frosted door. Window wto rear aspect. Spotlights. understairs storage cupboard. Granite work surfaces, eye level and base units. Under floor heating.<br/><br/><b>Utility Area</b> - 1.45m x 4.39m (4'9" x 14'5") - Vaulted ceiling with Velux skylight. Door to rear garden. Fitted storage with worksurfaces over and modern shaped sink unit. Plumbing for washing machine & tumble dryer.<br/><br/><b>Second Reception Room</b> - 3.35m x 4.27m (11'0" x 14'0") - UPVC double glazed window to side aspect. Vertical radiator. Tiled flooring. Spotlights. Vaulted ceiling with Velux skylight. French doors to patio area.<br/><br/><b>Lounge</b> - 4.75m x 5.97m (15'7" x 19'7") - Box Bay Window. Spotlights and trim LED lighting. Feature fire place with remote control settings. Vertical radaitors.<br/><br/><b>Landing</b> - Airing cupboard. Skylight. Loft access. Spotlights. Further storage cupboard with sensored lighting.<br/><br/><b>Master Bedroom</b> - 4.85m x 4.45m (15'11" x 14'7") - Vaulted ceiling with velux skylights. Spotlights. Windows to front aspect. Radaitor. Sliding door to:<br/><br/><b>Dressing Room</b> - 2.79m x 2.77m (9'2" x 9'1") - Window to rear aspect. Vertical radiator. Fitted wardrobes and storage. Spotlights.<br/><br/><b>En-Suite</b> - 2.69m x 1.88m (8'10" x 6'2") - Window to rear aspect. Vertical radiator. Large enclosed walk in Mira shower cubicle. Low level w/c. Vanity sink unit with fitted storage over and under. Tiled flooring.<br/><br/><b>Bedroom Two</b> - 4.50m x 2.59m (14'9" x 8'6") - Fitted storage throughout. Radiator. Window to front aspect. Spotlights.<br/><br/><b>En-Suite</b> - Walk in shower area. Low level w/c. Vanity sink unit with LED mirror. Heated towel rail.<br/><br/><b>Bedroom Three</b> - 3.63m x 2.46m (11'11" x 8'1") - Window to rear aspect. Radiator. Fitted wardrobe with sliding mirrored doors.<br/><br/><b>Bedroom Four</b> - 3.20m x 2.59m (10'6" x 8'6") - Window to front aspect. Radiator. Fitted wardrobe with mirrored sliding doors.<br/><br/><b>Bedroom Five</b> - 2.49m x 2.03m (8'2" x 6'8") - Window to rear aspect. Radiator. Integral cupboard with shelving and location of boiler. Fitted work surface and storage drawers/unit. Currently being used as an office setup.<br/><br/><b>Bathroom</b> - Windows to side aspect. Low level w/c. Bath built inset with tiled surround. Wash hand basin with unit under. Walk in Mira shower cubicle. Vanity LED mirror. Heated towel rail. Tiled splashbacks.<br/><br/><b>Outside</b> - <br/><br/><b>Front</b> - Driveway allowing for off road parking.<br/><br/><b>Rear</b> - Enclosed split level landscaped low maintenance garden with mature shrubs, patio area.<br/><br/><b>Double Garage</b> - 4.80m x 4.88m (15'9" x 16'0") - Up and over doors. Light and power supply.<br/><br/>
Property facts
Location
Similar homes nearby