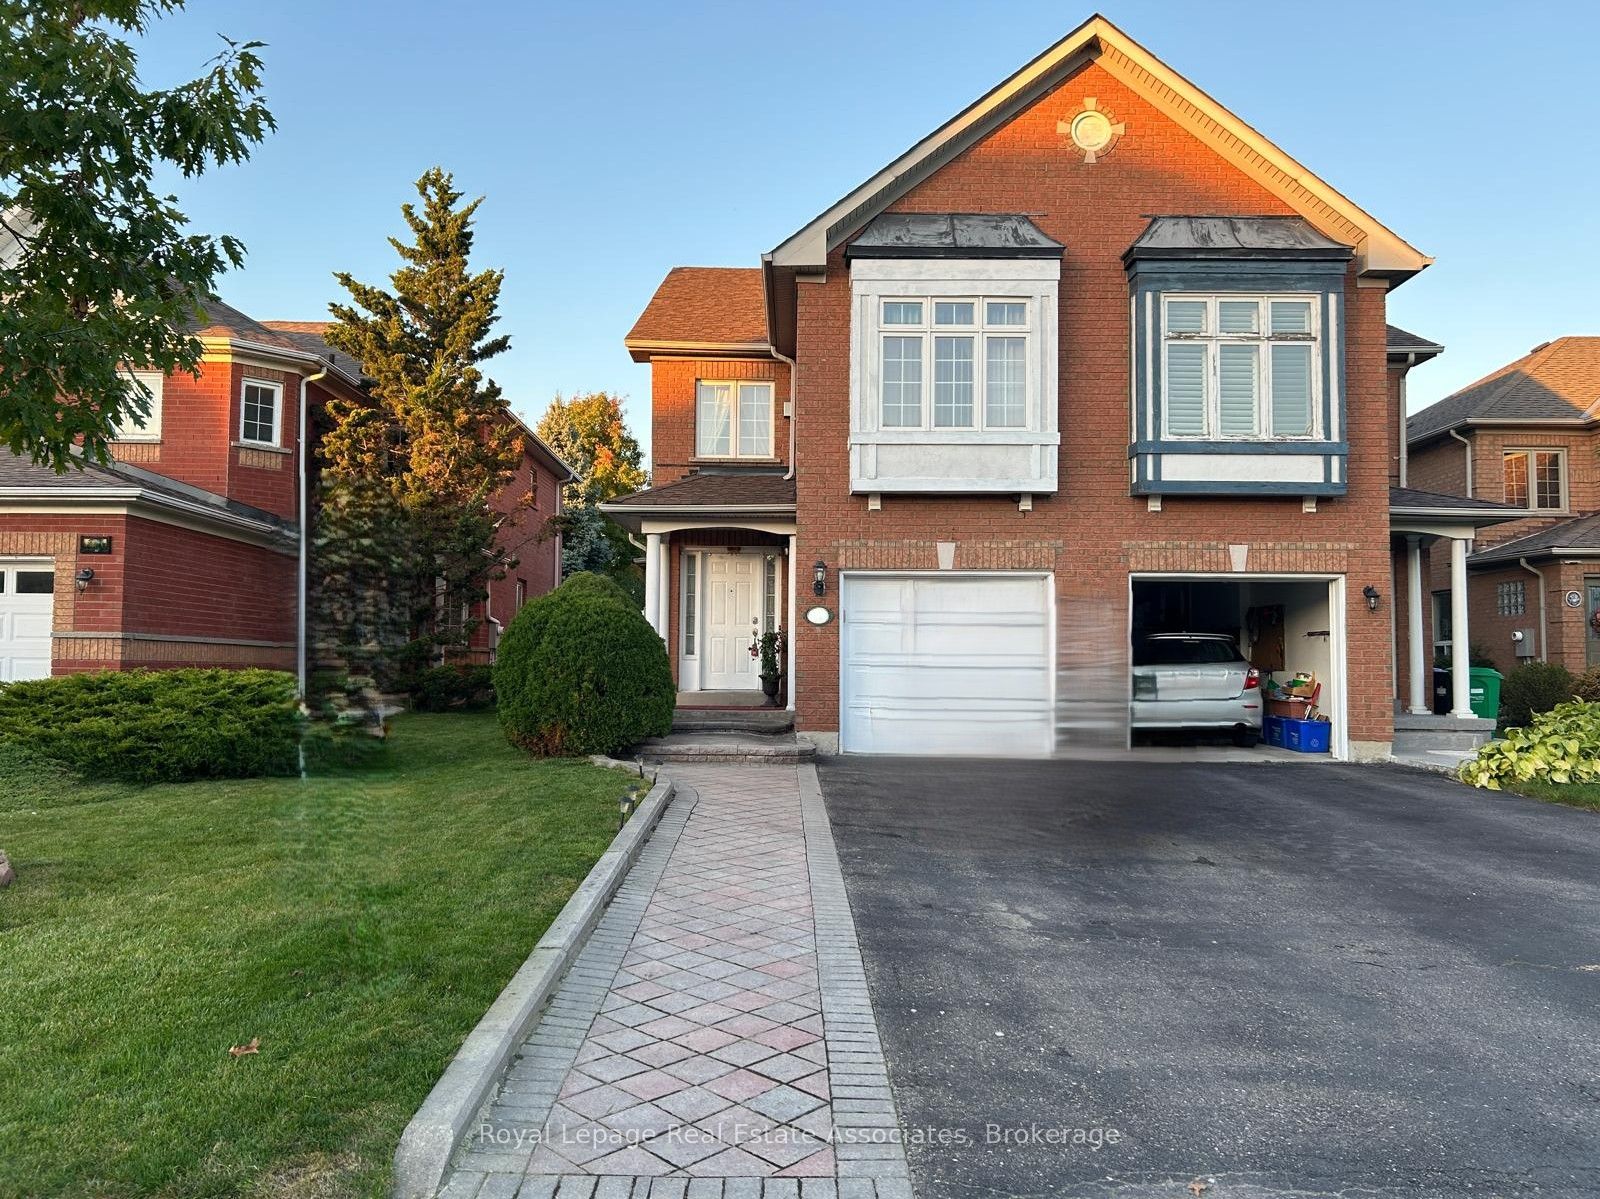
Upper-122 Pressed Brick Drive, Brampton, ON, L6V 4K4
Property facts
- Property type
- SEMI-DETACHED
- Bedrooms
- 3
- Bathrooms
- 3
- Lot size
- 24.6 x 131.23 Feet
Only details supplied with this listing are shown. Ask the listing contact to confirm measurements, taxes and costs.
About this home
Property Details: - Type: SEMI-DETACHED - Bedrooms: 3 - Bathrooms: 3 - MLS#: W12990398 Listed By: ROYAL LEPAGE REAL ESTATE ASSOCIATES
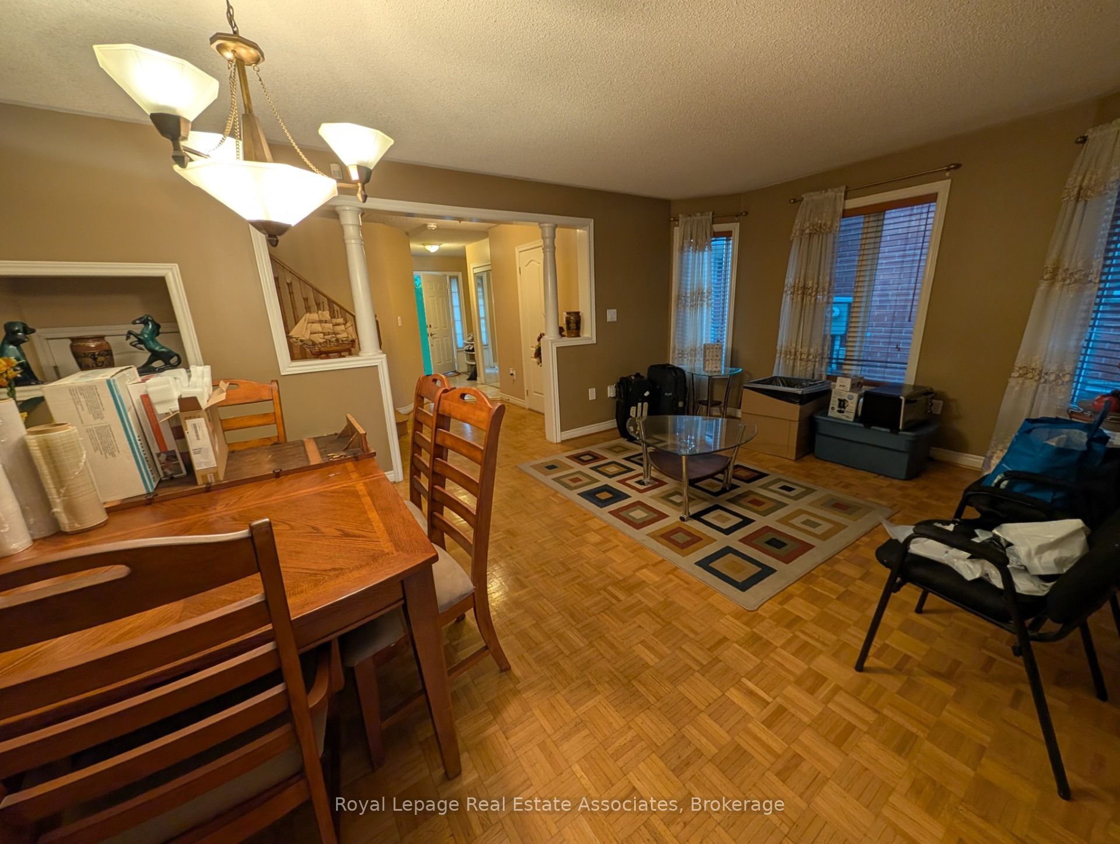
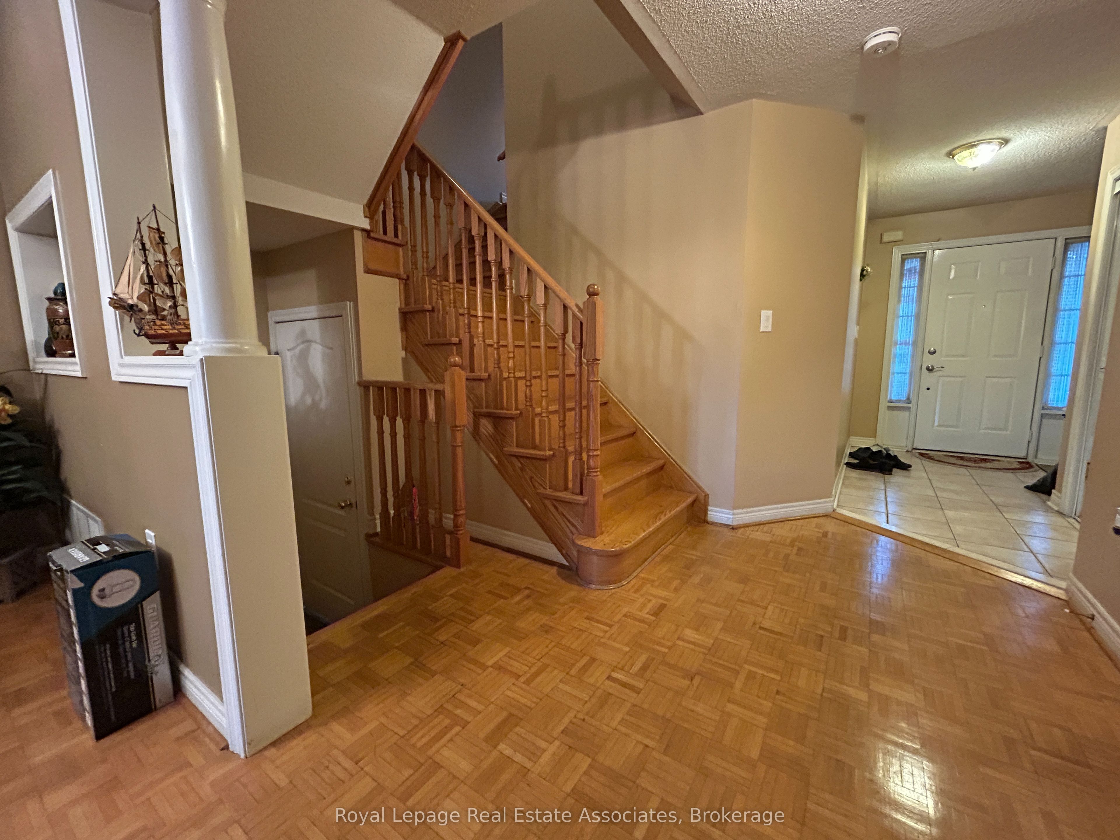
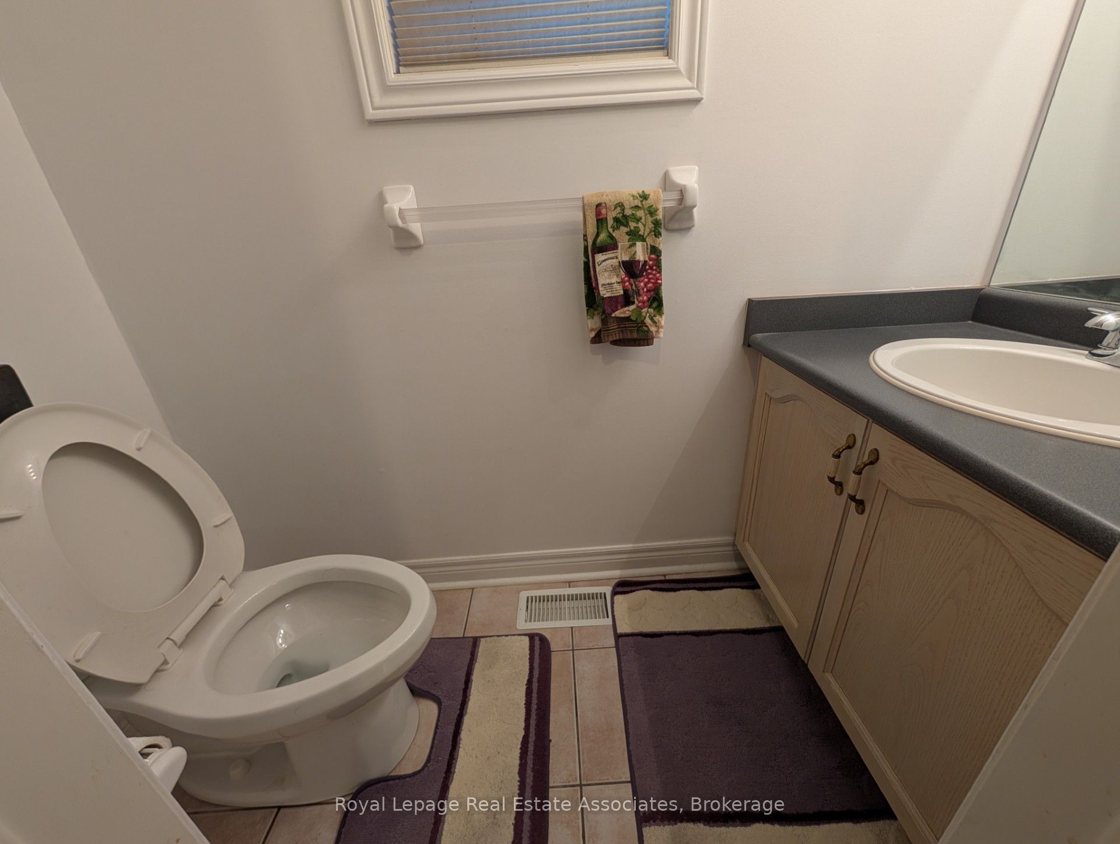
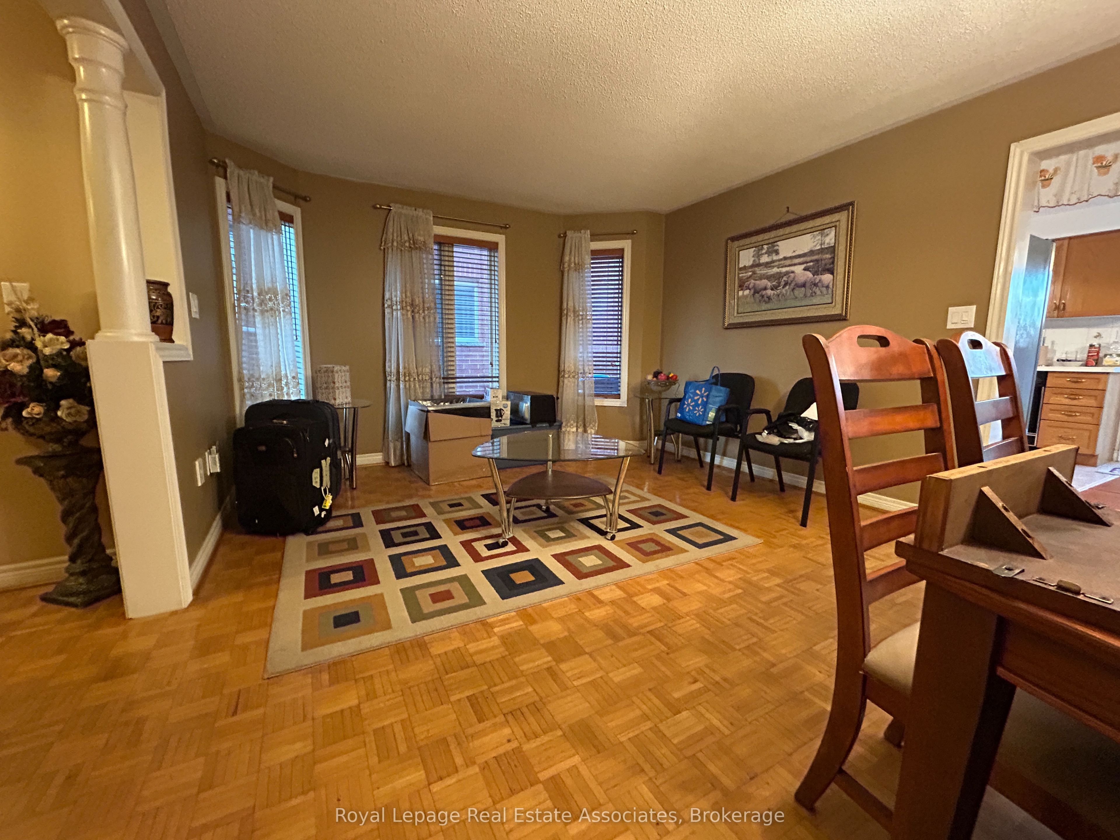
Welcome to this beautifully maintained 3-bedroom upper-level semi-detached home, ideally situated on a premium ravine lot in a highly desirable Brampton neighbourhood. Backing onto lush greenery with views of Etobicoke Creek Trail and a serene pond, this home offers a rare sense of privacy and tranquility, perfect for those who appreciate a peaceful, nature-filled setting. The home features a spacious and functional layout, including a bright, updated kitchen with quartz countertops, and a second-floor family room complete with a cozy gas fireplace ideal for relaxing or entertaining. Thoughtful updates throughout, including modernized bathrooms, add to the overall comfort and appeal. Conveniently located close to top-rated schools, parks, shopping, public transit, and everyday amenities, this home seamlessly blends quiet living with urban accessibility. A perfect opportunity for tenants seeking space, comfort, and a scenic backdrop to call home. Tenant to pay 65% of utilities. This semi-detached home located at 122 Pressed Brick Drive, Brampton is currently for rent and has been available on Zolo.ca for 23 days. It has 3 beds, 3 bathrooms, and is 1500-2000 square feet. 122 Pressed Brick Drive, Brampton is in the Brampton North neighborhood Brampton. Madoc, Brampton West and Heart Lake West are nearby neighborhoods.
Location
If the interactive map is unavailable, open the supplied location in maps.
Open location in mapsThe pin uses coordinates supplied with this listing. Confirm the exact location with the listing contact.
Listing information
- Original source
- www.zolo.ca
- Listing / MLS reference
- W12990398
- Added to Mirror
Added and updated dates describe the Mirror record. Source publication and verification dates are shown separately when known; none establishes time on market. Confirm current price and availability with the listing contact.
View original listingSimilar homes nearby