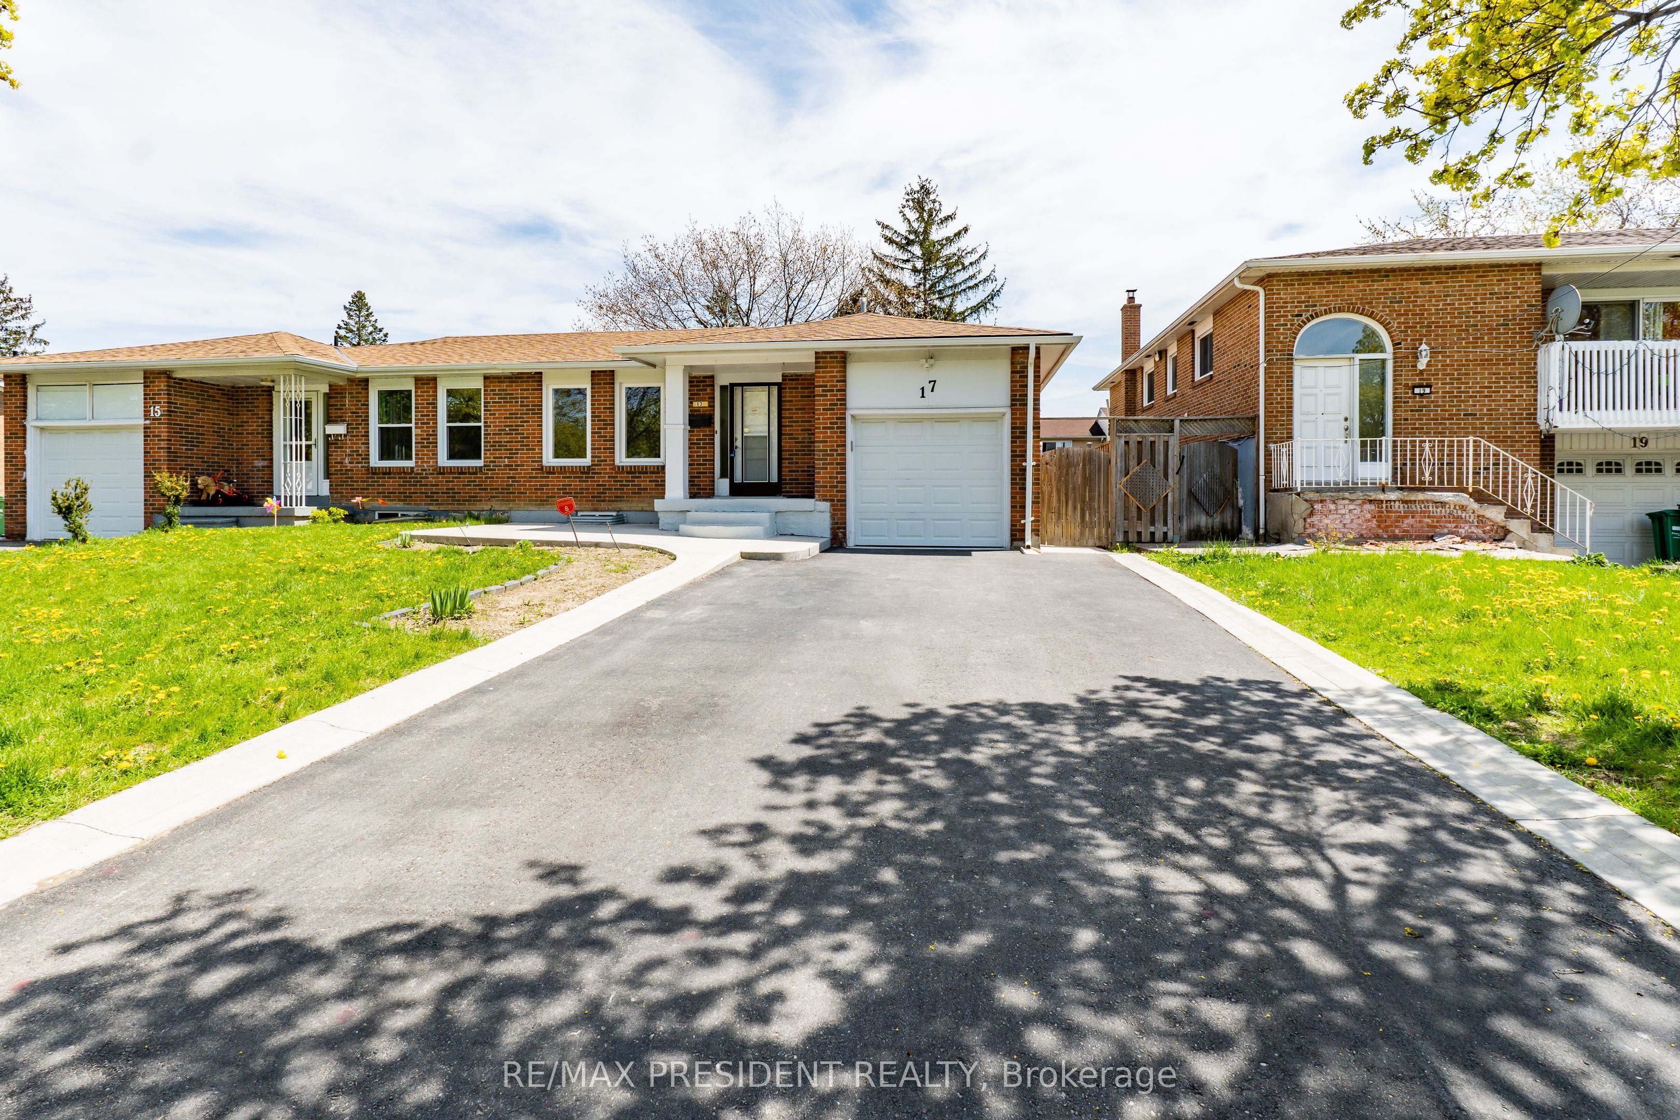
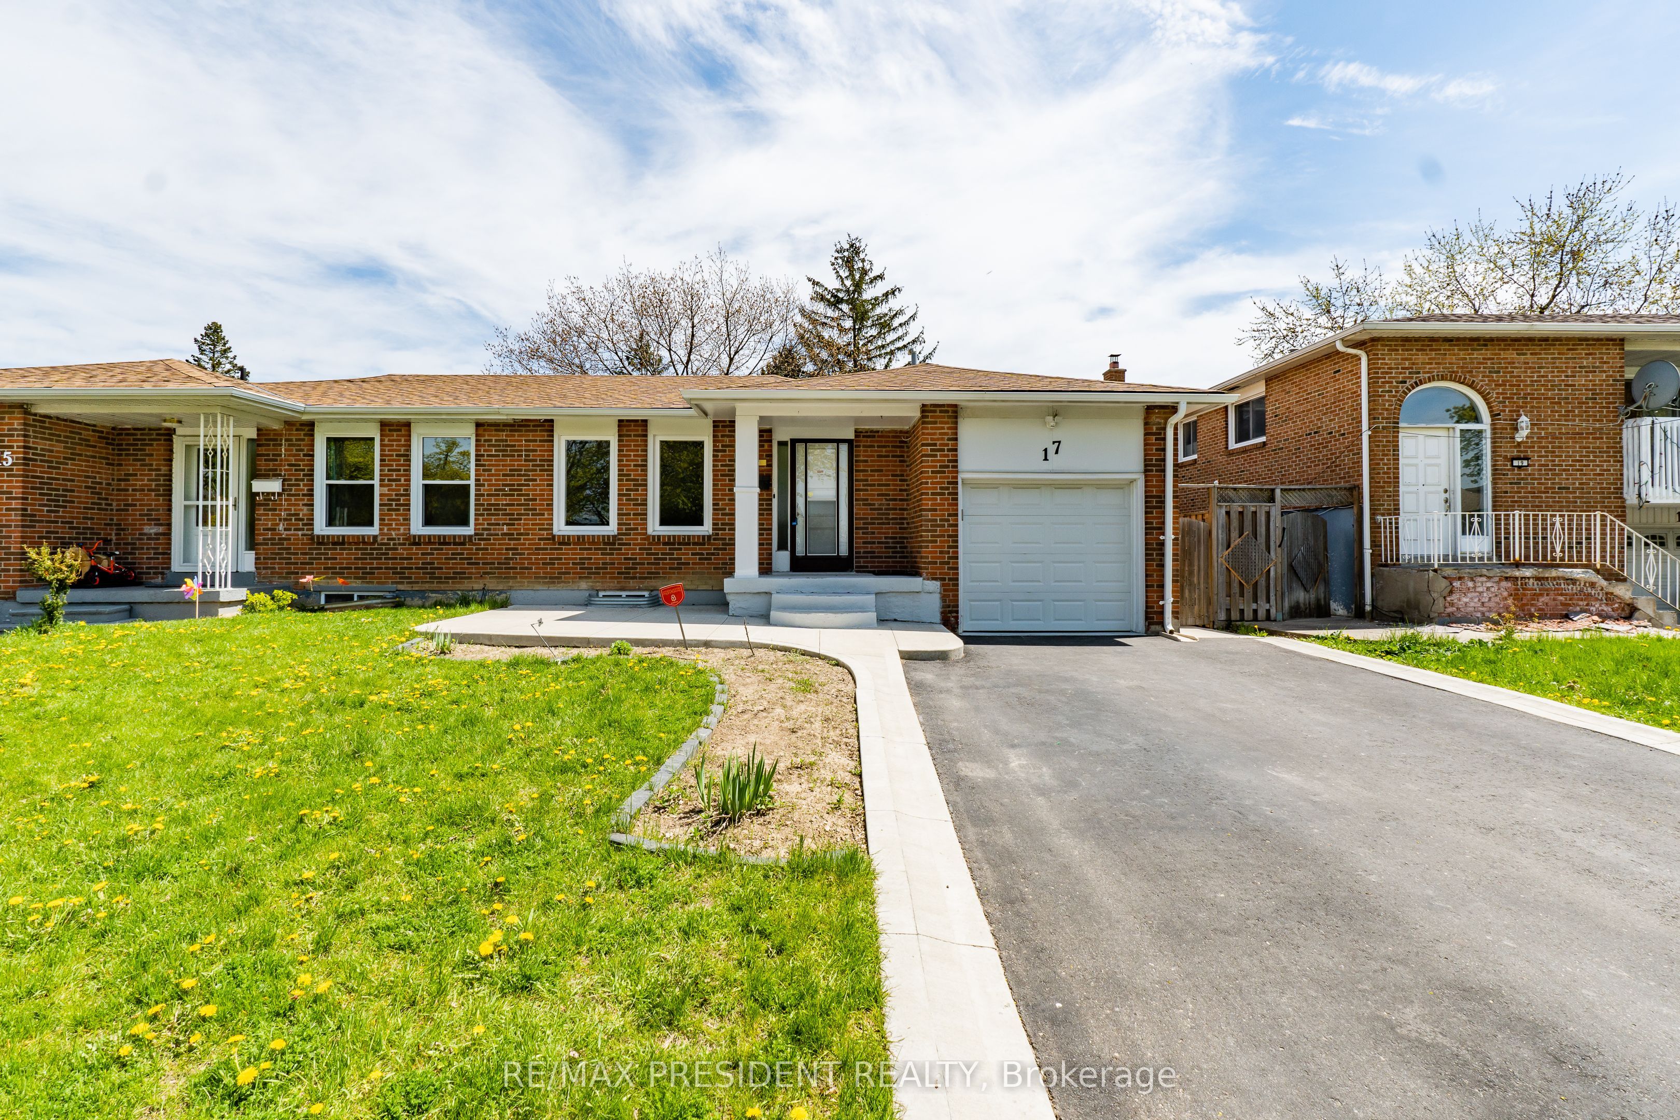
(Upper)-17 Manitou Crescent, Brampton, ON, L6S 2Z6
Property facts
- Property type
- SEMI-DETACHED
- Bedrooms
- 3
- Bathrooms
- 1
- Lot size
- 35 x 110 Feet
Only details supplied with this listing are shown. Ask the listing contact to confirm measurements, taxes and costs.
About this home
Property Details: - Type: SEMI-DETACHED - Bedrooms: 3 - Bathrooms: 1 - MLS#: W12984358 Listed By: RE/MAX PRESIDENT REALTY
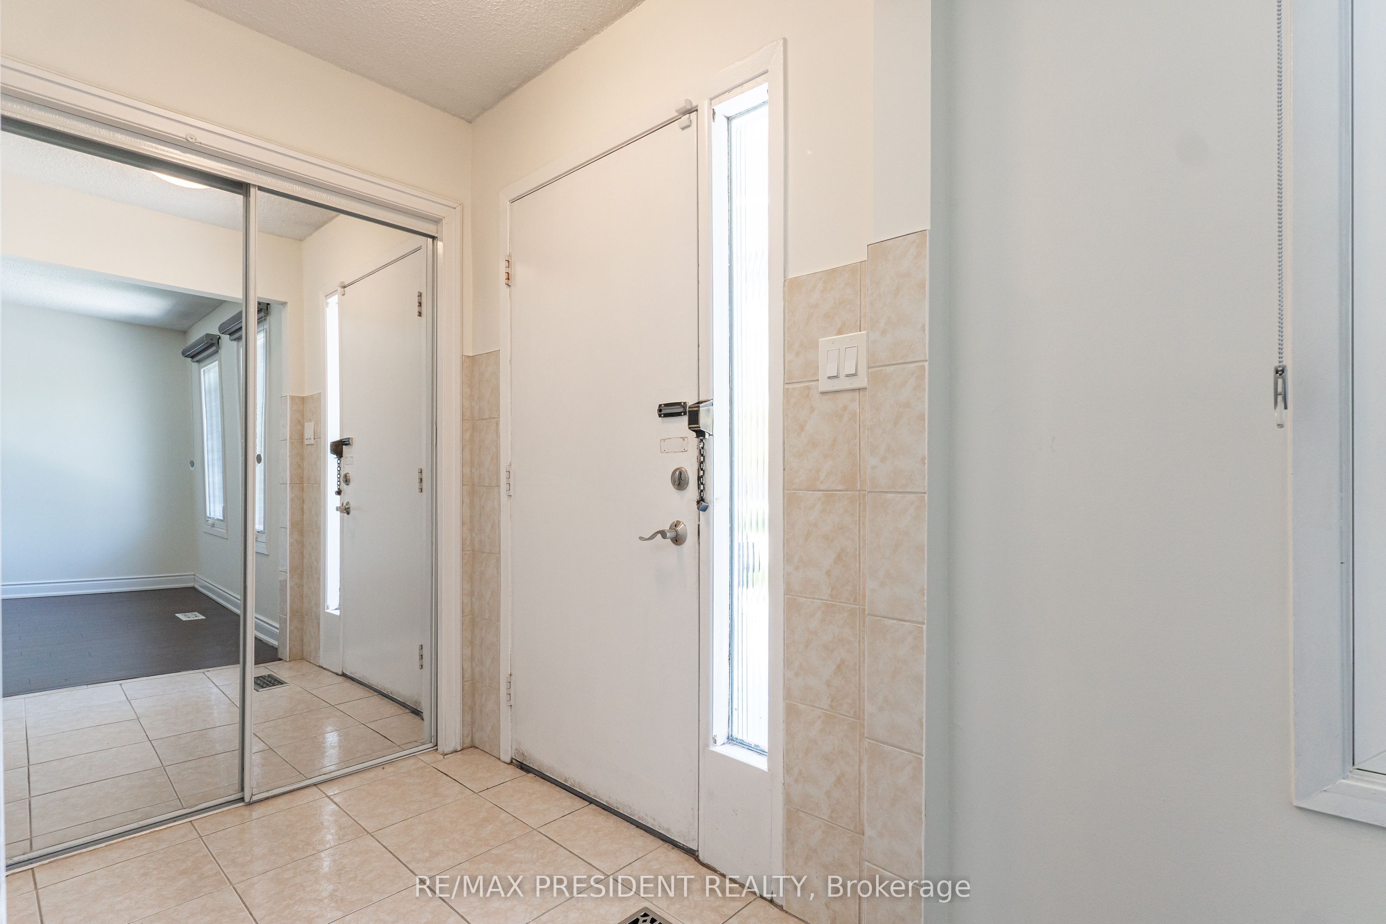
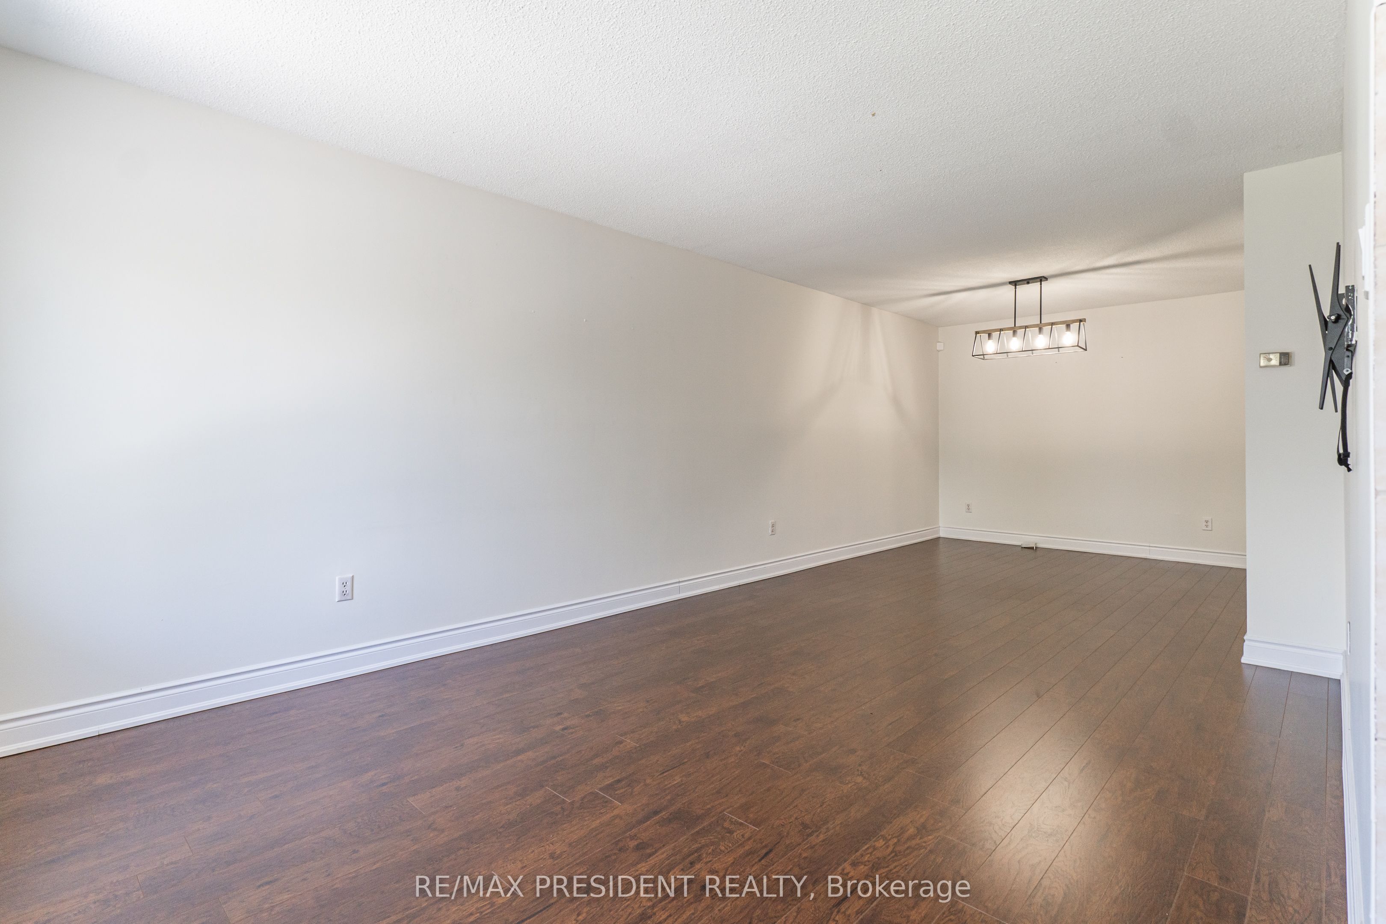
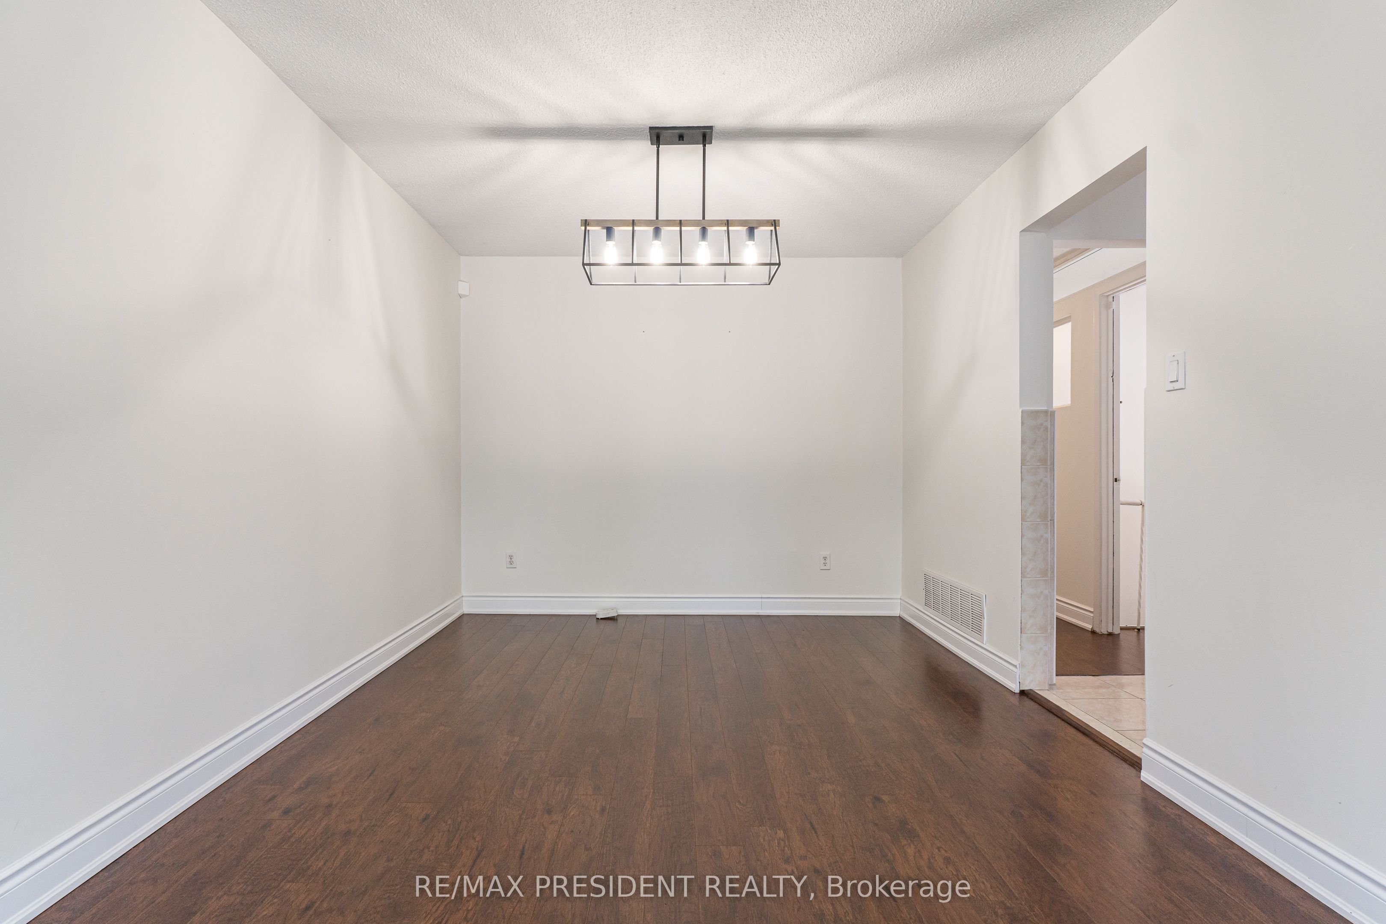
3-bedroom upper-level unit for lease featuring hardwood floors on the main level, combined living and dining area, a spacious kitchen with breakfast area, and separate laundry. Includes extended driveway and concrete backyard. Conveniently located near schools, transit, Trinity Common, and Civic Hospital. Tenant responsible for 75% of utilities. This semi-detached home located at 17 Manitou Crescent, Brampton is currently for rent and has been available on Zolo.ca for 12 days. It has 3 beds, 1 bathroom, and is 1100-1500 square feet. 17 Manitou Crescent, Brampton is in the Central Park neighborhood Brampton. Westgate, Queen Street Corridor and Northgate are nearby neighborhoods.
Location
If the interactive map is unavailable, open the supplied location in maps.
Open location in mapsThe pin uses coordinates supplied with this listing. Confirm the exact location with the listing contact.
Listing information
- Original source
- www.zolo.ca
- Listing / MLS reference
- W12984358
- Added to Mirror
Added and updated dates describe the Mirror record. Source publication and verification dates are shown separately when known; none establishes time on market. Confirm current price and availability with the listing contact.
View original listingSimilar homes nearby