Property Details:
• Type: Apartment
• Tenure: N/A
• Floor Area: N/A
Key Features:
• Two Bedroom First Floor Apartment
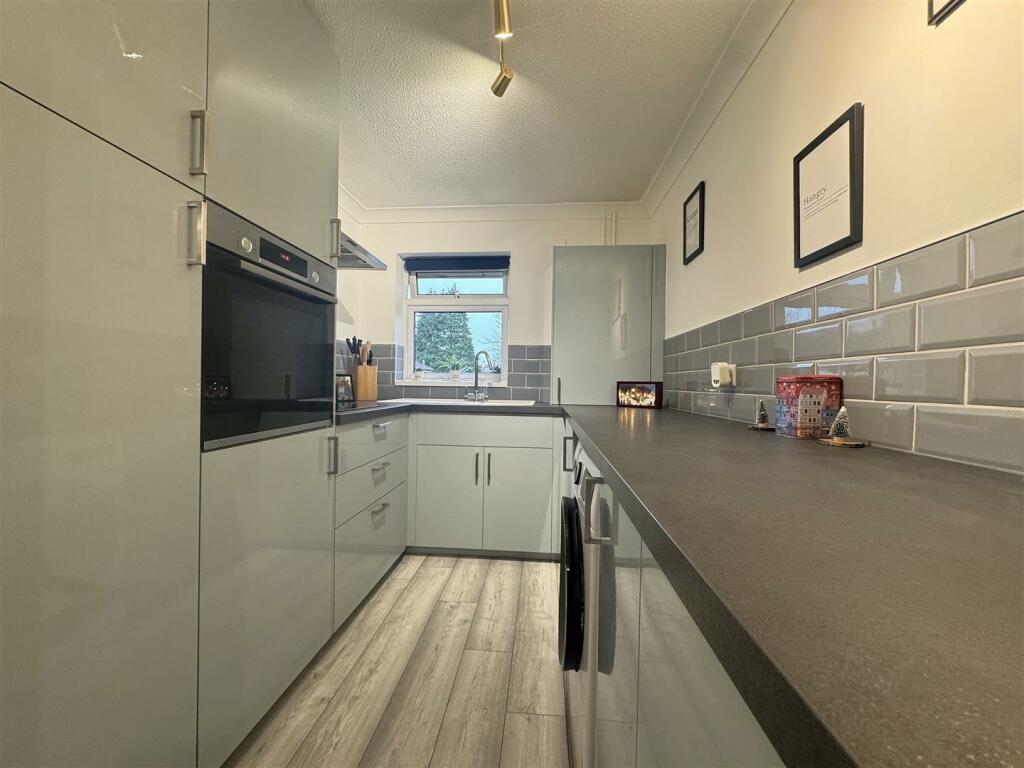
• NEW Kitchen 2023
• NEW Shower Room 2023
• New Gas Boiler 2017
• Within Easy of Local Amenities
• Long Lease 123 years
• Communal Garden
• Garage Situated in Nearby Block
• Total Floor Area Approx 67.3 sq m/724.6 sq ft
Location:
• Nearest Station: N/A
• Distance to Station: N/A
Agent Information:
• Address: BN44
Full Description:
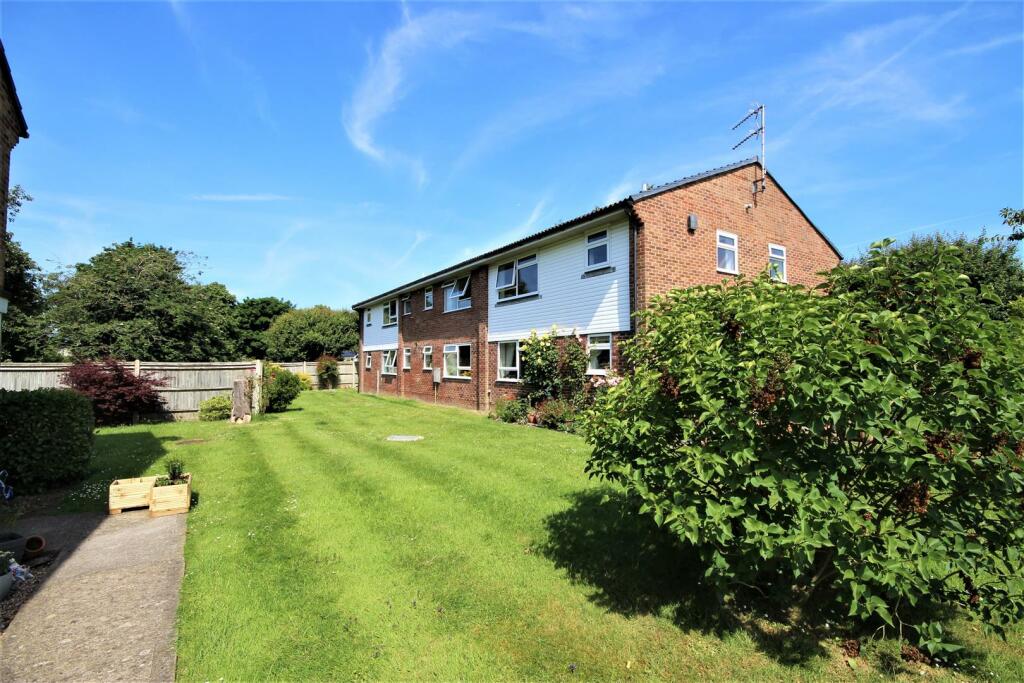
RENOVATED First Floor TWO bedroom apartment benefiting from a communal GARDEN and GARAGE.Introduction: - This Spacious two-bedroom first floor flat was constructed in the mid-1980s and is offered in good decorative order and benefitting from views over parkland and communal gardens. Upper Beeding has local shops within walking distance, an ‘Outstanding’ Primary School, Steyning Grammar School (located in Upper Beeding) a recreation ground and village hall. The nearby market town of Steyning, approximately 2 miles distant offers a wider range of shopping facilities with cafes, restaurants, and pubs. Steyning has both a primary and grammar school, health centre, leisure centre with a swimming pool and a library. Upper Beeding offers good road links to the coast and regular local bus services to Burgess Hill, Pulborough, Henfield, Storrington, Brighton and Hove. Brighton is approximately 12 miles distance, Worthing and the coast 8 miles and Shoreham-by-Sea with its mainline railway station just 5 miles. Horsham, Gatwick, and London are accessible via the A24/A23/M23.Accommodation Comprising: - Accommodation Comprises: Double-glazed Front Door leading to: Entrance Hall: Stairs to first floor. Door to: Living Room: Double-glazed window to rear, with views over parkland and communal gardens. Radiator. Door to: Inner Hallway/ Dining Area: Two storage cupboards. Access to loft. Doors to: Kitchen 2023: Comprising a range base units and tall unit, with laminated worktops. Space for: Fridge & freezer and washing machine. Eye level oven and induction hob with extractor fan over. Double-glazed window to rear, with views over parkland and gardens. Bedroom 1: Double-glazed window to front. Radiator. Bedroom 2: Double-glazed window to front. Radiator. Shower Room: Large shower enclosure. W.C. Wash hand basin set in vanity unit. Tiled walls & flooring. Heating towel rail/radiator. Double-glazed window.Outside: - Garage situated in Nearby Block: Up and over door. Communal GardensAgents Notes: - Lease: 122 Years RemainingMaintenance: TBC Ground Rent: TBC Council Tax: CEPC Rating: CBrochuresBrochure - 20 Standen Court, Upper Beeding.pdfBrochure