Upper Brighton Road, Worthing
About this home
Property Details: • Type: House • Tenure: FREEHOLD • Floor Area: N/A
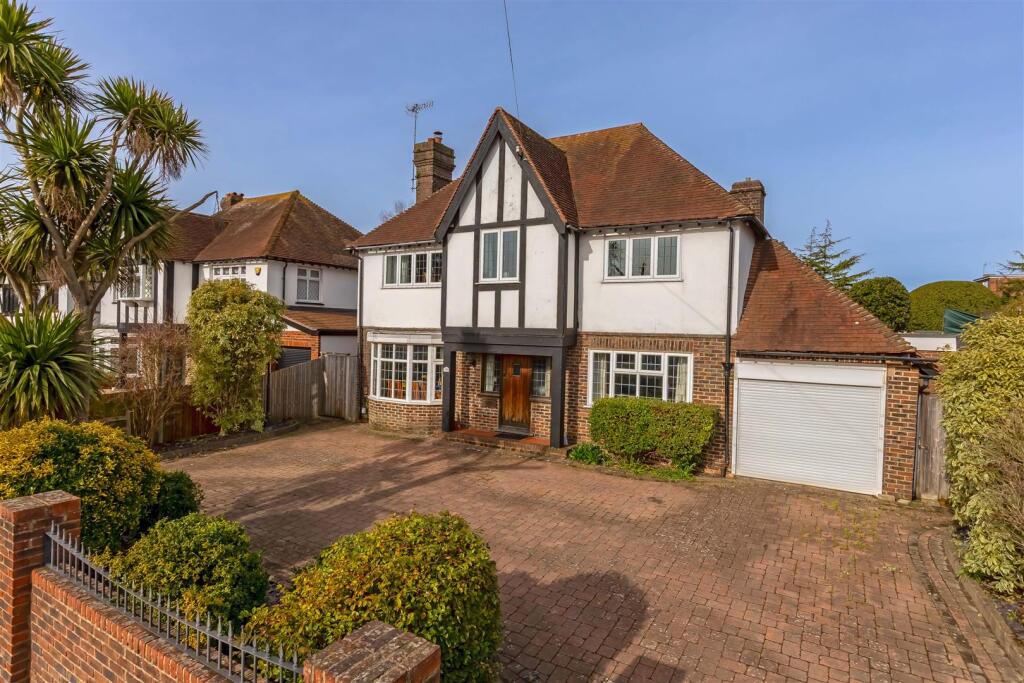
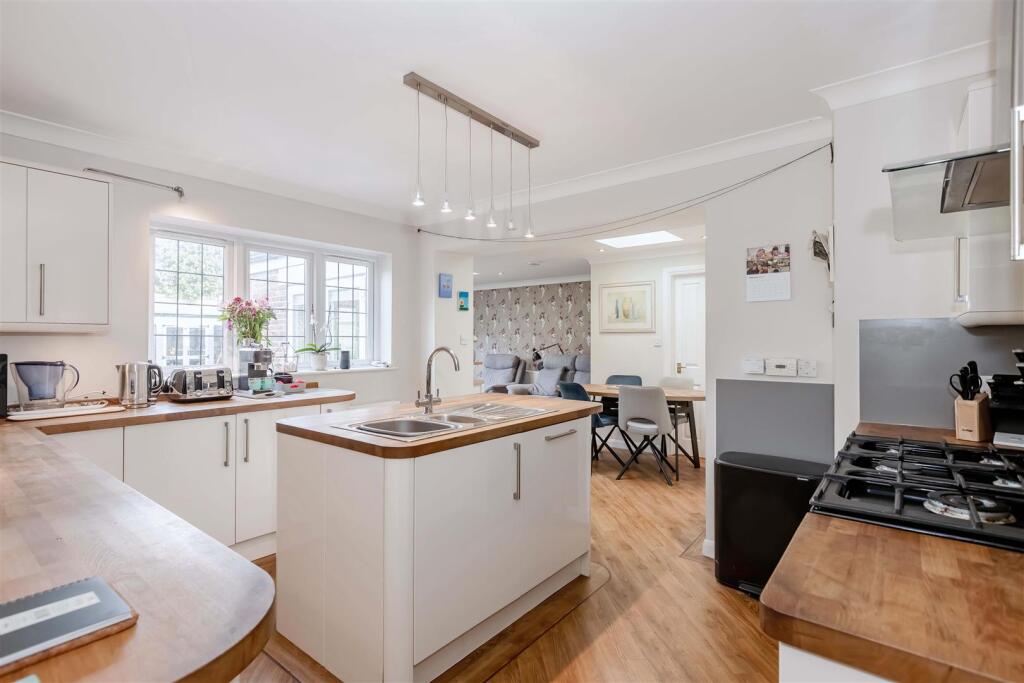
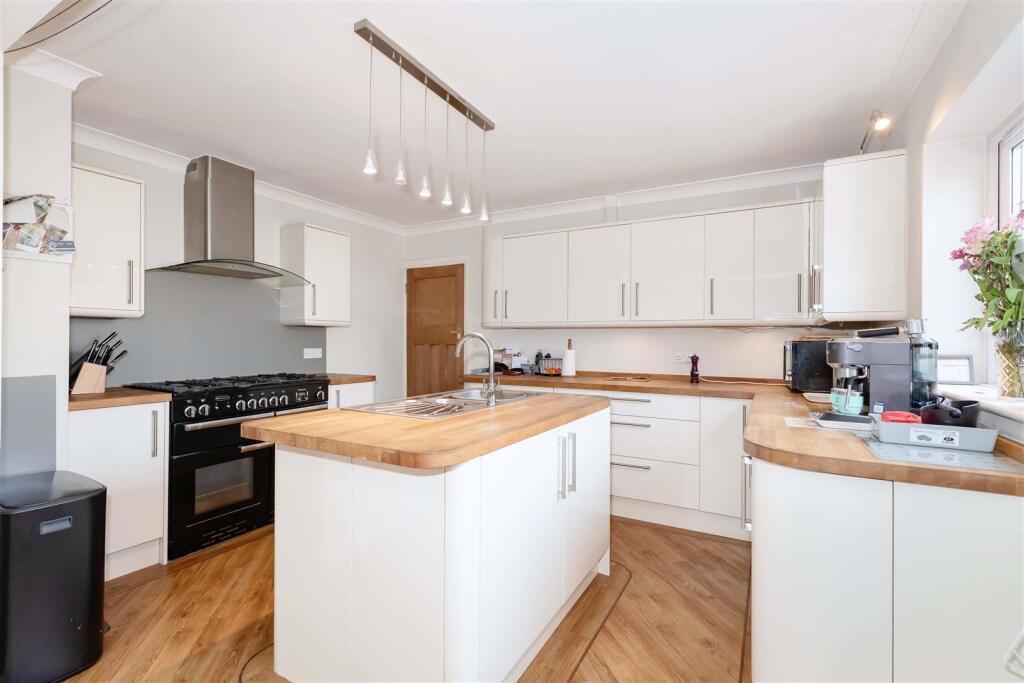
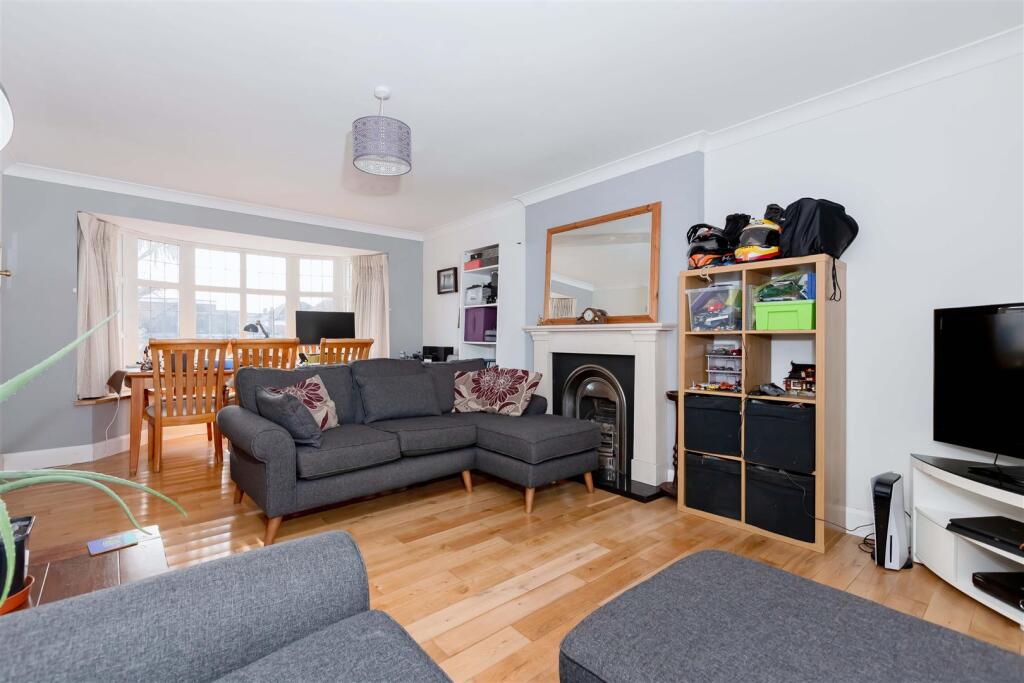
Key Features: • Substantial and extended mock Tudor detached family home • Four double bedrooms plus versatile fifth bedroom/office • Impressive entrance hallway with period-style wood panelling • Spacious lounge and superb open-plan kitchen/family room • Modern kitchen with central island and ample storage • Utility room with fitted shower and ground floor cloakroom • Integral garage with roller door and eaves storage • Landscaped rear garden with patios, pergola and summer house • Block-paved carriage driveway providing ample off-road parking • Council Tax Band F | EPC Rating TBC
Location: • Nearest Station: East Worthing Station • Distance to Station: 1.0765402591333928 miles
Agent Information: • Address: 30 Guildbourne Centre, Worthing, West Sussex, BN11 1LZ
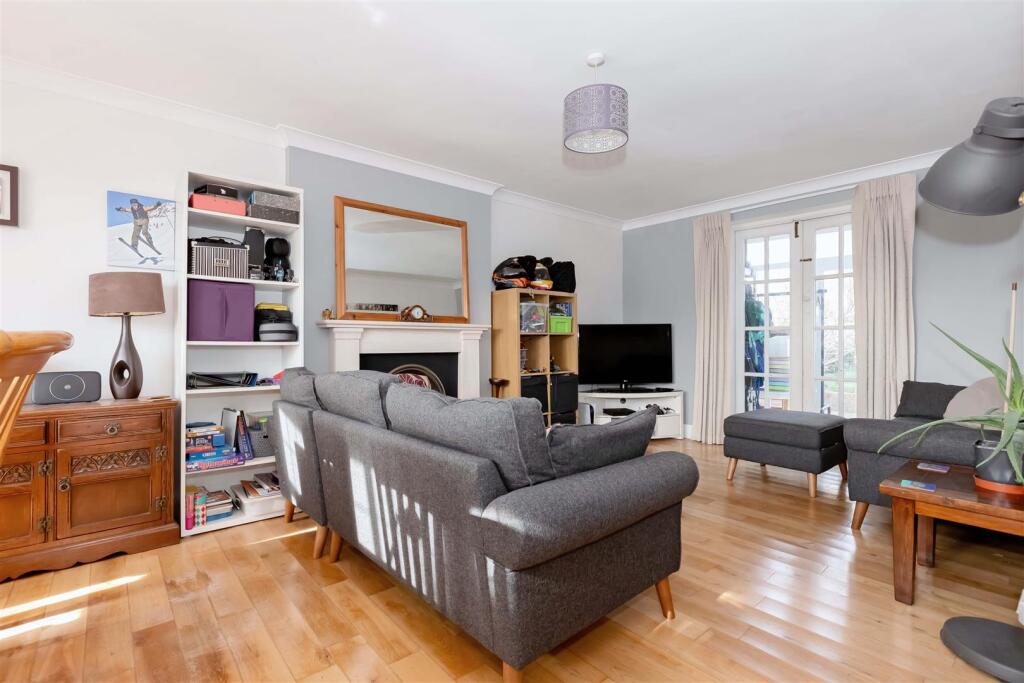
Full Description: We are delighted to offer this substantial and extended four/five bedroom mock Tudor detached family home, located in the highly sought-after Broadwater district of Worthing. Combining characterful period features with modern living spaces, this impressive residence provides versatile accommodation ideal for contemporary family life.<br /><br /><b>Ground Floor</b> - Upon entering, you are greeted by an impressive hallway with period-style wood panelling, creating a warm and characterful first impression. The ground floor comprises a spacious lounge, ideal for relaxing and entertaining, and a versatile office/bedroom five, perfect for home working or guests, along with a convenient cloakroom.<br /><br />The kitchen, fitted with a central island and ample storage, flows seamlessly into a generous family room, creating a superb open-plan living space that opens directly onto the rear garden. A utility room with fitted shower and internal access to the integral garage adds practical convenience.<br /><br /><b>First Floor</b> - The first floor offers four well-proportioned double bedrooms and a modern family bathroom with both a bath and separate shower.<br /><br /><b>Outside</b> - The rear garden features extensive stone patios ideal for entertaining, a hardstanding patio with hot tub provision, a covered pergola, and a timber summer house. Lawned areas are complemented by mature shrubs, bushes, and additional external power points.<br /><br />The front garden offers a block-paved carriage driveway with ample parking, enhanced by mature shrubs, trees, and a striking palm tree, creating an impressive approach.<br /><br />