For Rent
Price on request
4 bed detached house for saleHoe Lane, North Baddesley, Southampton SO52
Studio
Southampton SO52


Property Details: - Type: Detached house - Bedrooms: 4 - Bathrooms: 3
Agent: Spencers New Forest - Romsey Phone: 01794 757855
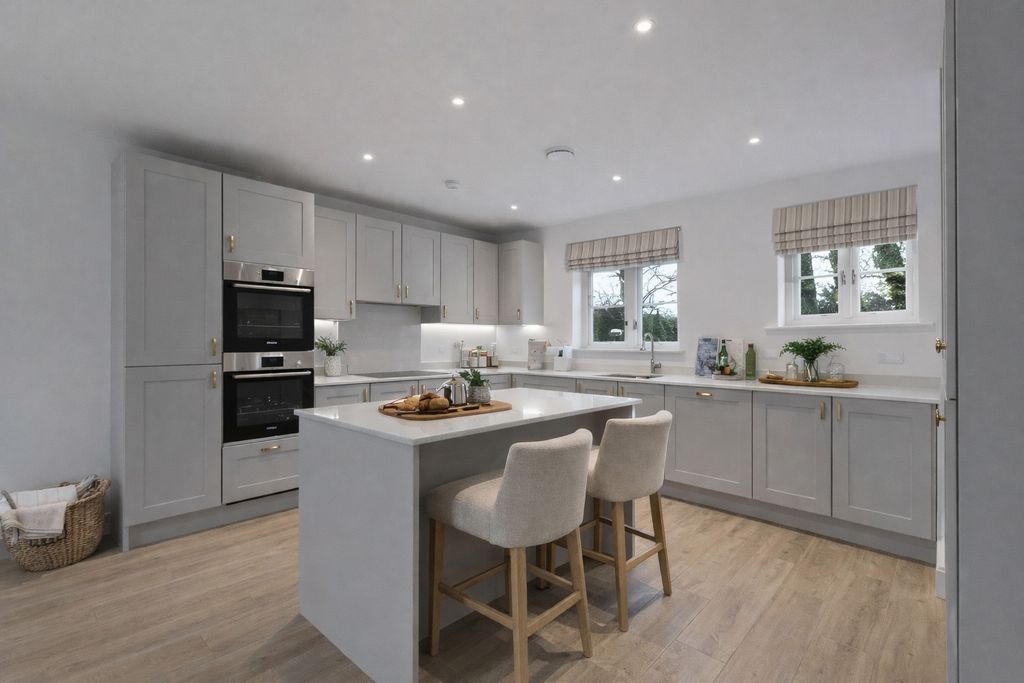
<p>An outstanding, four bedroom detached chalet style family residence set in grounds of approximately one fifth of an acre, in a highly desirable position in North Baddesley.</p><p>SITUATION</p><p>The property is well placed within North Baddesley, which offers a local primary school and falls within the catchment area for the well-regarded Mountbatten School. A range of everyday amenities, including shops and eateries, are conveniently located nearby.</p><p>There are regular bus services available along Rownhams Lane, while the M27 motorway lies approximately three miles away, providing efficient access to London and the South Coast. In addition, Romsey railway station is situated less than two miles from the property, offering direct rail connections to surrounding areas.</p><p>THE PROPERTY </p><p>The property is entered via an enclosed entrance porch, leading through to a spacious reception hall. This welcoming space features oak flooring and a handcrafted range of bespoke joinery, including newly fitted built-in storage cupboards, with an oak staircase rising to the first floor.</p><p>From the hallway, you are led through to the main sitting room, a well-proportioned space centred around a feature fireplace. A double glazed window overlooks the rear, while two sets of bi-folding doors open through to the kitchen/dining room, allowing for a flexible open-plan layout.</p><p>The kitchen/dining room forms the heart of the home, featuring a stunning, recently reconfigured kitchen with an extensive range of contemporary units, complemented by quartz worktops throughout and a large central island. A full range of integrated appliances is included, creating a highly functional and stylish space for modern living. With windows to the side and rear, the room is filled with natural light and flows seamlessly into the adjoining garden room.</p><p>Formerly a conservatory, this area has been transformed into a stunning garden room, now fully open to the kitchen and dining space. Featuring a brick base, double-glazed windows and doors, a newly constructed roof, and tile-effect Karndean flooring, it provides an additional reception area with direct access to the garden, enhancing both the usability and overall flow of the ground floor.</p><p>Returning to the hallway, there is a separate study with oak flooring and a door to the side, ideal for home working. Two further ground floor bedrooms are also located on this level, both well-proportioned, benefitting from built-in wardrobes. These rooms are served by a modern shower room, fitted with a contemporary suite including a walk-in shower, wash basin and WC with integrated storage, complemented by tiled walls and flooring.</p><p>Stairs rise to a galleried first floor landing, providing access to the remaining accommodation. The principal bedroom is a generous space with dual aspect windows and a Velux to the rear, and benefits from two large walk-in wardrobes. The room also offers potential to be divided into two bedrooms, subject to the necessary consents. An en suite bathroom is fitted with a panel bath, wash hand basin and WC, finished with tiled walls and flooring.</p><p>Bedroom two is also a comfortable double room with built-in wardrobes and its own en suite shower room, similarly appointed with modern fittings.</p><p></p><p>OUTSIDE </p><p>Externally, the property occupies a generous corner plot approaching one fifth of an acre. A detached double garage sits to the side, now fitted with an electric up and over door, along with off-road parking for several vehicles.</p><p>The gardens wrap around the front and side of the property and are well screened by mature trees, brick walling and fencing, offering a good degree of privacy. Immediately adjoining the garden room is a patio area suited to outdoor dining, while a larger area of lawn extends to the side, complemented by further terracing, established planting, and a selection of outbuildings including a log cabin, summer house and garden shed.</p><p>Works undertaken by the current owners</p><p>-New Front door</p><p>-New fence and front gate</p><p>-Front garden landscaped and hedges reduced</p><p>-Reconfigured kitchen, with new worktops, hob and flooring in kitchen and dining room</p><p>-Newly fitted tiled and insulated roof on garden room and flooring</p><p>-Dining room window removed and replaced with French doors</p><p>-New radiators in dining room</p><p>-Storage cupboards built in hallway</p><p>-Additional walk-in wardrobe built in main bedroom</p><p>-Artificial lawn installed in kitchen garden</p><p>-New garage electric door and pedestrian door</p><p>-Alarm to both house and garage installed</p>