Property Details:
• Type: Terraced
• Tenure: N/A
• Floor Area: N/A
Key Features:
• NEWLY RENOVATED FOUR BEDROOM
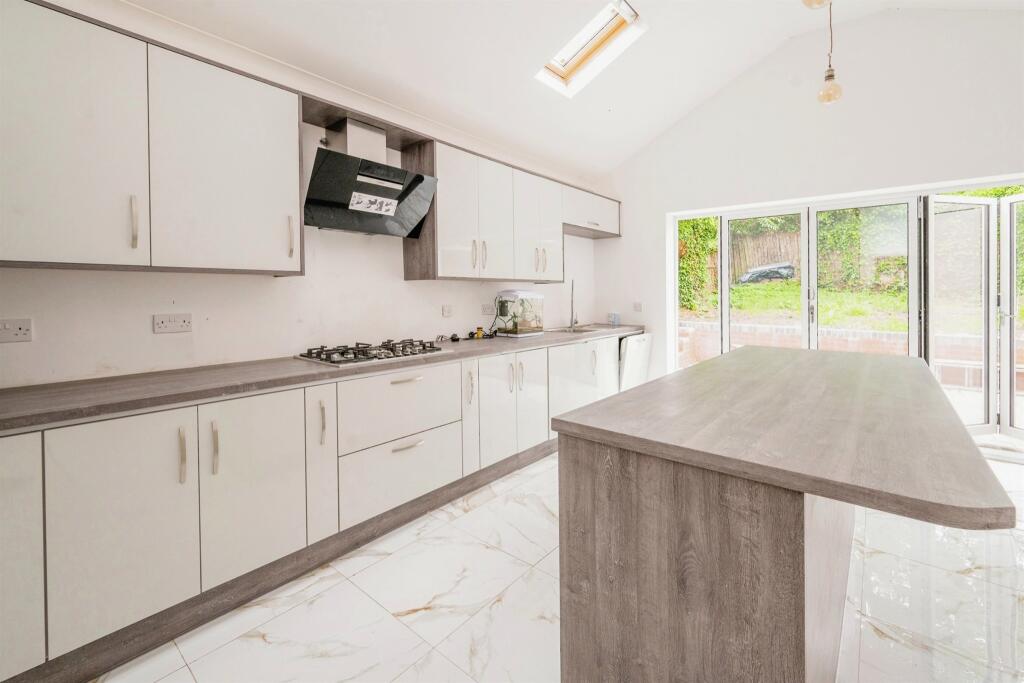
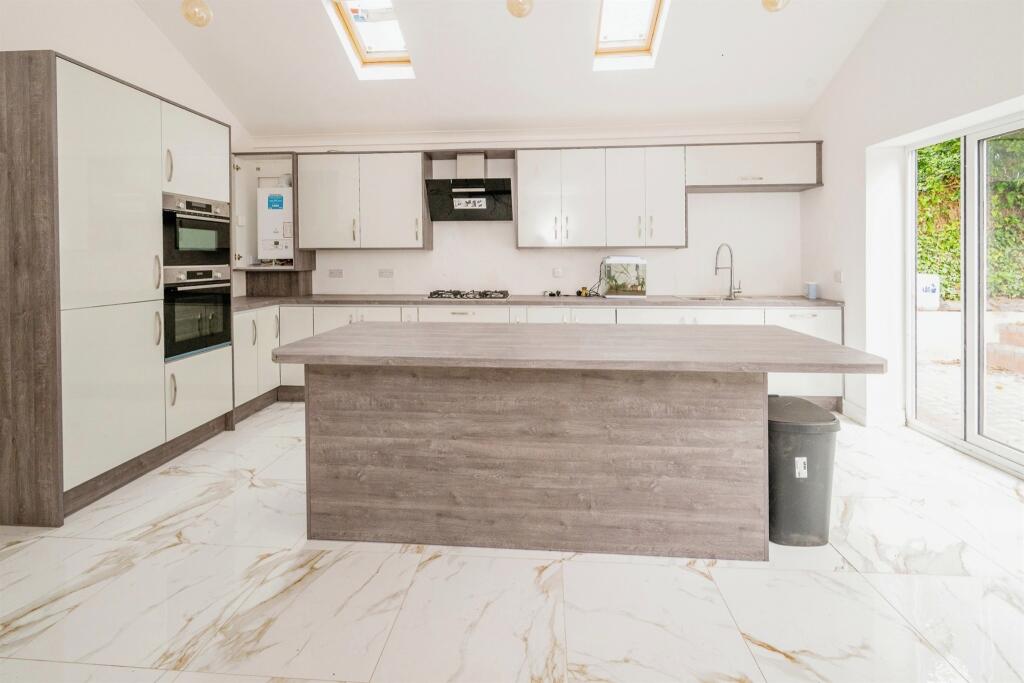
• EXTENDED LARGE KITCHEN WITH ISLAND AND FITTED WHITE GOODS
• MULTI LEVEL
Location:
• Nearest Station: N/A
• Distance to Station: N/A
Agent Information:
• Address: 145
Great Charles Street Queensway
Birmingham
B3 3LP
Full Description:
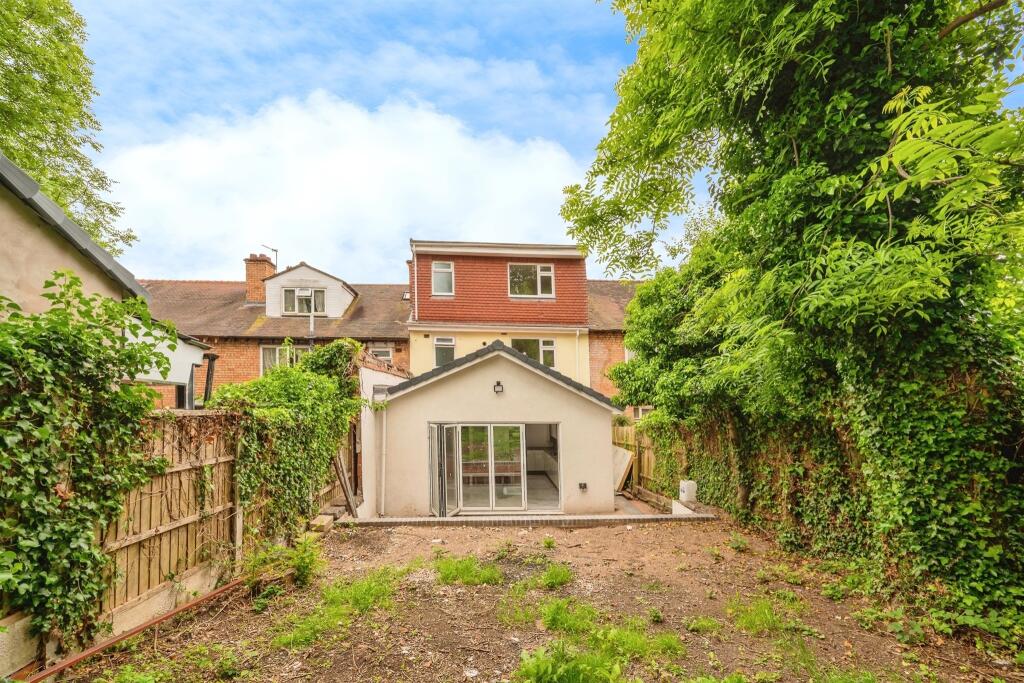

SUMMARYNEWLY RENOVATED FOUR BEDROOM, THREE BATHROOM HOME LOCATED IN B 20, SPACIOUS DRIVEWAY, EXTENDED LARGE KITCHEN WITH ISLAND AND FITTED WHITE GOODS, SPACIOUS BEDROOM, MULTI LEVELDESCRIPTIONConnells is very proud to present this stunning four bedroom, three bathroom home located just moments drive out of Birmingham City Centre, this newly renovated family home benefits from modern and bright interior throughout and is a perfect blank canvas for any home finder to place their stamp on. as you enter the property, which is split over three levels, you will immediately appreciate the high speck work that the owner has put into every detail, from its fully fitted modern kitchen complete with with large kitchen island and bi-fold doors to a spacious garden. Each bathroom is renovated to perfect finished with matching amenities plus wall and floor decoration, the rear garden is spacious and fitted with outdoor lighting illumining the properties extended kitchen. The front is benefits from spacious driveway.Approach Block paved front with double glazed door to the front.Entrance Hall Having storage area and tiled flooring.Ground Floor Shower Room Shower, wash hand basin, low level w.c and tiled.Lounge 12' 3" x 14' 7" ( 3.73m x 4.45m )Double glazed bay window, laminate flooring and radiator.Dining Room 13' 10" x 10' 1" ( 4.22m x 3.07m )Laminate flooring and radiator.Kitchen 18' x 16' ( 5.49m x 4.88m )This beautifully presented high speck modern fitted kitchen with a range of wall and base units to include work surfaces over, stainless steel sink and drainer, cooker point with cooker hood overhead, microwave oven, integrated appliances, spotlights, island, and bifold doors peeing into rear garden.Utility Room 5' 2" x 11' 4" ( 1.57m x 3.45m )Radiator.First Floor Landing Stairs elevating from ground floor with doors off to:Bedroom One 14' 3" max x 12' 1" ( 4.34m max x 3.68m )Double glazed bay window and radiator.Bedroom Two 8' 10" x 8' 7" max ( 2.69m x 2.62m max )Double glazed window and radiator.Bedroom Three 14' 2" max x 13' 10" ( 4.32m max x 4.22m )Double glazed window and radiator.Bathroom Suite comprising of bath with shower overhead, wash hand basin, low level w.c, tiled, towel rail radiator, tiled floor, spotlights.Second Floor Stair evolving to second floor and doors off to:Bedroom Four 12' 5" x 11' 4" ( 3.78m x 3.45m )Radiator.Bathroom Bathroom suite comprising of vanity shower, low level w/c, vanity wash hand basin, towel rail heater, tiled and double glazed window.Rear Garden Patio with lawn beyond and side entrance access.1. MONEY LAUNDERING REGULATIONS - Intending purchasers will be asked to produce identification documentation at a later stage and we would ask for your co-operation in order that there will be no delay in agreeing the sale.
2: These particulars do not constitute part or all of an offer or contract.
3: The measurements indicated are supplied for guidance only and as such must be considered incorrect.
4: Potential buyers are advised to recheck the measurements before committing to any expense.
5: Connells has not tested any apparatus, equipment, fixtures, fittings or services and it is the buyers interests to check the working condition of any appliances.
6: Connells has not sought to verify the legal title of the property and the buyers must obtain verification from their solicitor.BrochuresPDF Property ParticularsFull Details