Upper Holland Road, Sutton Coldfield
About this home
Property Details: • Type: Barn Conversion • Tenure: N/A • Floor Area: N/A
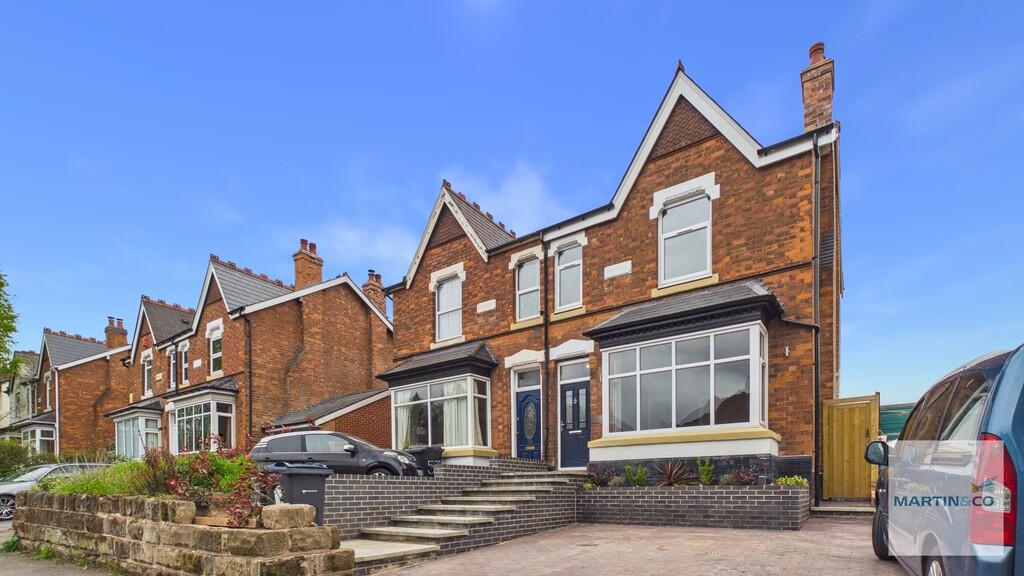
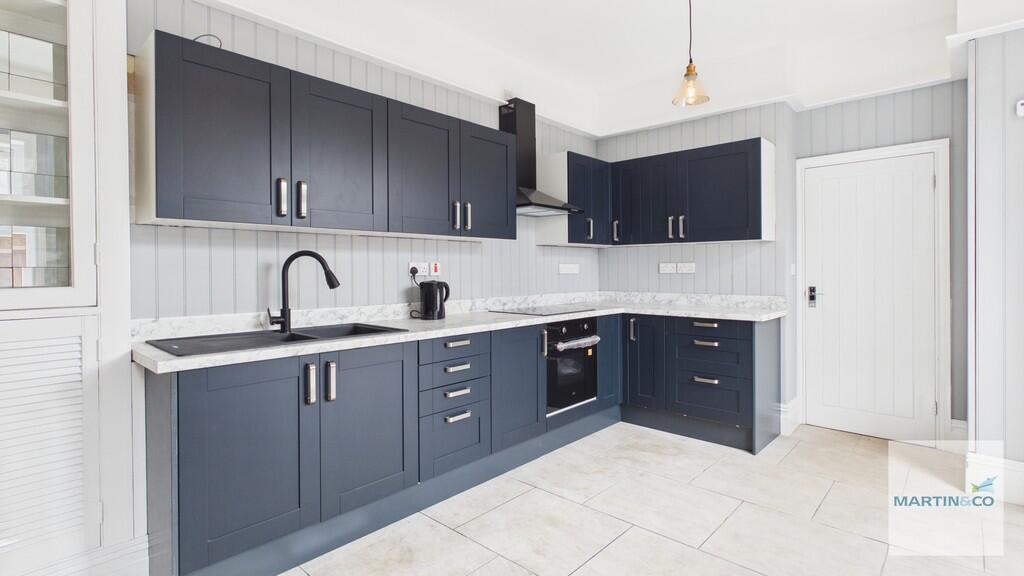
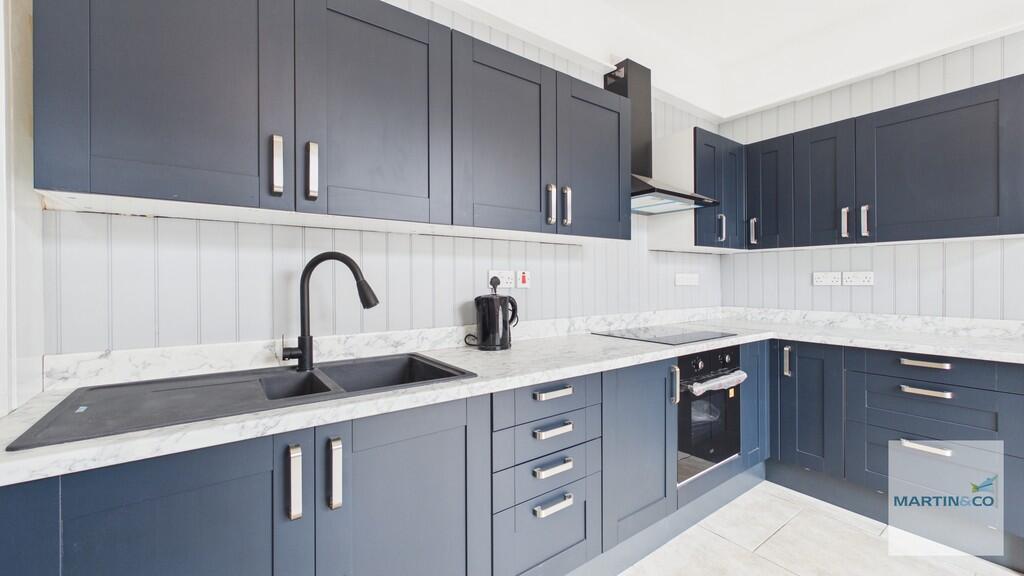
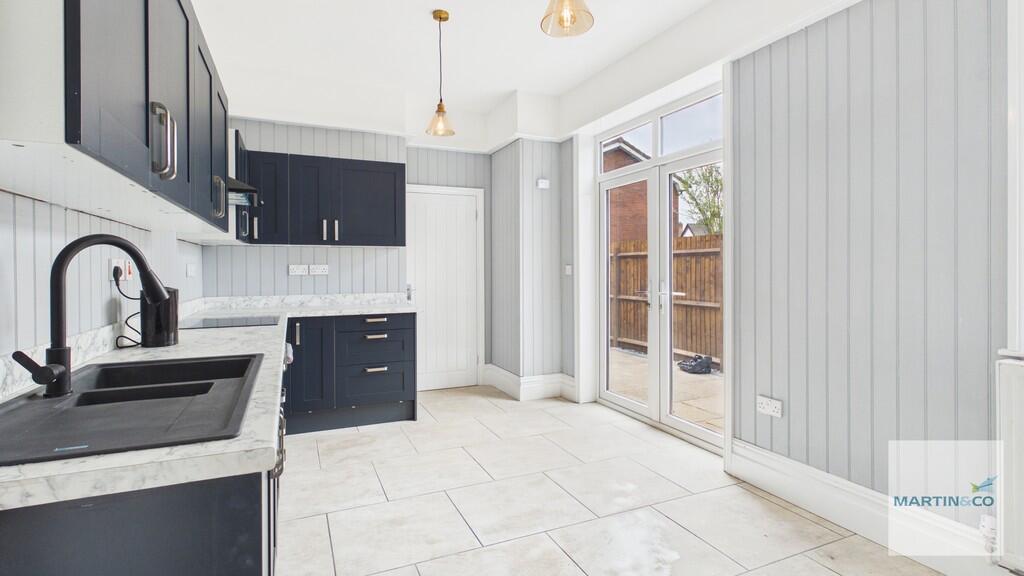
Key Features: • OFF ROAD PARKING • GUEST WC • MODERN KITCHEN • MODERN BATHROOM • REAR COURTYARD • HALLWAY • LARGE MASTER BEDROOM
Location: • Nearest Station: Sutton Coldfield Station • Distance to Station: 0.3255554632182219 miles
Agent Information: • Address: 14 Beeches Walk Sutton Coldfield B73 6HN
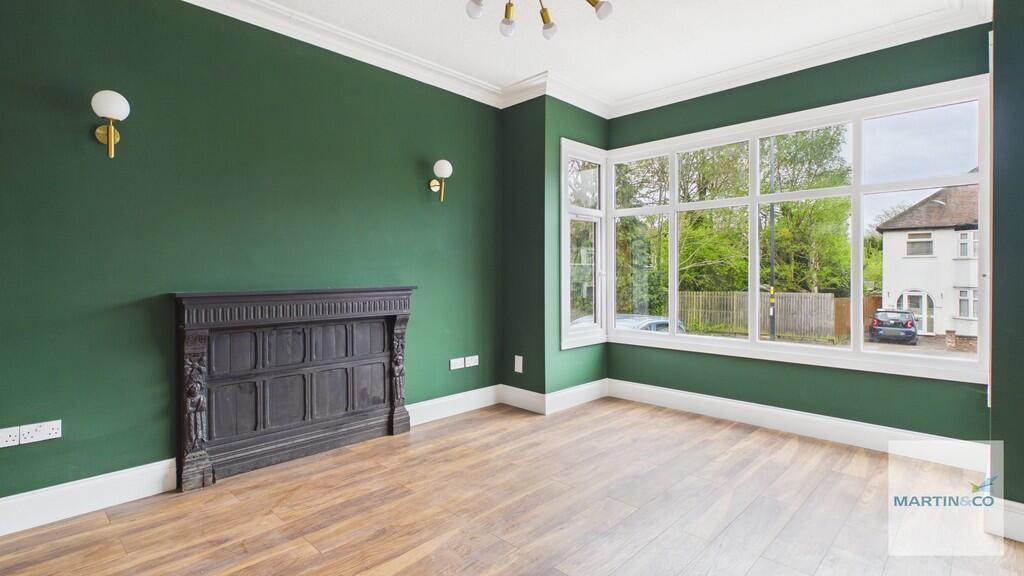
Full Description: <strong></strong> <strong></strong> Martin & Co are pleased to present this freshly renovated 3 bedroom home. With off road parking, Guest WC, Porch, hallway, separate dining room, kitchen/diner and very large master bedroom.<br /><br />Council Tax - D<br /><br />EPC - D <br /><br /><strong></strong> <strong></strong> Brick paved drive to the front for off road parking.<br /><br />Side gate entry to rear courtyard and steps up to the UPVC front door <br /><br /><strong>HALLWAY</strong> <strong></strong> <br /><br /><strong>LIVING</strong> <strong>ROOM</strong> <strong>12' 4" x 14' 11" (3.76m x 4.55m)</strong> large and light living room to the front of the house with feature fireplace <br /><br /><strong>DINING</strong> <strong>ROOM</strong> <strong>10' 4" x 12' 1" (3.15m x 3.68m)</strong> With UPVC french doors to rear courtyard <br /><br /><strong>KITCHEN/DINER</strong> <strong>9' 10" x 14' 7" (3m x 4.44m)</strong> <br /><br /><strong>GUEST</strong> <strong>WC/SHOWER</strong> <strong>ROOM</strong> <strong>7' 6" x 3' 11" (2.29m x 1.19m)</strong> <br /><br /><strong>UTILITY</strong> <strong>SPACE</strong> <strong>3' 9" x 2' 7" (1.14m x 0.79m)</strong> <br /><br /><strong>MASTER</strong> <strong>BEDROOM</strong> <strong>16' 2" x 11' 11" (4.93m x 3.63m)</strong> <br /><br /><strong>BEDROOM</strong> <strong>10' 4" x 12' 1" (3.15m x 3.68m)</strong> <br /><br /><strong>BEDROOM</strong> <strong>9' 9" x 9' 2" (2.97m x 2.79m)</strong> <br /><br /><strong>BATHROOM</strong> <strong>6' 7" x 5' 11" (2.01m x 1.8m)</strong>