Property Details:
• Type: Semi-Detached
• Tenure: Ask agent
• Floor Area: N/A
Key Features:
Location:
• Nearest Station: N/A
• Distance to Station: N/A
Agent Information:
• Address: Covering West Midlands
Full Description:
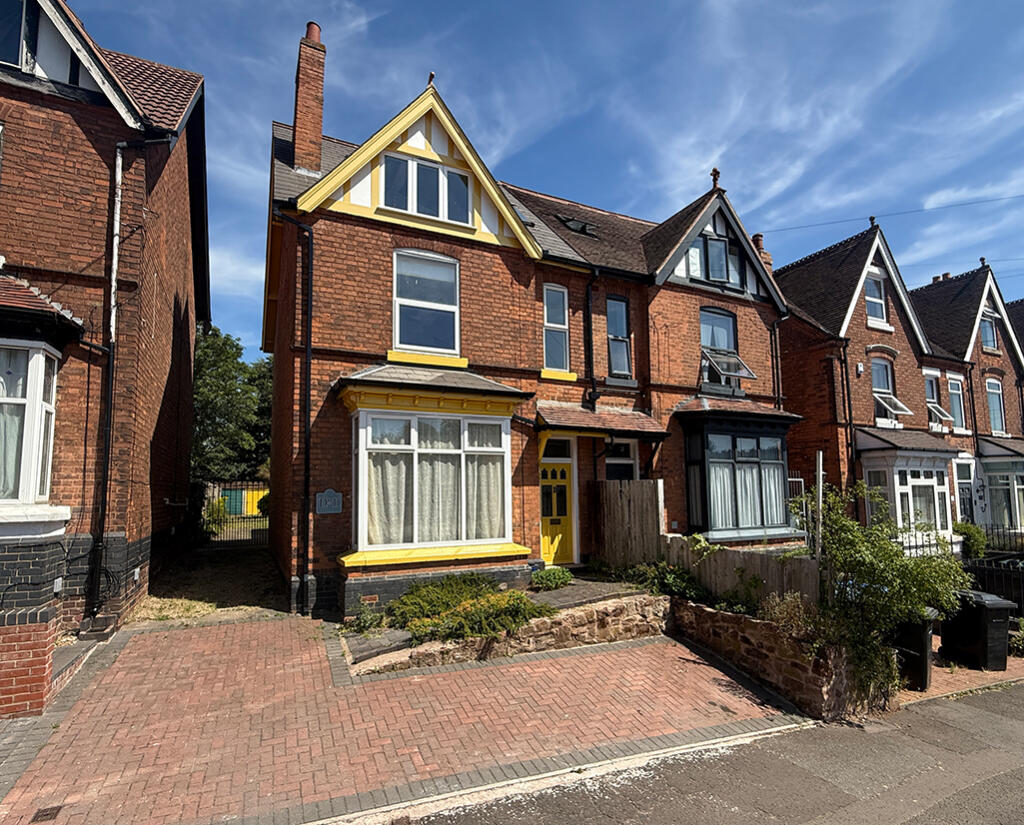
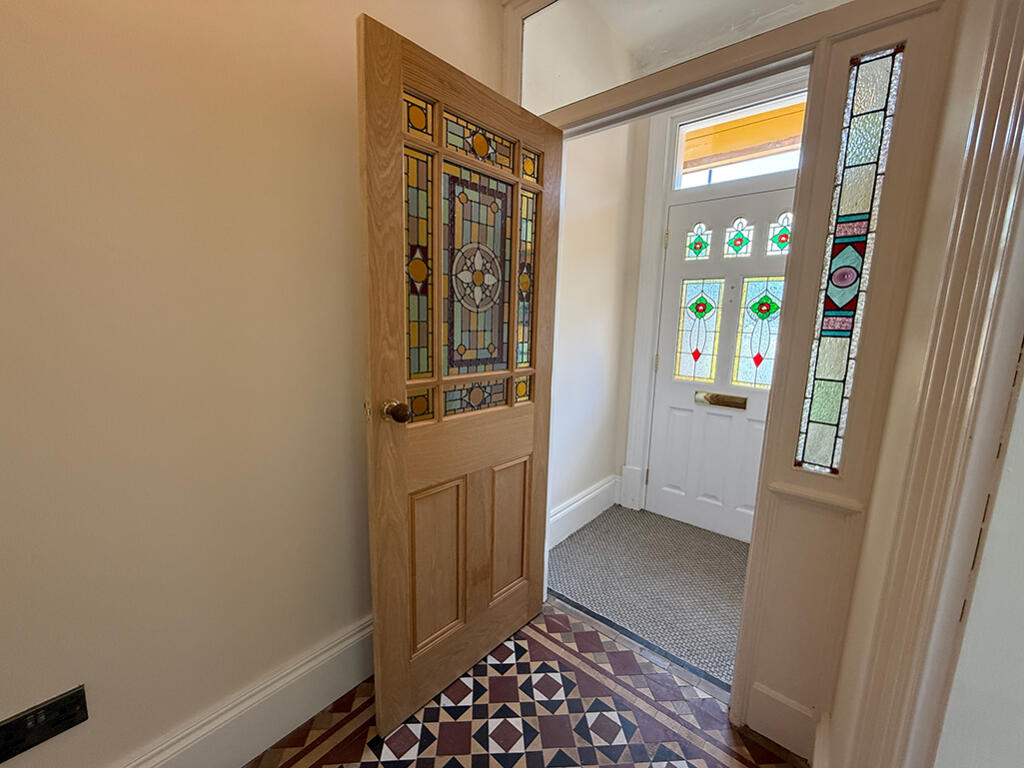
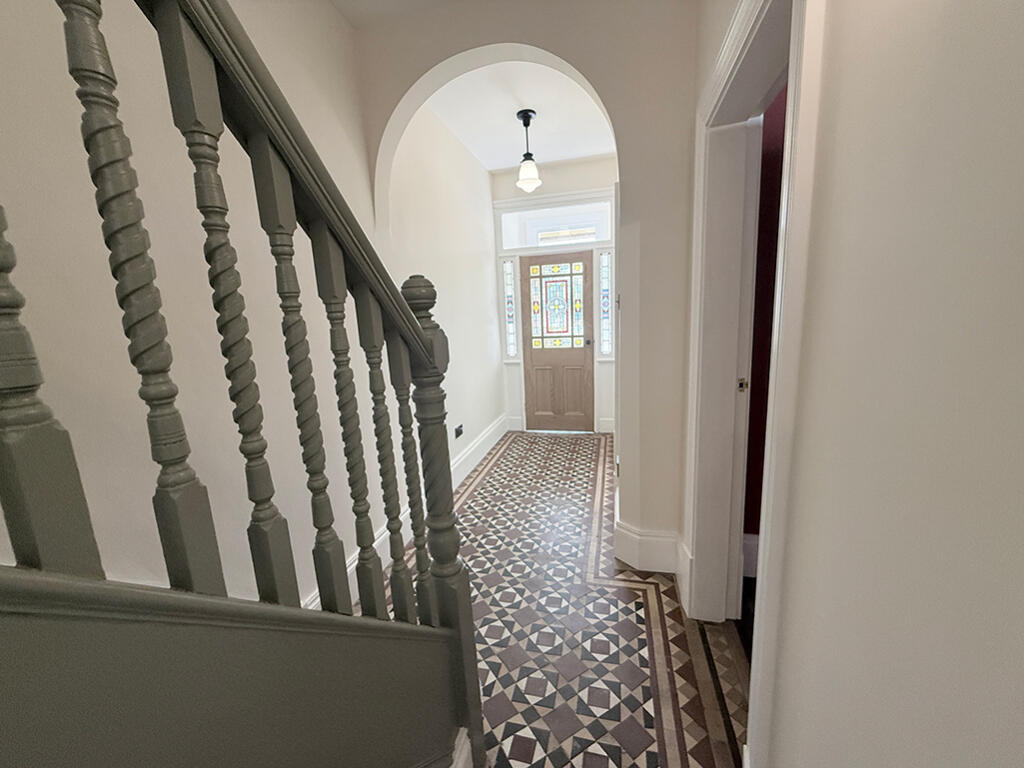

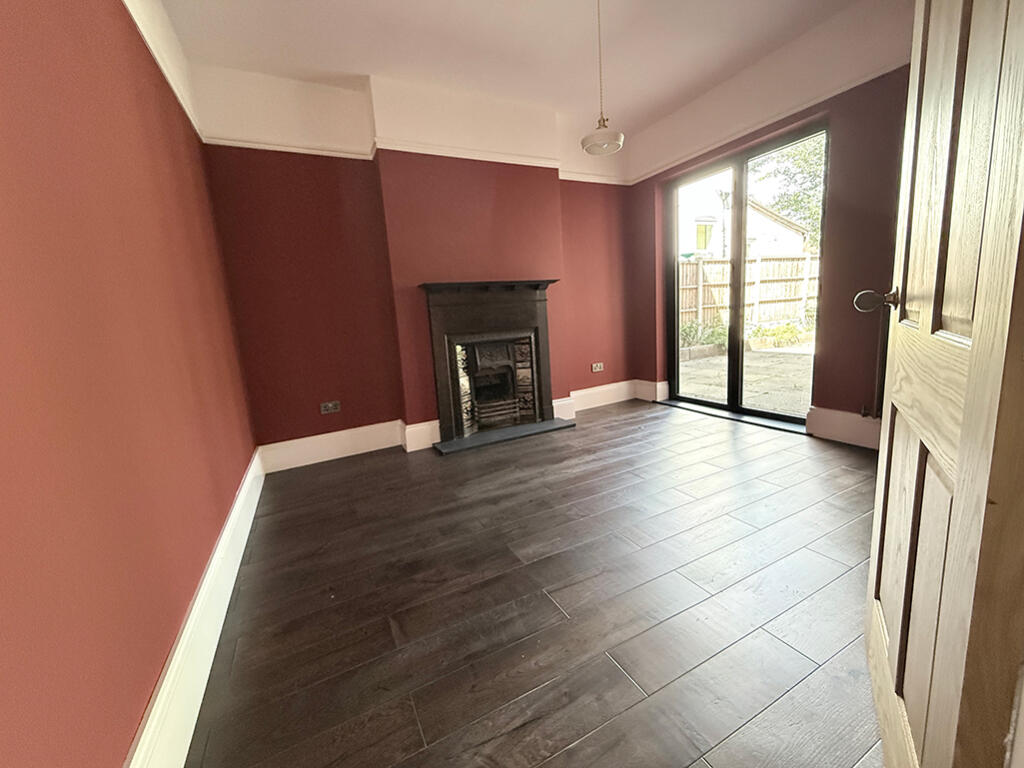
Fully Renovated - Including updated plumbing, wiring, and plasterwork.Four Spacious Bedrooms - Bright and airy with high ceilings and large windows.Stylish Kitchen/Breakfast Room - The perfect hub of the home, featuring contemporary finishes and ample natural light.Two Generous Reception Rooms - Ideal for flexible living; use as a formal dining room, home office, or family lounge.Elegant Bathroom - Featuring modern fittings.Spacious Mater Bedroom Suite- A large space with en suite.Outdoor Living - Delightful rear terrace, generous garden, and convenient front and rear parking.NO UPWARD CHAINElegant Edwardian Semi-Detached Home with a Renovated Interior and a Spacious Garden. A rare opportunity to acquire a charming Edwardian semi-detached home, thoughtfully renovated. This beautifully presented property seamlessly blends period character with modern upgrades, making it an ideal choice for a family.This exceptional home, with its period charm, generous proportions, and prime location, offers an exciting opportunity to create a truly bespoke family residence. Located in a desirable area with excellent transport links to Birmingham, close proximity to local schools, and within walking distance of Sutton Coldfield's vibrant amenities, this home delivers comfort, convenience, and charm in equal measure.Vestibule EntranceWith a ceiling light point, Minton Style Fooring, and a further door to;Entrance HallWelcoming and bright, providing access to ground floor rooms and staircase to first floor, with Minton Flooring, a UPVC double glazed window to side access, and door to.Lounge - 12'6" x 12'6" (3.81m x 3.81m)With double glazed bay window, an ornate original stlye cast iron fireplace with inset ornate ceramic tiling, a wooden surround with a mirror, a designer radiator, ceiling light, and power points.Dining Room - 12'8" x 11'6" (3.86m x 3.51m)Featuring bi-fold doors to the garden, a cast iron original style fire with inset ornate cermic tiling, a designer radiator, a ceiling light, and power points.Kitchen/Breakfast Room - 18'2" x 9'9" (5.54m x 2.97m)Modern kitchen with a range of wall and base units, with a granite worksurface over, integrated cooker, dual aspect windows, radiator, ceiling light, and ample power points.Utility Room - 10'8" x 9'9" (3.25m x 2.97m)Practical space with base units, double glazed window, and services in place.WCConveniently located on the ground floor.First Floor Split Level LandingProviding access to bedrooms and family bathroom.Bedroom One - 12'6" x 11'6" (3.81m x 3.51m)Carpeted with double glazed window, radiator, and power points.Bedroom Two - 12'8" x 11'6" (3.86m x 3.51m)Spacious and bright, with radiator, carpet, and ceiling light.Bedroom Four - 13'4" x 9'9" (4.06m x 2.97m)Well-proportioned fourth bedroom, carpeted with double glazed window and radiator.Family Bathroom - 12'6" x 6'7" (3.81m x 2.01m)A stylish bathroom with walk-in shower, wash basin, low-level WC, and double glazed window.Second FloorMaster Bedroom Suite - 26'5" max x 16'10" max (8.05m x 5.13m)A superbly spacious room.Loft Room En Suite - 30'9" max x 7'5" (9.37m x 2.26m)With a fully tiled shower cubicle with a glass shower screen, a low level flush W.C., a pedestal wash hand basin and a chrome effect laddered towel railTenureWe are informed by the Vendors that the property is freehold although we have not had sight of the Title Deeds for confirmation and prospective purchasers are advised to clarify the position via their Solicitors.