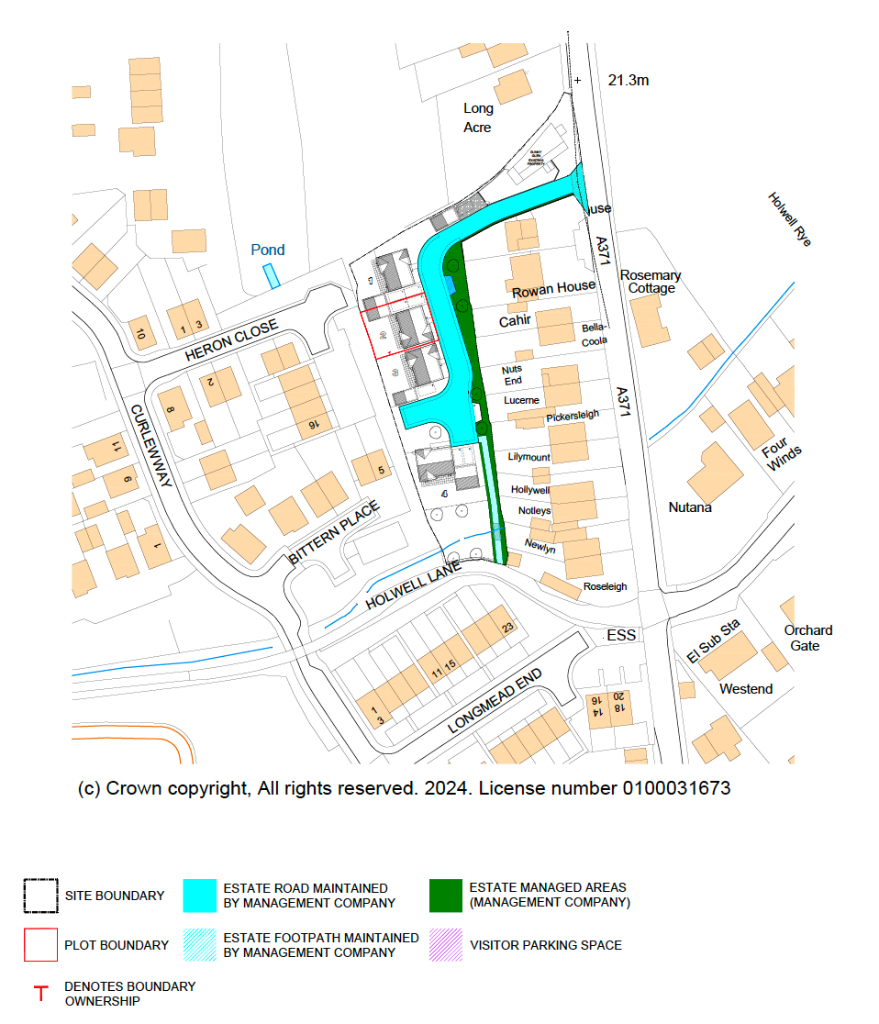
Property Details:
• Type: Ask agent
• Tenure: N/A
• Floor Area: N/A
Key Features:
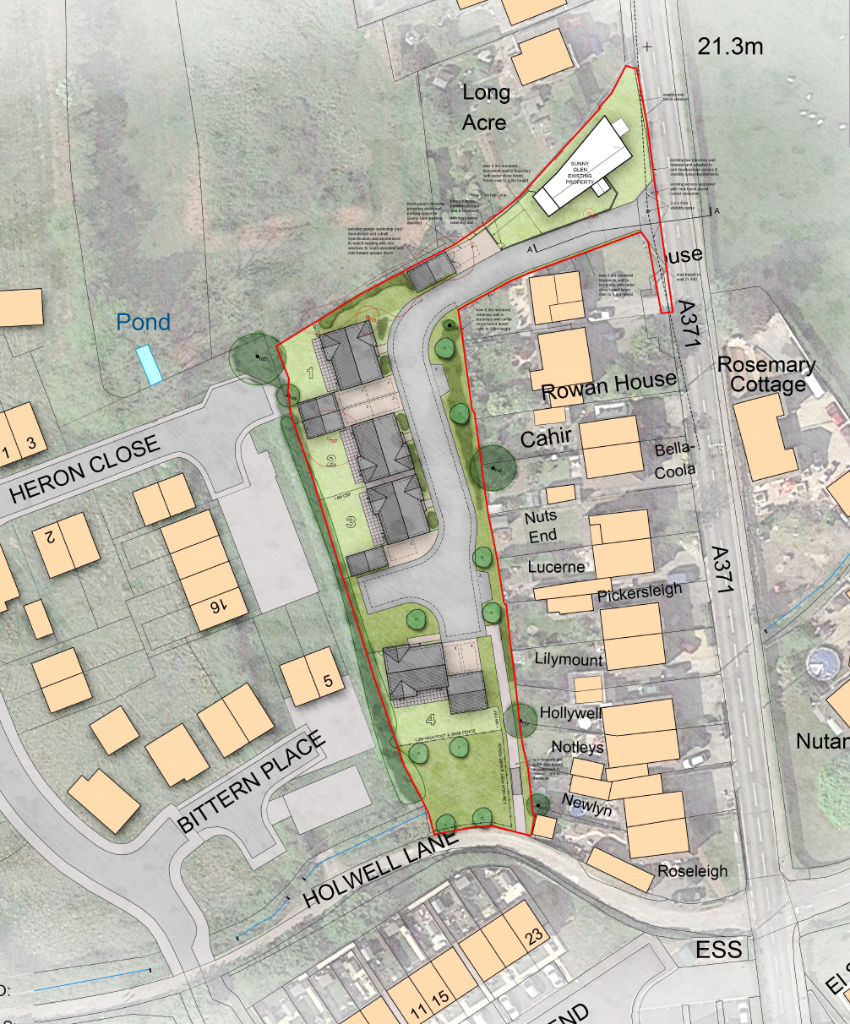
• Self-build plots 1-4
• Cost effective opportunity to build your own home
• Boutique development
• Drainage and attenuation systems in place
• Estate road built to a Type 1 standard to allow construction
• Estate road, block paving finish upon completion of the last plot
• Utility connections for electricity & water provided (no gas - heating via ASHP)
• Full planning granted with conditions discharged
• Excellent location on the edge of Cheddar
Location:
• Nearest Station: Worle Station
• Distance to Station: 7.4 miles
Agent Information:
• Address: 584 Wellsway,
Bath,
BA2 2UE
Full Description:
Plot 2 offers an excellent self-build opportunity for aspiring developers or individuals looking to construct their own dream home in Cheddar using a streamlined, simplified and cost effective process.
Full planning granted, app ref: 17/23/00037.
The estate's infrastructure, including the estate road and communal areas, will be completed to a high standard, ensuring that the only focus for the incoming builder is the core structure of the home.
The following services are provided to each plot:
- Utility connections for electricity & water (No gas - heating via ASHP)
- Drainage and attenuation systems in place
- Estate road built to a Type 1 standard to allow construction
- Estate road, block paving finish upon completion of the last plot
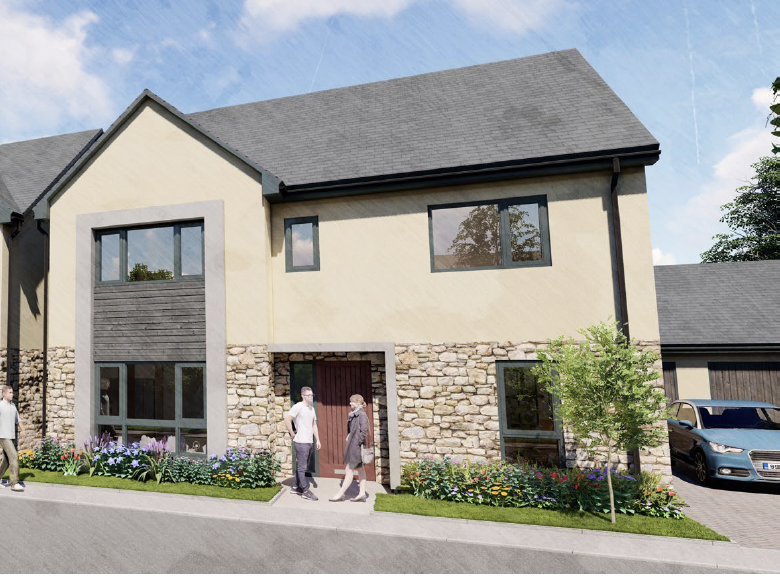
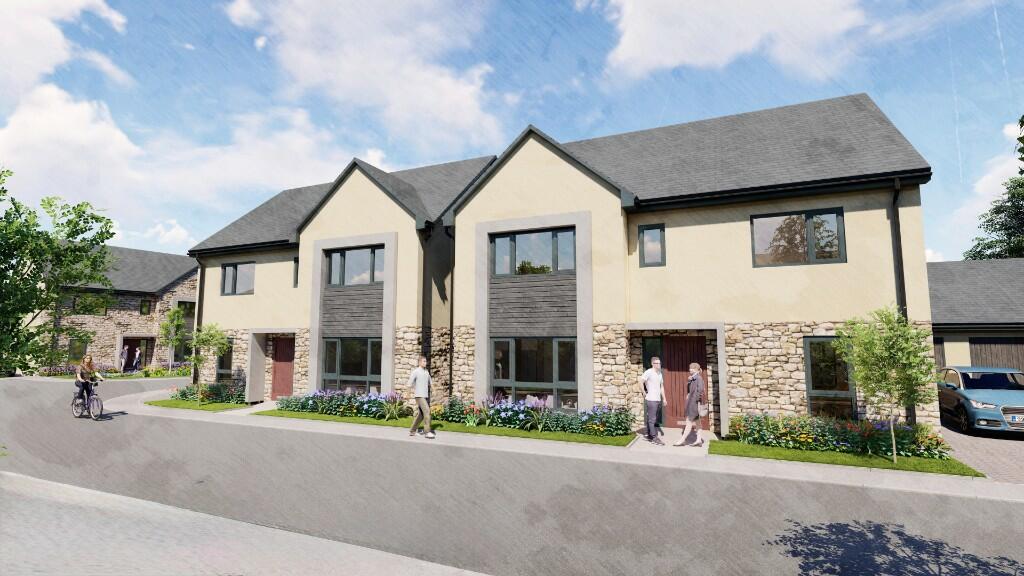
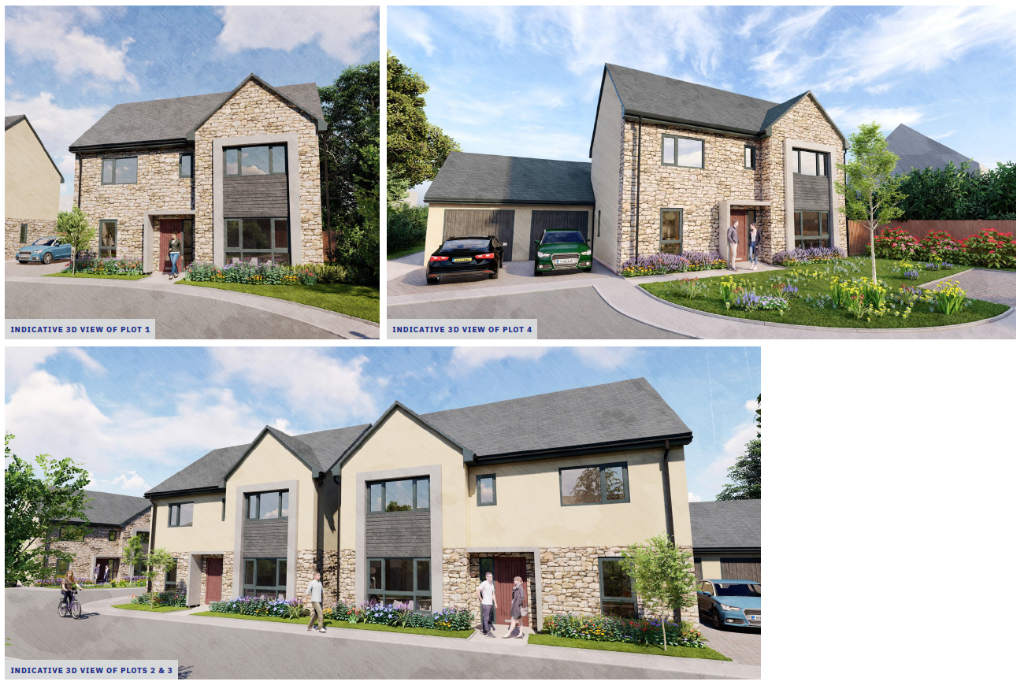
The home will feature high-quality finishes with local natural materials, allowing for a cost-effective and streamlined construction process.
Key design elements and materials include:
- 4 bedroms, separate study and a utility room
- GIA pprox 1530 sq ft + garage
- Local natural stone walling
- Off-white roughcast render for a timeless appearance
- Black UPVC windows, combining durability and modern design
- Grey weatherboarding for a stylish and contemporary finish
- Pressed metal feature window surrounds, adding unique architectural details
- Fibre-cement slate roof tiles, providing a durable and attractive roofing solution
- Dark grey entrance canopies, enhancing the entrance design
- Composite entrance doors for security and a modern aesthetic
Please note: development is liable for CIL payment (further details available upon request), however CIL exemption can be obtained from the Council for private build and occupation.