Property Details:
• Type: Bungalow
• Tenure: N/A
• Floor Area: N/A
Key Features:
Location:
• Nearest Station: N/A
• Distance to Station: N/A
Agent Information:
• Address: 231 Ashley Road,
Parkstone,
Poole,
BH14 9DS
Full Description:
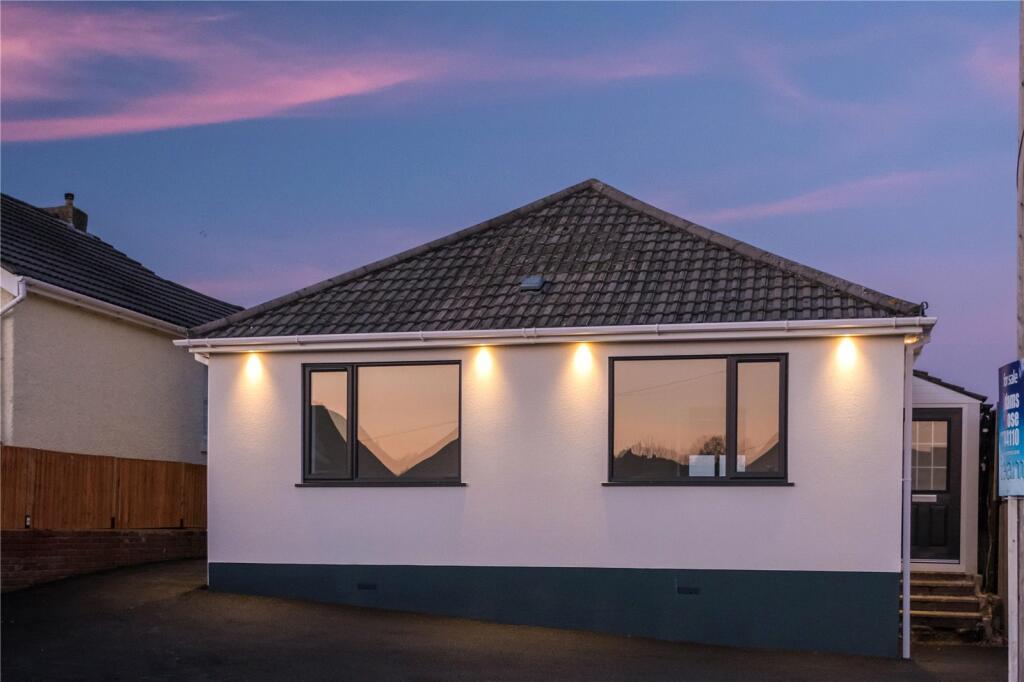
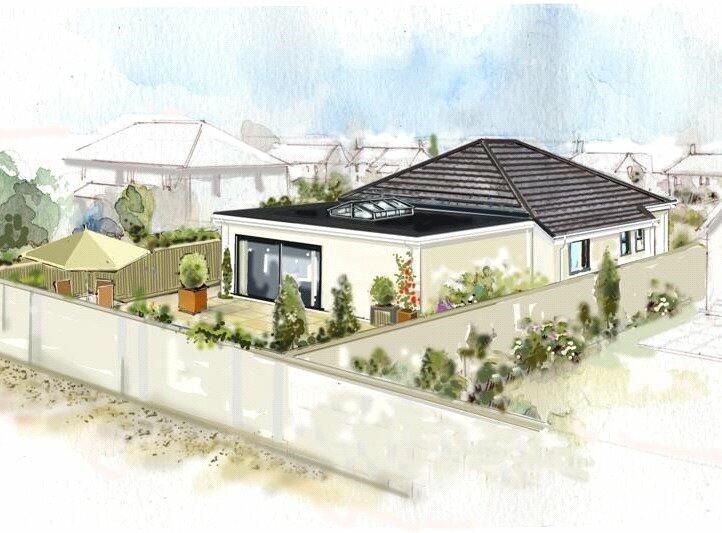
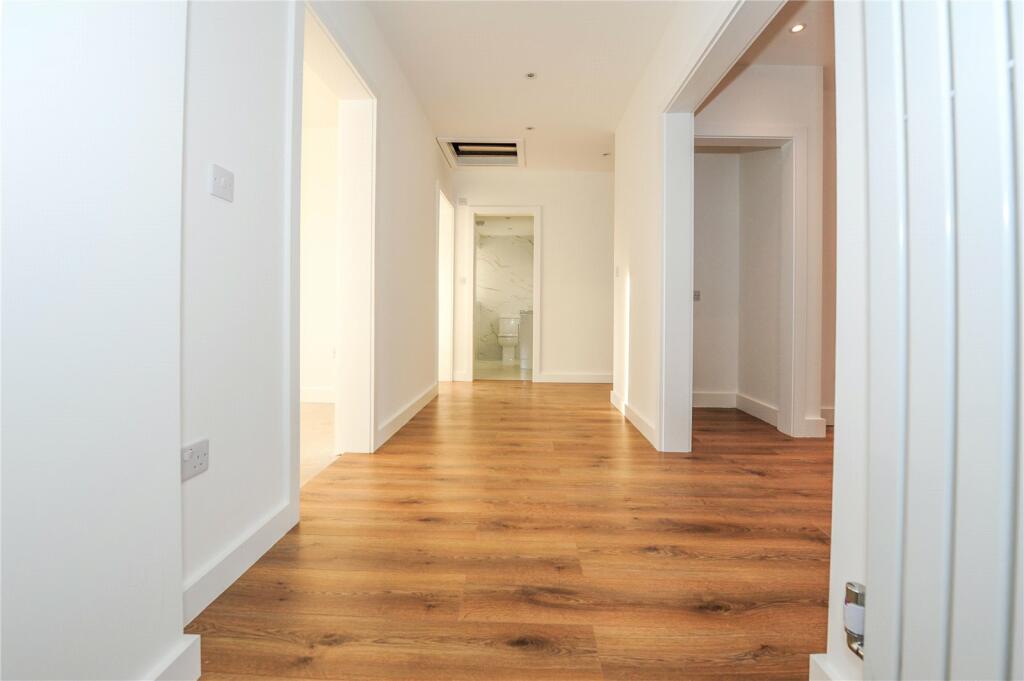
*Ready For Viewing* A Beautifully Refurbished & Extended Three Double Bedroom Detached Bungalow With Open-Plan Kitchen/Lounge/Dining Room, Family Bathroom, En-Suite To Main Bedroom, Garden & Parking. External Artist Impressions Are Only For Reference, The Finished Bungalow May Differ.
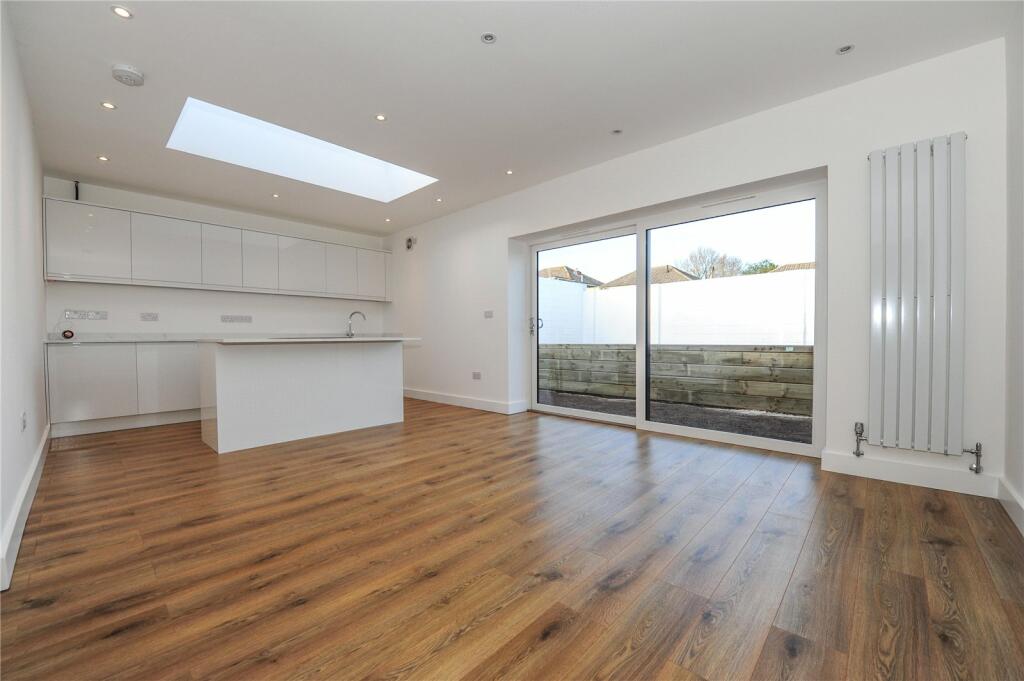
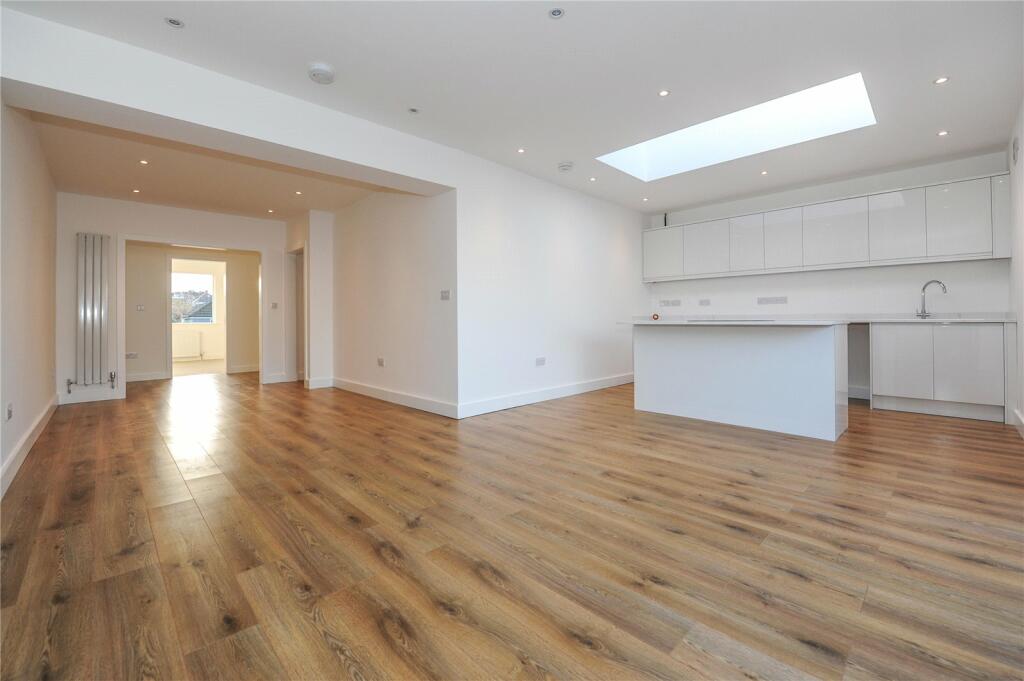
*Ready For Viewing* A Beautifully Refurbished & Extended Three Double Bedroom Detached Bungalow With Open-Plan Kitchen/Lounge/Dining Room, Family Bathroom, En-Suite To Main Bedroom, Garden & Parking. External Artist Impressions Are Only For Reference, The Finished Bungalow May Differ. Within easy reach are the New Forest, Bournemouth International Airport and the town centres of Bournemouth and Poole, which offer a wide range of shopping, entertainment and recreational facilities. Train services to London Waterloo run from Branksome, Parkstone, Bournemouth and Poole Stations and there are ferry sailings from Poole to Cherbourg. Situated on the South Coast, to the South, are the safe sandy beaches of Poole Bay and Poole Harbour, renowned for its fishing and boating facilities.Refurbished with new electrics and plumbing.Low energy consumption lighting throughout.New bathroom and en-suite finished with porcelain marble effect wall and floor tiles.Beautiful German kitchen with modern handleless and soft close drawers and cupboards in pure white.Main bedroom with space for built-in wardrobes. Private en-suite with large shower.New dual colour windows and doors throughout.Open plan lounge/kitchen/dining room with 3 meter sliding door leading to secluded garden area.Self cleaning K render on all external walls.This is a property that needs to be viewed to be appreciated. Agents Note: Artist Impressions & Floor Plan Are Only For Reference, The Finished Bungalow May Differ.