Upper Shoreham Road, Shoreham By Sea
About this home
Property Details: • Type: Detached • Tenure: FREEHOLD • Floor Area: 1908 sqft
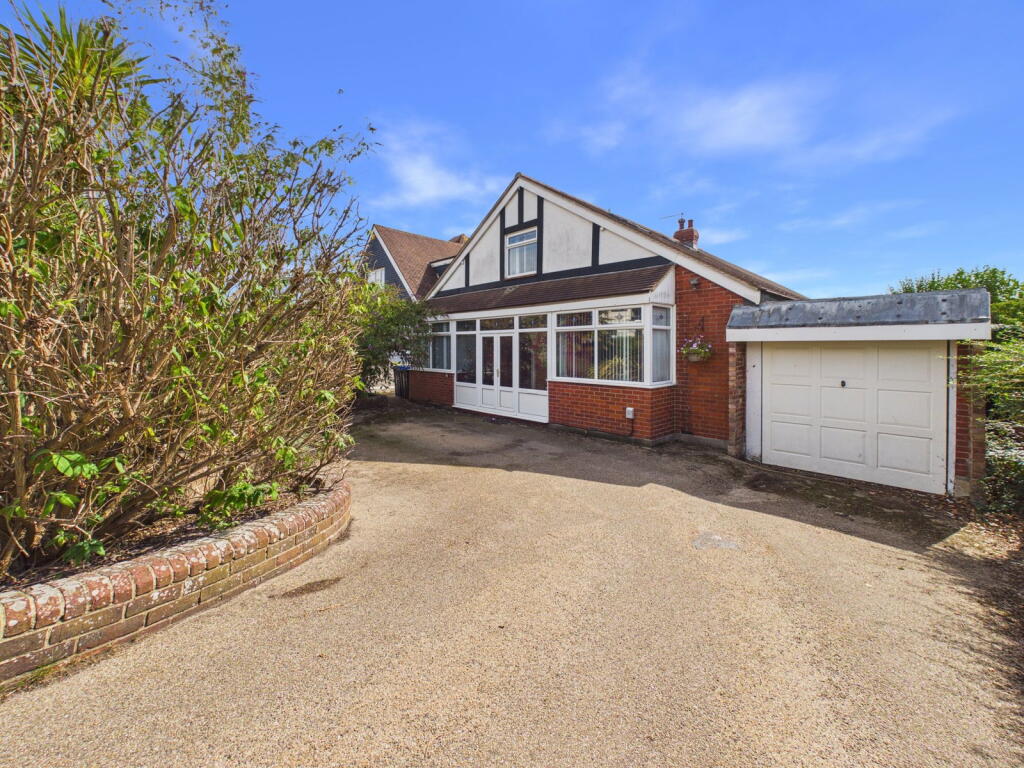
Key Features: • Five Bedroom Detached House • Dual Aspect Open Plan Lounge / Dining Room • South Facing Kitchen / Breakfast Room • Bathroom And Separate Shower Room • Off Road Parking & Garage • South Facing Rear Garden • Versatile Living Accommodation • Central Shoreham Location
Location: • Nearest Station: Shoreham-by-Sea Station • Distance to Station: 0.5488977297260531 miles
Agent Information: • Address: 31 Brunswick Road, Shoreham-By-Sea, BN43 5WA
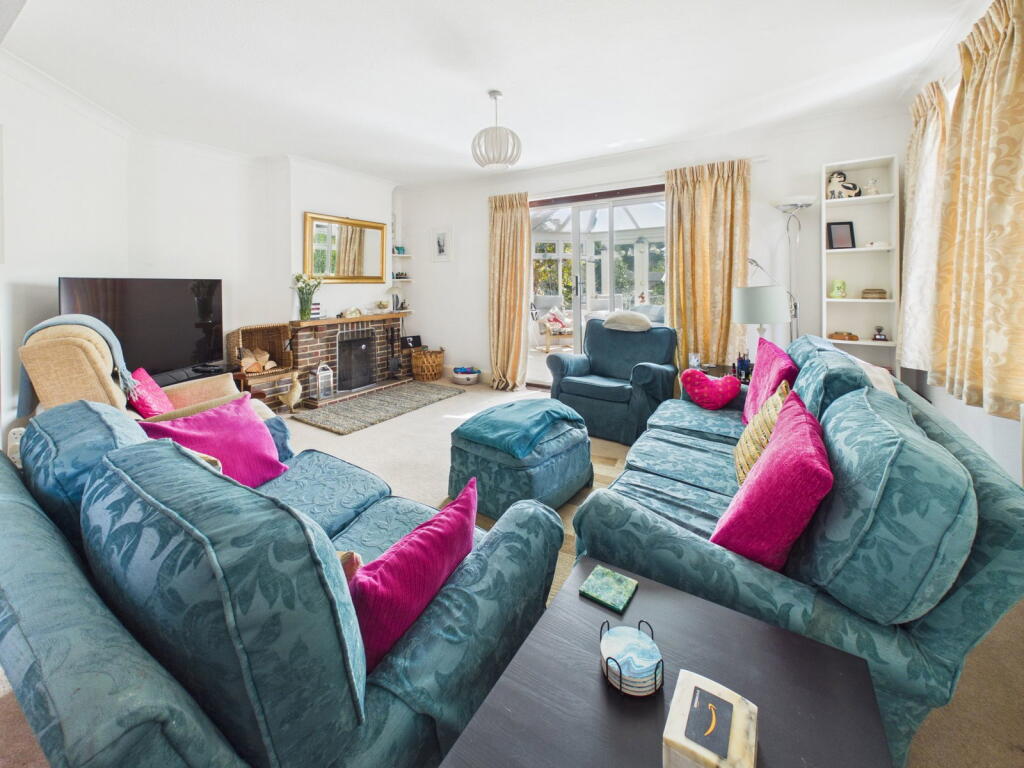
Full Description: <p>We are delighted to offer for sale this extended five bedroom detached family house benefitting from large south facing rear garden situated in this popular central Shoreham location.</p><div>Conveniently situated within 0.5 miles of Shoreham's mainline railway station with direct access to Brighton & London. The centre of Shoreham with its comprehensive shopping facilities, restaurants, churches, health centre & library are also within a short walk and the Holmbush Centre with M&S and Tesco superstores can be found a short drive away. Shoreham Beach can be reached by using the Adur Ferry Footbridge crossing over the River Adur while pleasant walks and rides can be found over the South Downs or up the Adur Valley.</div><p> </p><p><strong>ENCLOSED PORCH </strong>Comprising pvcu double glazed windows, tiled flooring, obscure pvcu double glazed front door through to:-</p><p><strong>SPACIOUS ENTRANCE HALL </strong>Comprising carpeted flooring, two light fittings with directable spotlights, radiator, coving, door through to understairs storage cupboard.</p><p><strong>OPEN PLAN LOUNGE/DINING ROOM</strong></p><p>Dining Area: West aspect. Comprising pvcu double glazed window having a feature leaded light stained glass window above, radiator, carpeted flooring, single light fitting, coving, opening to Lounge. </p><div>Lounge Area: West aspect. Comprising pvcu double glazed window having a feature leaded light stained glass window above, single light fitting, carpeted flooring, feature brick fireplace with wooden mantel piece over and tiled hearth, coving, radiator, door through to Conservatory.</div><p><strong>CONSERVATORY </strong>North, East and South aspect. Comprising pvcu double glazed double doors leading out onto feature South facing rear garden, pvcu double glazed windows, tiled flooring.</p><p><strong>KITCHEN </strong>South aspect. Comprising pvcu double glazed double doors leading out onto feature South facing rear garden, two pvcu double glazed windows, roll edge marble work surfaces with cupboards below and matching eye level cupboards, inset five ring gas hob with extractor fan over and splashback, part tiled splashbacks, inset eye level double oven, inset one and a half bowl stainless steel sink unit with mixer tap, integrated slimline dishwasher, space and provision for washing machine/tumble dryer and fridge/freezer. Laminate flooring, radiator, feature fireplace with fitted log burner, recessed spotlights.</p><p><strong>BEDROOM THREE/ RECEPTION ROOM </strong>North aspect. Comprising pvcu double glazed bay window with fitted blinds, carpeted flooring, radiator, single light fitting.</p><p><strong>BEDROOM FOUR </strong>North aspect. Comprising pvcu double glazed bay window with fitted shutters, carpeted flooring, radiator, range of built in wardrobes with hanging rails and shelving. Single light fitting.</p><p><strong>BEDROOM FIVE / OFFICE </strong>East aspect. Comprising pvcu double glazed window, picture rail, radiator, carpeted flooring.</p><p><strong>SHOWER ROOM </strong>East aspect. Comprising obscure glass pvcu double glazed window, low flush wc, step in shower cubicle with integrated rainfall shower and shower attachment over, tiled flooring, fully tiled walls, wall mounted heated towel rail, single light fitting with directable spotlights, hand wash basin with mixer tap and vanity unit below.</p><p> </p><p><strong>FIRST FLOOR LANDING </strong>Comprising Velux window, carpeted flooring, single light fitting, loft hatch access, storage cupboard with slatted shelving.</p><p><strong>BEDROOM ONE </strong>South aspect. Comprising pvcu double glazed windows, built in wardrobes with hanging rails and drawers, radiator, carpeted flooring, two built in storage cupboards, single light fitting.</p><p><strong>BEDROOM TWO </strong>North aspect. Comprising pvcu double glazed window with fitted blind, Velux window, carpeted flooring, radiator, single light fitting with directable spotlights. </p><p><strong>BATHROOM </strong>West aspect. Comprising Velux window, panel enclosed bath with two integrated shower attachments over, fully tiled walls, hand wash basin with vanity units below, low flush wc, bidet, radiator, tiled flooring, recessed spotlights. </p><p> </p><p><strong>FRONT GARDEN </strong>Resin driveway affording off-road parking for approximately multiple vehicles having various mature shrub, tree and plant borders benefitting from being dwarf wall enclosed. </p><p><strong>FEATURE SOUTH FACING REAR GARDEN </strong>Stepping out onto paved patio having an attractive wooden pergola over with steps down onto large lawned area with a further wooden pergola and attractive trellis, having various mature shrub, tree and plant borders. Timber built summer house, Timber built storage shed, green house, gate to side access.</p><p><strong>GARAGE </strong>Comprising up and over door, power and lighting, pvcu double glazed door to rear garden.</p>