Upper Shoreham Road, Shoreham-By-Sea
About this home
Property Details: • Type: Semi-Detached • Tenure: FREEHOLD • Floor Area: 1354 sqft
Key Features: • ENTRANCE HALL • FOUR DOUBLE BEDROOMS • 14' LOUNGE + CONSERVATORY ROOM • 12' DINING ROOM • 12' KITCHEN • DOWNSTAIRS CLOAKROOM • SHOWER ROOM + EN-SUITE BATHROOM • 40' FRONT PRIVATE DRIVEWAY • 70 'SOUTH FACING REAR GARDEN • NO UPWARD CHAIN
Location: • Nearest Station: Shoreham-by-Sea Station • Distance to Station: 0.47593888140006035 miles
Agent Information: • Address: 10 High Street, Shoreham-By-Sea, BN43 5WA
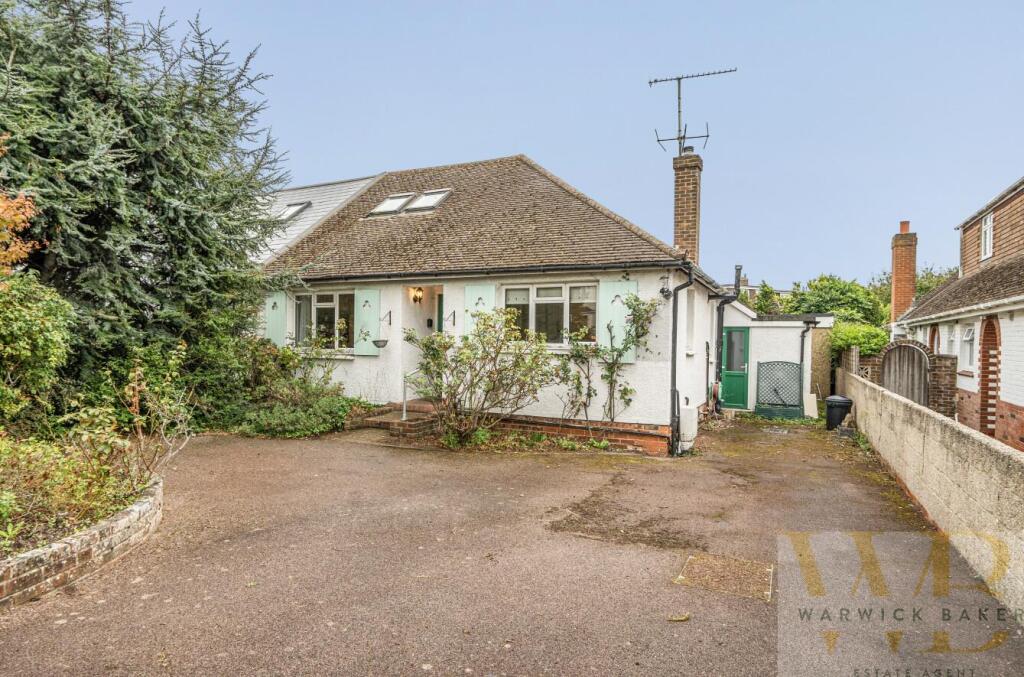
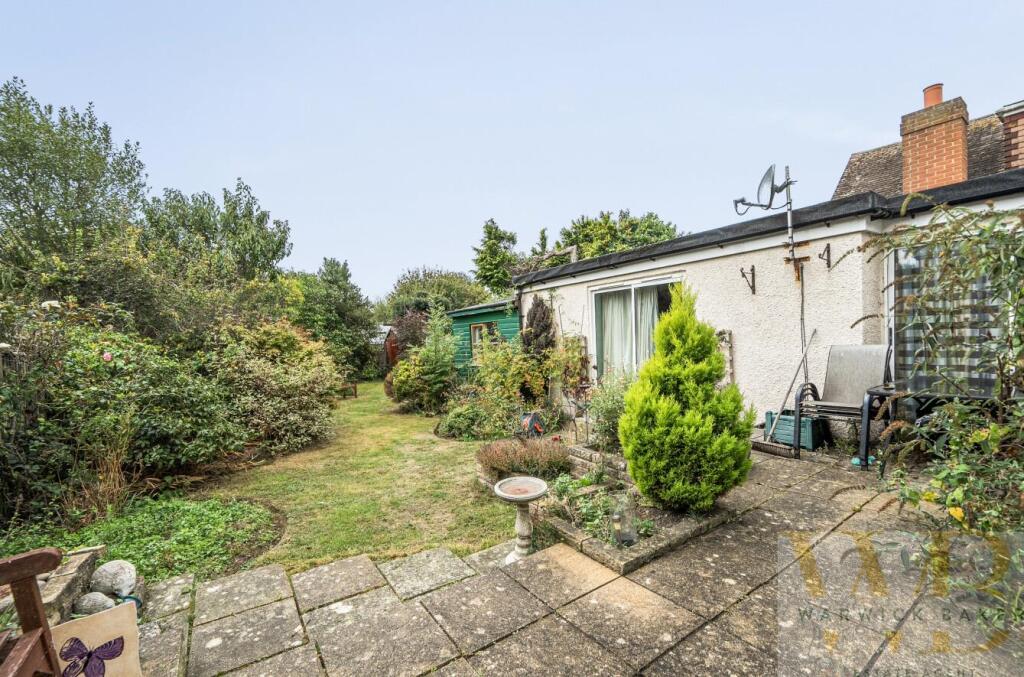
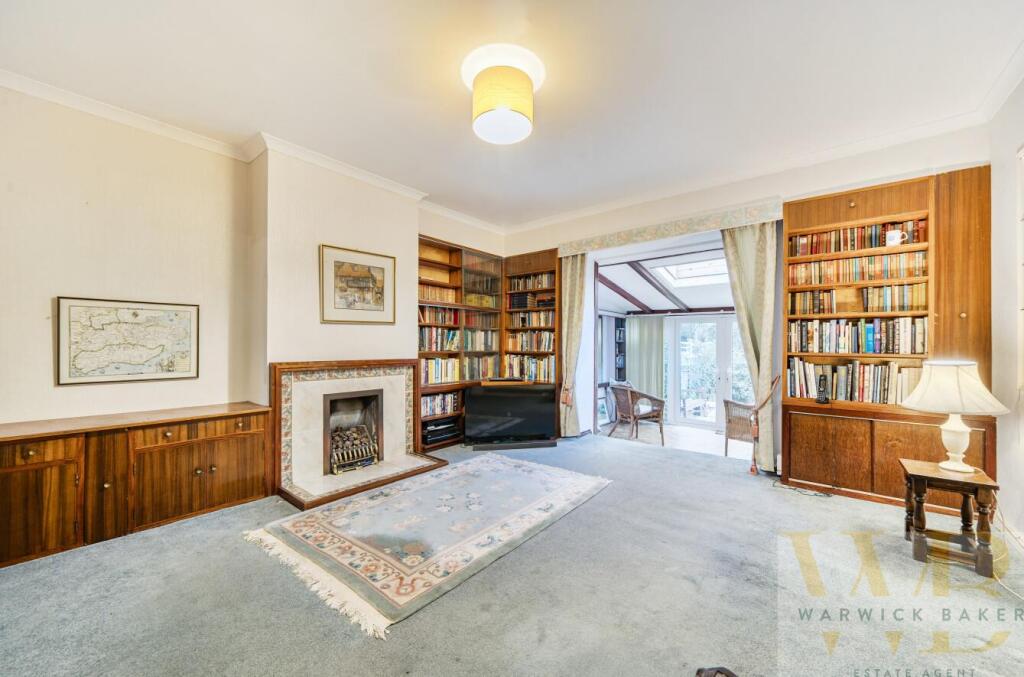
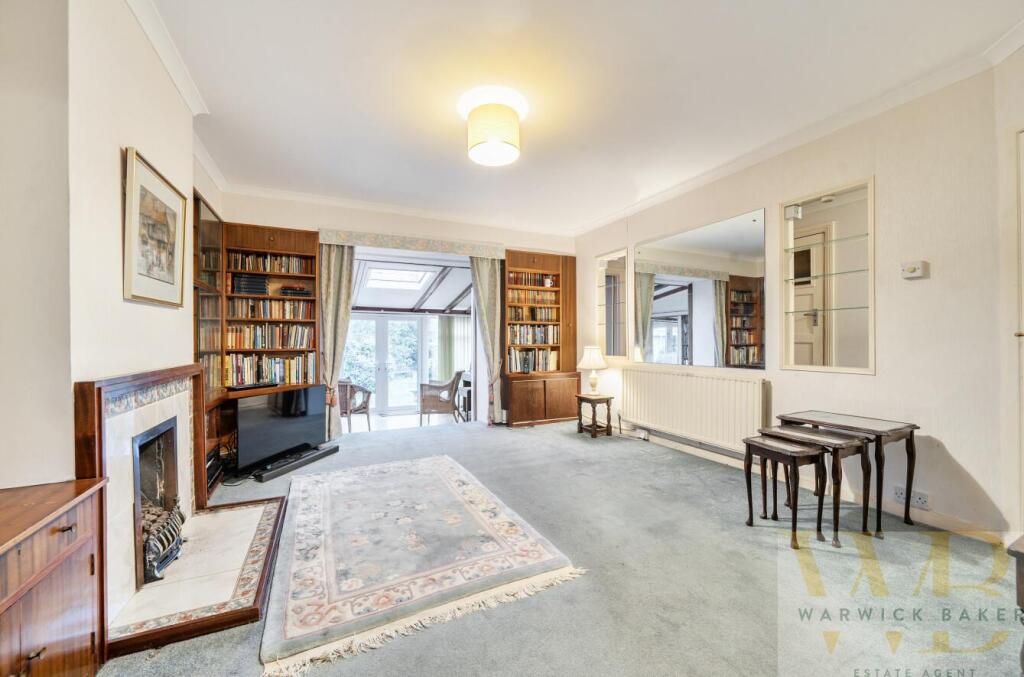
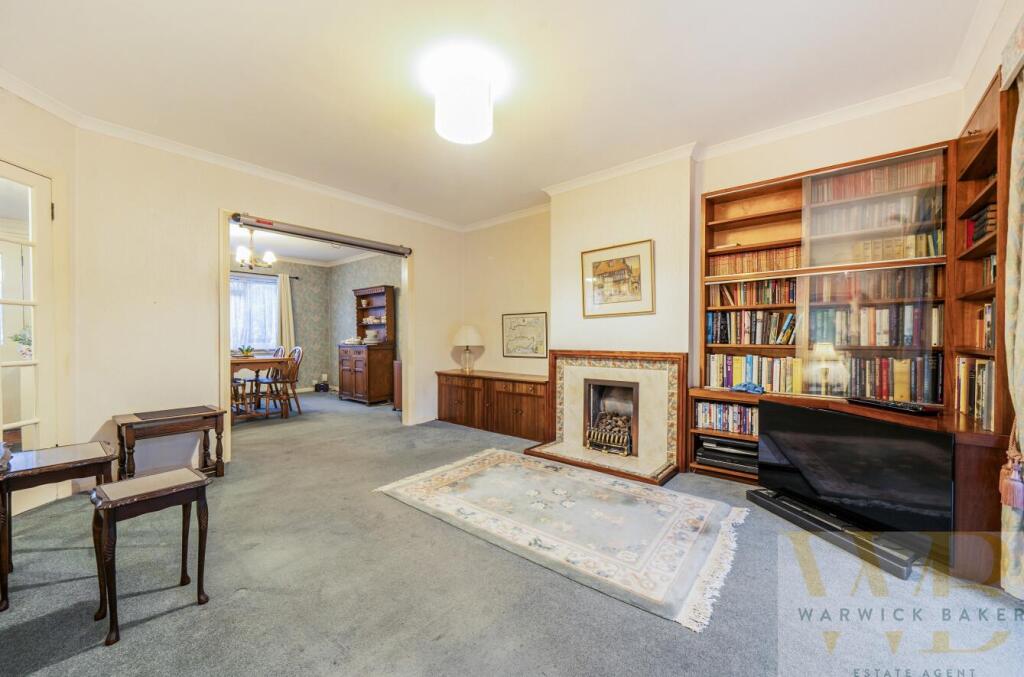
Full Description: *** £699,950 ***<br /><br />Warwick Baker are delighted to offer this unique semi-detached house with flexible living arrangements.<br /><br />Four bedrooms in total.<br /><br />A self-contained granny annexe attached to the side, potentially useful for a relative, guest accommodation, or separate living space.<br /><br />Main living areas include a lounge, dining room, conservatory room and kitchen.<br /><br />Spacious cloakroom, shower room plus a separate bathroom.<br /><br />Private driveway with ample parking.<br /><br />Approximately 70-foot south-facing rear garden.<br />No upward chain.<br /><br />Internal viewing essential<br /><br />Part frosted leaded glazed door leading to:<br /><br /><b>Entrance Hall</b> - Radiator with cover, door giving access to storage cupboard.<br /><br />Georgian style glazed door off entrance hall to:<br /><br /><b>Lounge</b> - 4.28 x 4.08 (14'0" x 13'4") - Feature gas effect fireplace, tiled insert, tiled hearth, double panelled radiator, two feature part glazed opening to the entrance hall.<br /><br />Opening off lounge to:<br /><br /><b>Dining Room</b> - 3.69 x 3.39 (12'1" x 11'1") - Double glazed windows to the front, double panelled radiator, Georgian style glazed door to entrance hall.<br /><br />Opening off lounge with stairs down to:<br /><br /><b>Garden Room</b> - 3.50 x 2.53 (11'5" x 8'3") - Double glazed windows to the rear having a favoured southerly aspect, sloping ceiling with skylight, parquet flooring, book shelving.<br /><br />Part glazed door off entrance hall to:<br /><br /><b>Kitchen</b> - 3.66 x 3.29 (12'0" x 10'9") - Comprising 1 1/4 bowl stainless steel sink unit with mixer tap inset into work top, inset adjacent gas four ring hob, built in ' BEKO ' double electric oven under, storage cupboards to the sides, tiled splash back, extractor hood over, matching adjacent worktop, display wine rack under, free standing ' BOSCH ' washer dryer, tiled splash back, complemented by matching wall units over, further adjacent matching work top, free standing slimline ' BOSCH ' washer/dryer, storage cupboard over, free standing ' BOSCH ' fridge/freezer to the side, radiator with cover, double glazed windows to the front, double glazed window to the side having a westerly aspect, spotlighting.<br /><br />Door off entrance hall to:<br /><br /><b>Cloakroom</b> - Comprising worktop with inset wash hand basin with mixer tap, storage cupboards under, tiled splash back, cupboards over, down lighting low level wc, wall mounted ' WORCESTER ' gas fired combination boiler, further built in storage cupboards, double glazed windows, tiled flooring.<br /><br />Door off entrance hall to:<br /><br /><b>Bedroom 3</b> - 3.94 x 2.71 (12'11" x 8'10") - Double glazed windows to the rear having a favoured southerly aspect, single panel radiator, range of built in book shelves.<br /><br />Archway off entrance hall to:<br /><br /><b>Hallway</b> - Range of built in book shelving.<br /><br />Steps down form hallway to:<br /><br /><b>Lower Hall</b> - 5.29 in length (17'4" in length) - Part frosted double glazed door to the front, single panel radiator.<br /><br />Sliding double glazed patio doors giving access to:<br /><br /><b>Courtyard</b> - 2.09 x 1.74 (6'10" x 5'8") - Having a westerly aspect.<br /><br />Door off lower hall to:<br /><br /><b>Shower Room</b> - Being fully tiled, comprising wall mounted wash hand basin with hot and cold taps, heated hand towel rail, tiled flooring, frosted double glazed window, step in fully tiled shower cubicle with built in shower, separate shower attachment, glass shower door.<br /><br />Door off lower hall to:<br /><br /><b>Reception/Bedroom 4</b> - 4.91 x 3.40 (16'1" x 11'1") - Two sets of built in wardrobes, sliding double glazed patio doors to the side having an easterly aspect.<br /><br />Door off bedroom to:<br /><br /><b>En-Suite Bathroom</b> - Being part tiled, comprising bath with mixer tap and separate shower attachment, vanity unit with inset wash hand with mixer tap, storage cupboards under, low level wc, single panel radiator, tiled flooring, double glazed window.<br /><br />Door off reception/bedroom 4 with stairs to:<br /><br /><b>Utility Room/Kitchen</b> - 2.96 x 2.80 (9'8" x 9'2") - Having a dual aspect, windows to the rear having a southerly aspect, windows to the side having an easterly aspect, single panel radiator, work top with inset stainless steel sink unit, range of storage cupboards under, tiled splash back, storage cupboards over, further built in storage cupboards. <br /><br />Turning staircase up from from hallway to:<br /><br /><b>Landing</b> - Door off landing to;<br /><br /><b>Bedroom 1</b> - 4.69 x 3.86 (15'4" x 12'7") - Having a dual aspect, double glazed windows to the rear having a favoured southerly aspect, double glazed windows to the side having an easterly aspect, single panel radiator, built in wardrobes, built in dressing table. <br /><br />Door off landing to:<br /><br /><b>Bedroom 2</b> - 4.69 x 2.66 (15'4" x 8'8") - Part sloping with two ' VELUX ' windows to the front, double panelled radiator, eaves storage space.<br /><br /><b>Front</b> - 12.3 x 10 (40'4" x 32'9") - Laid to hard standing, raised flower and shrub borders.<br /><br />Twin double glazed French doors off conservatory room to:<br /><br /><b>Rear Garden</b> - 21.50 x 10.50 (70'6" x 34'5") - Having a favoured southerly aspect, patio slab area, mainly laid to lawn, two timber built shed, variety of flowers, trees and shrubs, enclosed by fencing to three sides.<br /><br />