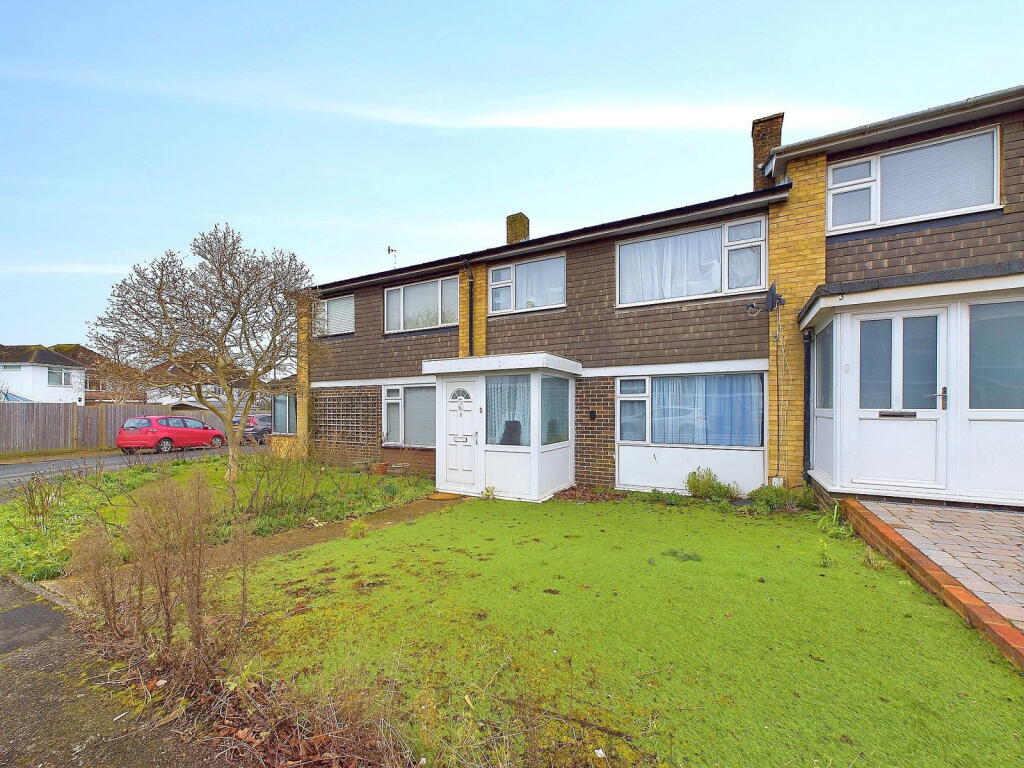
Property Details:
• Type: Detached
• Tenure: N/A
• Floor Area: N/A
Key Features:
• Garage/Games Room With Power, Lighting And Heating
• Off Road Parking For Four Vehicles
• Heated Swimming Pool (Heat Pump)
• Hot And Cold Heat Pump Air Conditioning
• Heated Flooring / Utility Room
• River/Downland And High Street Are All Within Walking Distance
• Ensuite Bathroom & Ensuite Dressing Room With Wc
• 7 Zone Control Of Central Heating
• Garden Room With Wc And Vanity unit
• Modern Conservatory
Location:
• Nearest Station: N/A
• Distance to Station: N/A
Agent Information:
• Address: 31 Brunswick Road,
Shoreham-By-Sea,
BN43 5WA
Full Description:
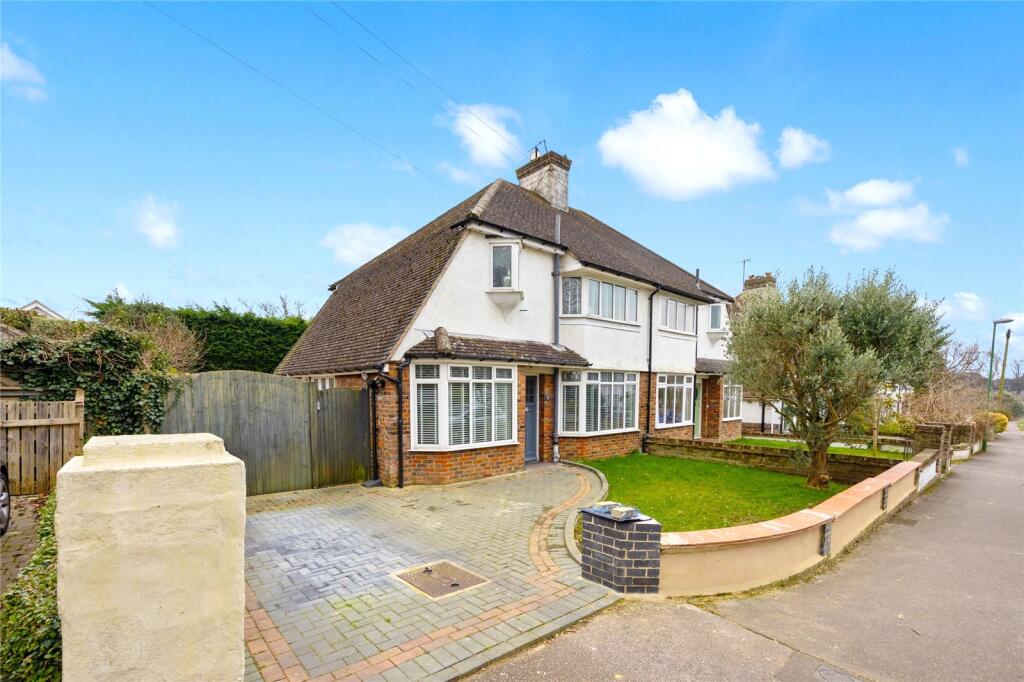
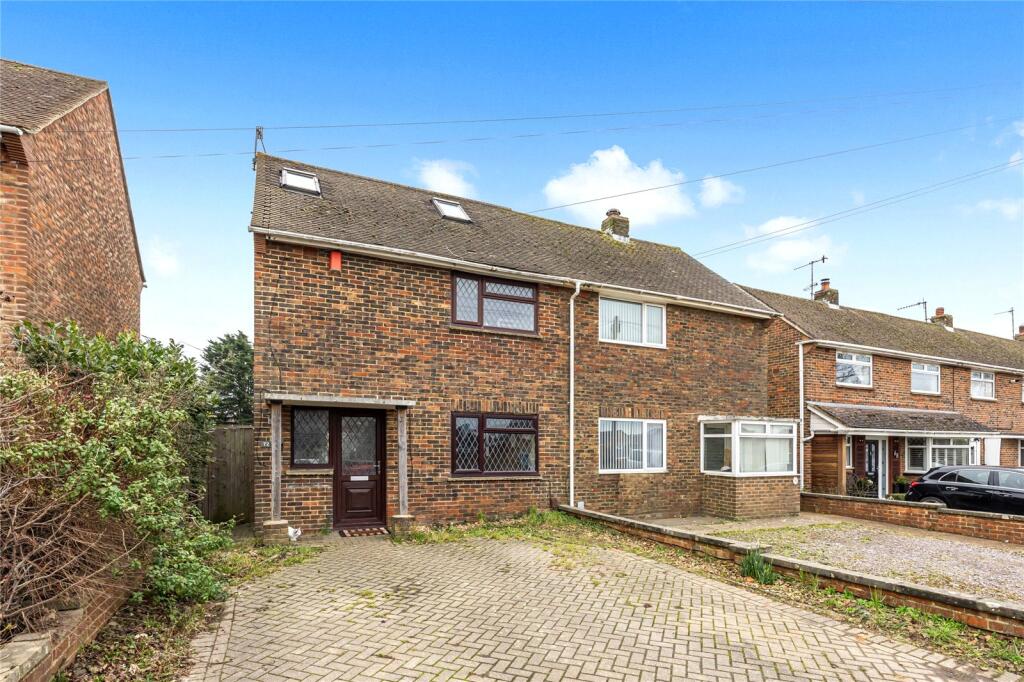
Situated in a popular location along Upper Shoreham Road, being within half a mile of Buckingham Park to the East. Shoreham Mainline Railway Station and Shoreham Town Centre with its comprehensive shopping facilities, health centre, library, restaurants and bars can all be found within half a mile to the South. Whilst easy access to walks along the River Adur leading to the Coast or to the Downs can be found to the South and North respectively.EXPOSED PORCH Comprising composite double glazed door with feature obscured glass inserts leading into:- SPACIOUS ENTRANCE HALL Comprising two obscure glass pvcu double glazed feature windows, solid wood flooring, radiator, coving, ceiling mounted light fitting, two wall mounted light fittings. DOUBLE ASPECT SPACIOUS LOUNGE South and West aspect. Comprising two pvcu double glazed windows with feature leaded light inserts, radiator, solid wood flooring, coving, sunken spotlights, feature fireplace with fitted log burner, granite hearth and wooden beam over, central heating room thermostat. ENSUITE BEDROOM ONE North aspect. Comprising pvcu double glazed window with feature leaded light fanlights and fitted blind, radiator, carpeted flooring, coving, sunken spotlights, central heating room thermostat, door through to:- ENSUITE BATHROOM Comprising obscure glass pvcu double glazed window, skylight, inset spotlights, panel enclosed jacuzzi bath having a wall mounted integrated shower with attachment over, large built in vanity unit providing ample storage and lighting, hidden cistern low level wc, inset hand wash basin, inset led lighting. Corner shower cubicle having a wall mounted Pharo multi power jet shower and additional shower head, contemporary wall mounted heated towel rail, fully tiled walls, tiled flooring with under floor heating, recessed stereo speakers, extractor fan. BEDROOM TWO North aspect. Comprising pvcu double glazed window with feature leaded light fanlights, radiator, carpeted flooring, central heating room thermostat, coving, single light fitting.BEDROOM THREE South aspect. Comprising pvcu double glazed window with feature leaded light fanlights, radiator, carpeted flooring, central heating room thermostat, coving, two ceiling mounted lights.GROUND FLOOR SHOWER ROOM Comprising obscure glass pvcu double glazed window with feature leaded light fanlight and fitted blind, airing cupboard with fitted factory lagged hot water tank and shelving, further cupboard above, shower cubicle with wall mounted Mira shower and shower attachment, fitted vanity unit providing storage and roll edge laminate work surface, hidden cistern wc,, hand wash basin with fitted mirror over having inset lighting. Wall mounted ladder style heated towel rail, fully tiled walls, vinyl flooring, sunken spotlights, extractor fan. DOUBLE ASPECT SPACIOUS KITCHEN North and South aspect. Comprising pvcu double glazed window with feature leaded light fan lights, range of granite work surfaces cupboards below, matching eye level cupboards with recessed lighting, inset single drainer sink unit with contemporary mixer tap and integrated soap dispenser, matching integrated dishwasher, American style fridge/freezer, matching integrated microwave, tiled flooring, wall mounted alarm control panel and air conditioning control system, sunken spotlights, fitted Fujitsu hot and cold heat pump air conditioning system, pvcu double glazed double doors to conservatory, range cooker having extractor fan over. TRIPLE ASPECT CONSERVATORY North, East and West aspect. Comprising pvcu double glazed windows with feature leaded light fan lights, pvcu double glazed double doors leading out onto rear garden, tiled flooring, feature exposed brick walls, fitted Fujitsu hot and cold heat pump air conditioning system.INTERNAL HALLWAY/OPEN PLAN UTILITY ROOM Comprising two pvcu double glazed windows one with feature leaded light fan light, pvcu double glazed door to rear garden, tiled flooring, radiator, granite work surfaces with provision for washing machine and tumble dryer under, inset sink unit with mixer tap and integrated soap dispenser, sunken spotlight, extractor fan, stairs to first floor.GARAGE/GAMES ROOM South aspect. Comprising pvcu double glazed window, radiator, motorised up and over insulated door, wall mounted combination Vaillant boiler, central heating room thermostat. FIRST FLOOR TRIPLE ASPECT ENSUITE BEDROOM FOUR South, North and West aspect. Comprising double glazed velux window, two pvcu double glazed windows, various eaves storage cupboards, inset spotlights, ceiling mounted lights, radiator, central heating room thermostat, fitted Fujitsu hot and cold heat pump air conditioning system, door through to:- ENSUITE WC/WALK IN WARDROBE Comprising two velux windows, radiator, hand wash basin with vanity unit below, low flush wc, sunken spotlight, door through to:- WALK IN LOFT STORAGE SPACE Comprising ceiling mounted strip light, ample storage space, power points. FRONT GARDEN Paved pathway onto large lawned area having various mature shrubs, tree and plant border, two palm trees, two wall mounted lights, external power point, two gates to side accesses, timber built storage space.REAR GARDEN Built in covered heated swimming pool, fully tiled having various mature shrub, tree and plant borders, palm trees, wall mounted lights, gate to side access, external power points, outside tap, .SIDE STORAGE SPACE With polycarbonate roof, lighting.PUMP HOUSE/CLOAKROOM Comprising swimming pool pump, low flush wc, hand wash basin with vanity unit below, tiled flooring.OFF ROAD PARKING For multiple vehicles. COUNCIL TAX Band EBrochuresBrochure 1