Property Details:
• Type: Semi-Detached
• Tenure: FREEHOLD
• Floor Area: 947 sqft
Key Features:
• Semi Detached Home
• Offering Three Bedrooms
• Ample Off Street Parking
• Rear Enclosed Gardens
• Ground Floor W.C.
• Beautifully Presented
• Double Glazed
• Gas Fired Central Heating
• Popular Village Location
• Awaiting EPC Rating
Location:
• Nearest Station: Walmer Station
• Distance to Station: 1.4584200309823991 miles
Agent Information:
• Address: 4 West Street,
Deal,
CT14 6AE
Full Description:
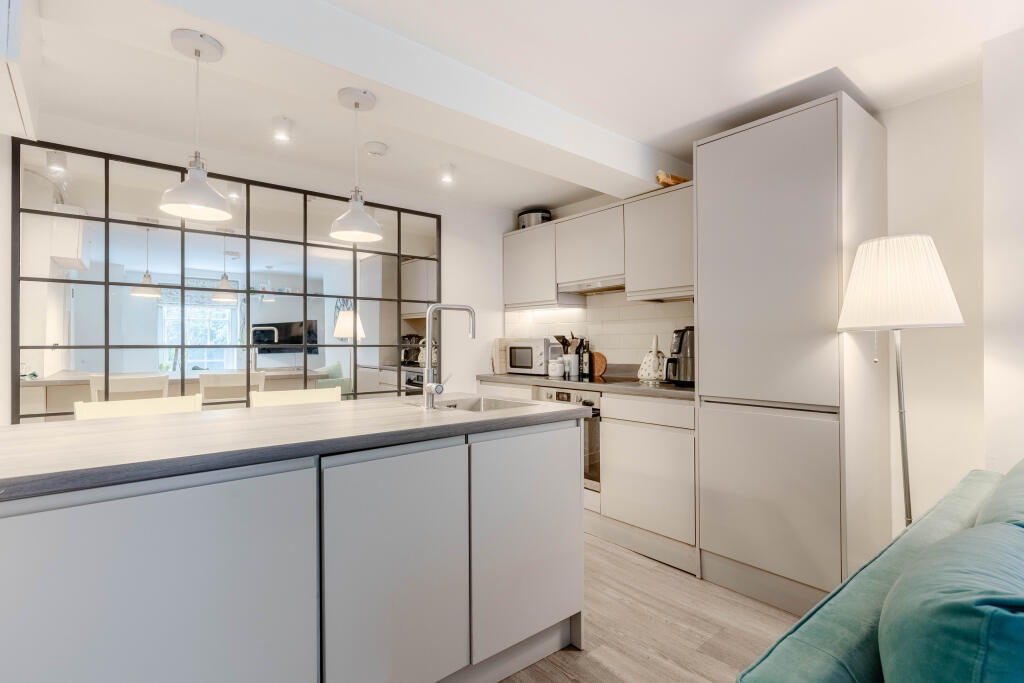
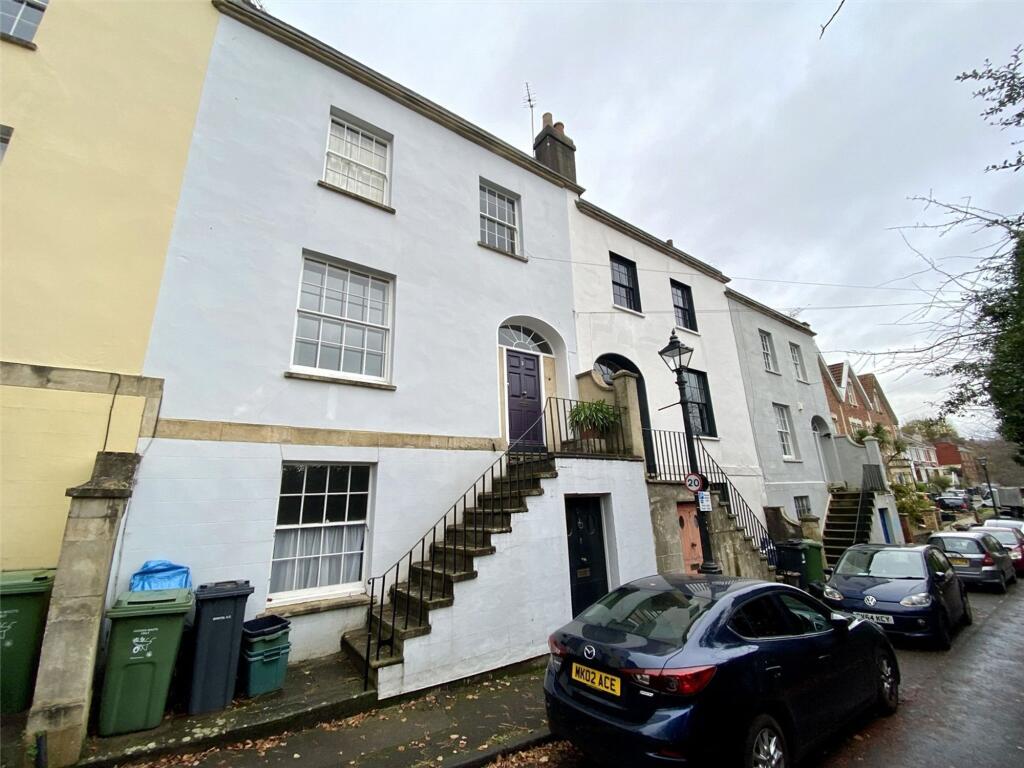
Jenkinson Estates are pleased to bring to the market this semi detached home situated in the ever popular location of Upper Street, Kingsdown. This home, set back from the road, offers a wealth of accommodation and is accessed via an entrance hallway. The ground floor opens to an L-shaped sitting room, completed with a log burning stove which was installed in September 2023. The ground floor continues to impress with a modern kitchen, leading to a spacious conservatory, which in turn overlooks and opens to the rear garden. The ground floor is completed with a separate W.C, located from the hallway. The first floor offers three bedrooms and a modern shower room, all of which are accessed via the landing. Externally the property boasts a rear garden, offering multiple patio seating areas, grass lawn access to the front garden via double gates. The property also benefits from gated parking to the side of the property and additional parking spaces to the front. The property has recently under gone some works including the installation of 15 new windows, that were installed in June 2022 and the replacement of the pitched roof coverings, with these works being carried out in early 2025. A truly lovely home in the sought after village location of Kingsdown, and within easy access to Kingsdown and Ringwould Church of England Primary School, which was rated "Outstanding" by Ofsted in 2023. All viewings are strictly by appointment via the sole agent Jenkinson Estates.<br /><br /><b>Entrance Via;</b><br /><br /><b>Hallway</b><br /><br /><b>L-Shaped Sitting Room: </b><i>21'10" x 14'8" (6.65m x 4.47m)</i><br /><br /><b>Kitchen: </b><i>15'10" x 8'9" (4.83m x 2.67m)</i><br /><br /><b>Conservatory: </b><i>14'10" x 8'5" (4.52m x 2.57m)</i><br /><br /><b>Separate W.C.: </b><i>5'11" x 2'9" (1.80m x 0.84m)</i><br /><br /><b>First Floor Landing</b><br /><br /><b>Bedroom One: </b><i>12'9" x 11'1" (3.89m x 3.38m)</i><br /><br /><b>Bedroom Two: </b><i>12'8" x 8'8" (3.86m x 2.64m)</i><br /><br /><b>Bedroom Three: </b><i>8'9" x 7'9" (2.67m x 2.36m)</i><br /><br /><b>Shower Room: </b><i>8'9" x 6'9" (2.67m x 2.06m)</i><br /><br /><b>Rear Enclosed Garden</b><br /><br /><b>Driveway</b><br /><br />