Property Details:
- Type: Detached bungalow
- Bedrooms: 3
- Bathrooms: 2
Agent: Allen & Harris - Wells
Phone: 01749 587140
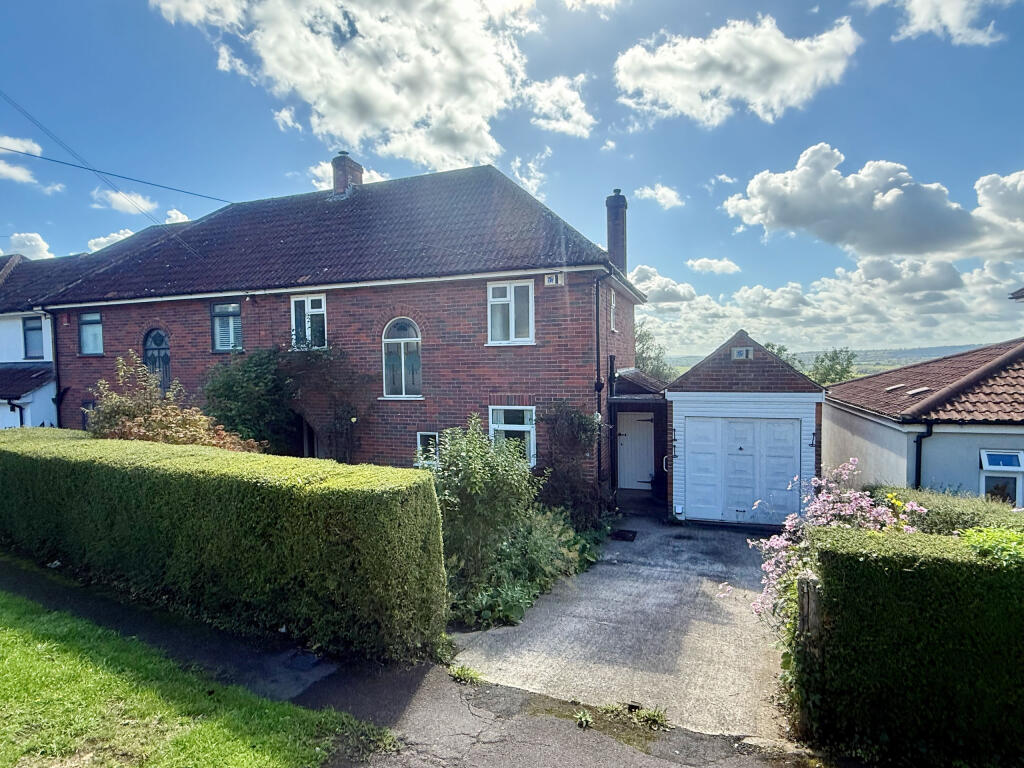
<br/><b>SUMMARY</b><br/>Detached bungalow on a sought-after modern development, offering spacious and flexible living with a stylish kitchen/diner, generous lounge, three well-proportioned bedrooms, including an en-suite to the main, well-maintained gardens with garage and driveway parking.<br/><br/><br/><b>DESCRIPTION</b><br/>This attractive 3/4 bedroom detached bungalow offers generous and flexible accommodation, positioned on the edge of a desirable modern development on the northern outskirts of Glastonbury, and only a few years old and still protected by the remaining NHBC warranty. <br/><br/>The internal layout is spacious and thoughtfully designed. A welcoming lounge features an attractive focal fireplace, the contemporary integrated kitchen/dining room provides a stylish, sociable hub with doors opening directly onto the garden. The property includes three well-proportioned bedrooms, with the main bedroom with en suite shower room, while a modern family bathroom serves the remaining rooms. <br/><br/>Externally, the bungalow occupies a generous plot with enclosed rear garden providing a secure outdoor retreat. To the side of the home sits an attached garage, complemented by driveway parking.<br/><br/>The location is particularly appealing, within close proximity to Glastonbury's wide array of amenities and the town's iconic Tor and Abbey Ruins offer historical interest and scenic walking opportunities. Nearby Wells (6 miles) and Street (2 miles) provide additional cultural, educational and leisure facilities such as Strode Theatre, Strode College, various swimming pools and the popular Clarks Village retail destination. Transport links are excellent, with easy access to the A39, the M5 at Junction 23 (14 miles), and convenient routes to Bristol, Bath and Yeovil.<br/><br/><b>Entrance Hall</b> <br/>A welcoming entrance hall giving access to the main living spaces and bedroom accommodation, with double glazed door to the front aspect, access to the loft and built in airing cupboard. Doors to:<br/><br/><b>Lounge</b> 16' 10" x 12' 5" ( 5.13m x 3.78m )<br/>A spacious and comfortable room featuring an attractive focal fireplace and double-glazed window to the front aspect. Radiator.<br/><br/><b>Bedroom One</b> 9' 10" x 10' 8" ( 3.00m x 3.25m )<br/>A generously sized double bedroom with the benefit of its own en suite shower room with double glazed window to the front aspect. Built in double wardrobe. Radiator. Door to:<br/><br/><b>En Suite Shower Room</b> 6' x 6' 7" ( 1.83m x 2.01m )<br/>Obscured double glazed window to the side aspect. Fitted with a glass screen shower cubicle with thermostat-controlled shower over. Wash hand basin and low level wc. Part tiled walls. Extractor fan. Shaving point. Chrome finished heated towel rail. Concealed ceiling spotlights. Laminated flooring.<br/><br/><b>Family Bathroom</b> 5' 10" x 6' 7" ( 1.78m x 2.01m )<br/>A modern and well-finished bathroom serving the remaining bedrooms, fitted with contemporary bathroom suite comprising panelled bath with thermostat-controlled shower over, fully tiled adjacent walls and fitted glass screen shower screen. Wash hand basin with tiled splashback and mixer tap over. Low level wc. Extractor fan. Laminate flooring. Chrome finished heated towel rail. Concealed ceiling spotlights.<br/><br/><b>Kitchen Dining Room</b> 11' 7" x 11' 8" ( 3.53m x 3.56m )<br/>A stylish, contemporary integrated kitchen/diner with the dining area ideal for family meals or entertaining, with double glazed French doors opening directly onto the garden. The kitchen area is fitted with a range of wall and base units with contrasting granite worktops over inset with a sunken one and a half sink with drainage grooves to the side and raised splashback surrounds. Fitted with a range of integral appliances including inset halogen hob with chimney extractor hood over, double Hotpoint electric oven, dishwasher and washing machine. Radiator.<br/><br/><b>Bedroom Two</b> 8' 10" x 14' 1" ( 2.69m x 4.29m )<br/>A well-proportioned double bedroom with double glazed window to the rear aspect enjoying views over the rear garden. Radiator.<br/><br/><b>Bedroom Three</b> 7' 10" x 7' 10" ( 2.39m x 2.39m )<br/>Another good-sized bedroom with double glazed window to the rear aspect enjoying views over the rear garden. Radiator.<br/><br/><b>Outside</b> <br/><br/><b>Gardens & Driveway</b> <br/>The property is attractively set back from the residential road, approached via a front garden with a paved pathway leading to the front door. To the side, a driveway provides off-road parking and leads to the attached garage, with mature planted borders.<br/><br/>At the rear, the garden is fully enclosed by fencing, creating a private and secure outdoor space. Designed with low maintenance living in mind, the garden is mainly laid to Astro Turf, ideal for year-round use. A paved patio runs the full width of the property and sits directly outside the kitchen/dining room, accessed via patio doors-perfect for seamless indoor-outdoor entertaining. Part of the patio is sheltered by an attached gazebo, offering an inviting spot to enjoy the garden's sunny aspect. Additional benefits include an external power point and a service door providing convenient access into the rear of the garage.<br/><br/><b>Garage</b> 10' 11" x 16' 6" ( 3.33m x 5.03m )<br/>Attached garage with driveway approach. Metal up and over door and power and light connected.<br/><br/><br/><br/>1. MONEY LAUNDERING REGULATIONS: Intending purchasers will be asked to produce identification documentation at a later stage and we would ask for your co-operation in order that there will be no delay in agreeing the sale.
2. General: While we endeavour to make our sales particulars fair, accurate and reliable, they are only a general guide to the property and, accordingly, if there is any point which is of particular importance to you, please contact the office and we will be pleased to check the position for you, especially if you are contemplating travelling some distance to view the property.
3. The measurements indicated are supplied for guidance only and as such must be considered incorrect.
4. Services: Please note we have not tested the services or any of the equipment or appliances in this property, accordingly we strongly advise prospective buyers to commission their own survey or service reports before finalising their offer to purchase.
5. THESE PARTICULARS ARE ISSUED IN GOOD FAITH BUT DO NOT CONSTITUTE REPRESENTATIONS OF FACT OR FORM PART OF ANY OFFER OR CONTRACT. THE MATTERS REFERRED TO IN THESE PARTICULARS SHOULD BE INDEPENDENTLY VERIFIED BY PROSPECTIVE BUYERS OR TENANTS. NEITHER SEQUENCE (UK) LIMITED NOR ANY OF ITS EMPLOYEES OR AGENTS HAS ANY AUTHORITY TO MAKE OR GIVE ANY REPRESENTATION OR WARRANTY WHATEVER IN RELATION TO THIS PROPERTY.