Property Details:
• Type: House
• Tenure: Freehold
• Floor Area: N/A
Key Features:
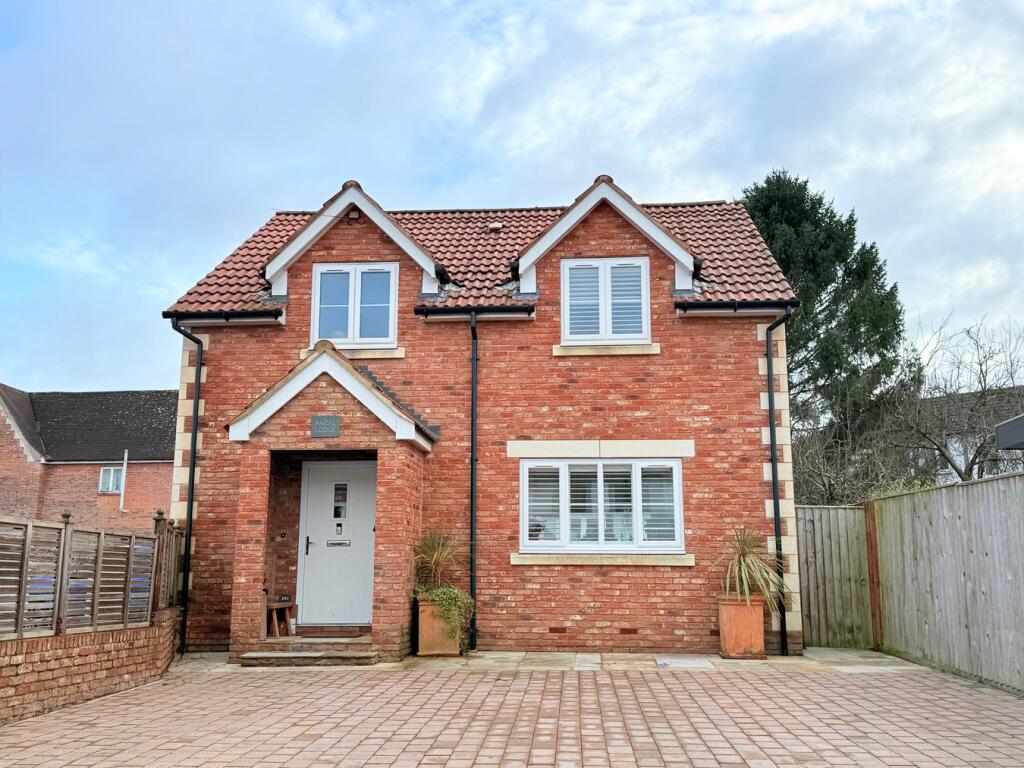
• An individual detached house
• Open plan kitchen/dining/lounge
• Downstairs cloakroom
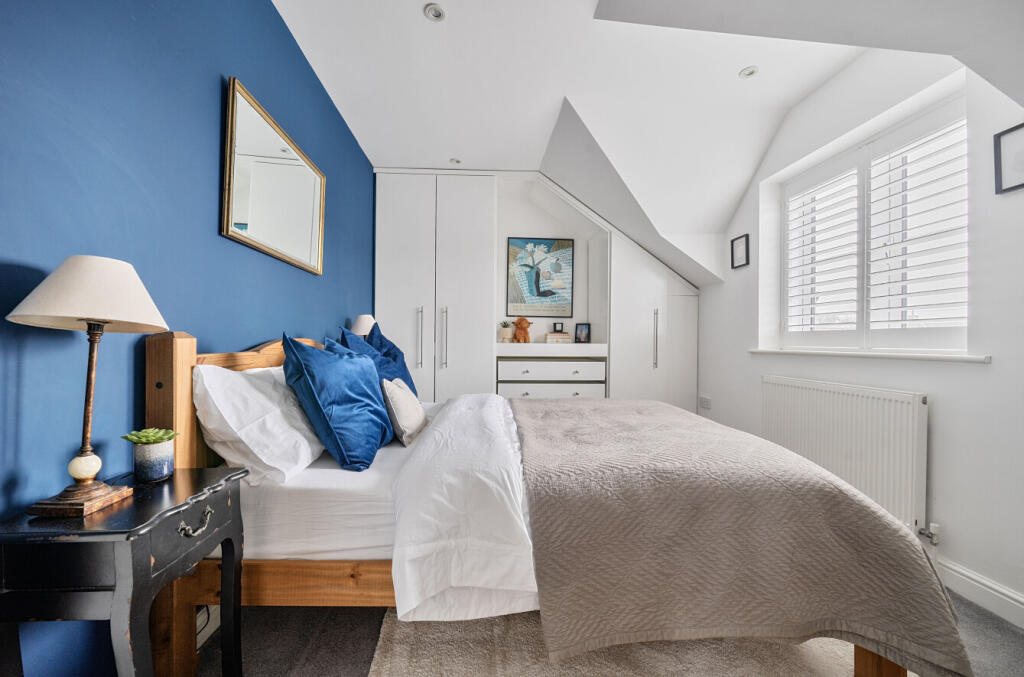
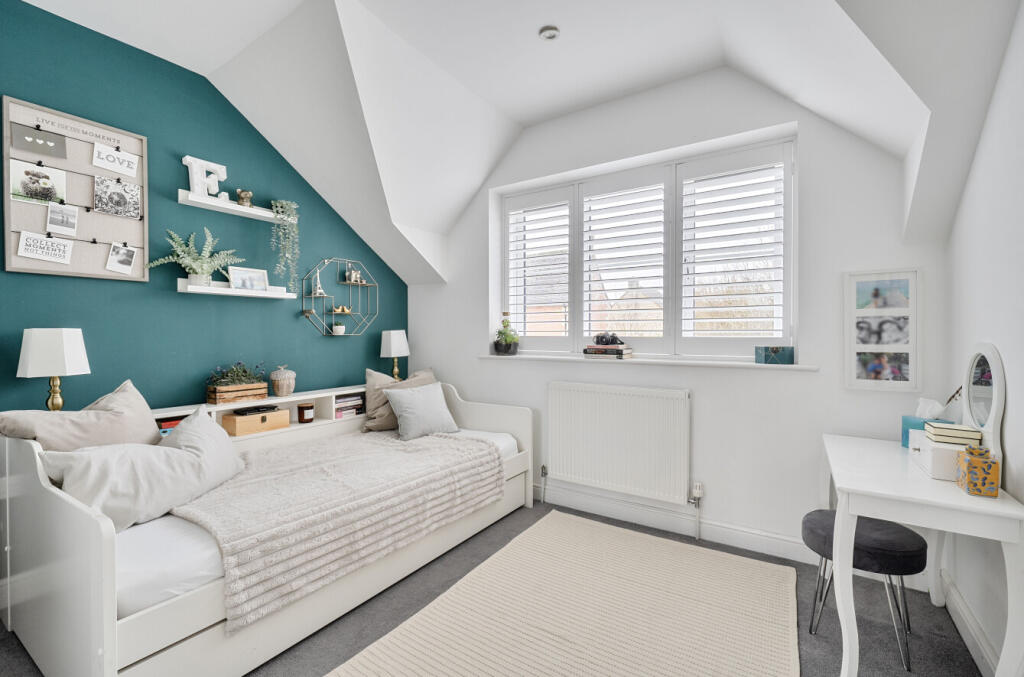
• Three bedrooms

• Family bathroom
• Low Bills
• Air source heat pump

• Large outside cabin (air b n b potential )
• Close to countryside walks
• Parking for two cars
Location:
• Nearest Station: N/A
• Distance to Station: N/A
Agent Information:
• Address: 48-50 Market Place,
Warminster,
BA12 9AN
Full Description:
An opportunity to acquire a beautifully designed three-bedroom detached home in the highly sought-after village of Upton Scudamore. Angel Lodge has been thoughtfully built to an impressive specification throughout, combining contemporary design with energy-efficient living. The property is powered entirely by mains electricity and benefits from an air source heat pump, making it both environmentally friendly and cost-effective to run. A particular highlight is the stunning open-plan living space on the ground floor, ideal for modern family life and entertaining. In addition, the current owners have installed a large, fully insulated studio cabin within the garden, complete with plumbing, electricity and a fitted shower room, offering excellent versatility as a home office, gym, guest accommodation or creative studio. The property further benefits from two off-road parking spaces and is offered to the market with NO ONWARD CHAIN.DESCRIPTIONAn inviting entrance hall with stairs rising to the first floor and access to a ground-floor cloakroom. A door leads through to the impressive open-plan kitchen / dining / living area, perfectly designed for both everyday living and entertaining.The contemporary kitchen is fully fitted with an extensive range of wall and base units, including a pull-out larder. At its heart sits a striking solid oak island featuring a double Belfast sink, instant hot-water tap and integrated waste disposal unit. There is seating for four at the breakfast bar, space for an under-counter wine fridge, an eye-level Neff double oven, induction hob with extractor, and an integrated Neff fridge freezer.Six-panel glass bi-fold doors open seamlessly onto the garden, creating a superb indoor-outdoor entertaining space. The ground floor benefits from recently installed hand-scraped distressed oak flooring with underfloor heating throughout.The dining area comfortably accommodates a large tabl...OUTSIDEThe property is approached via a block-paved driveway providing ample parking. An entrance porch offers useful storage for coats and boots. A side gate leads to the enclosed rear garden, which has been designed for low maintenance and privacy.The garden is laid mainly to faux lawn with a generous paved patio ideal for outdoor dining, complemented by an attractive arrangement of potted plants. The detached studio cabin sits within the garden, with additional storage located discreetly behind it.LOCATIONAngel Lodge is ideally positioned within the desirable village of Upton Scudamore, which benefits from a parish church and a popular village pub, as well as a strong and welcoming community with regular events throughout the year.The nearby town of Warminster, approximately two miles to the south, offers a comprehensive range of shopping, leisure and educational facilities, including a theatre, library, sports centre, swimming pool, schools, medical services and a mainline railway station with direct links to London Waterloo. Excellent road connections are provided by the A303, offering access east towards London and west towards Exeter.Local attractions include Longleat House and Safari Park, Shearwater Lake, Stourhead (National Trust) and the surrounding countryside of Salisbury Plain.COUNCIL TAXBAND ' EBrochuresBrochure 1