Property Details:
• Type: Cottage
• Tenure: Freehold
• Floor Area: N/A
Key Features:
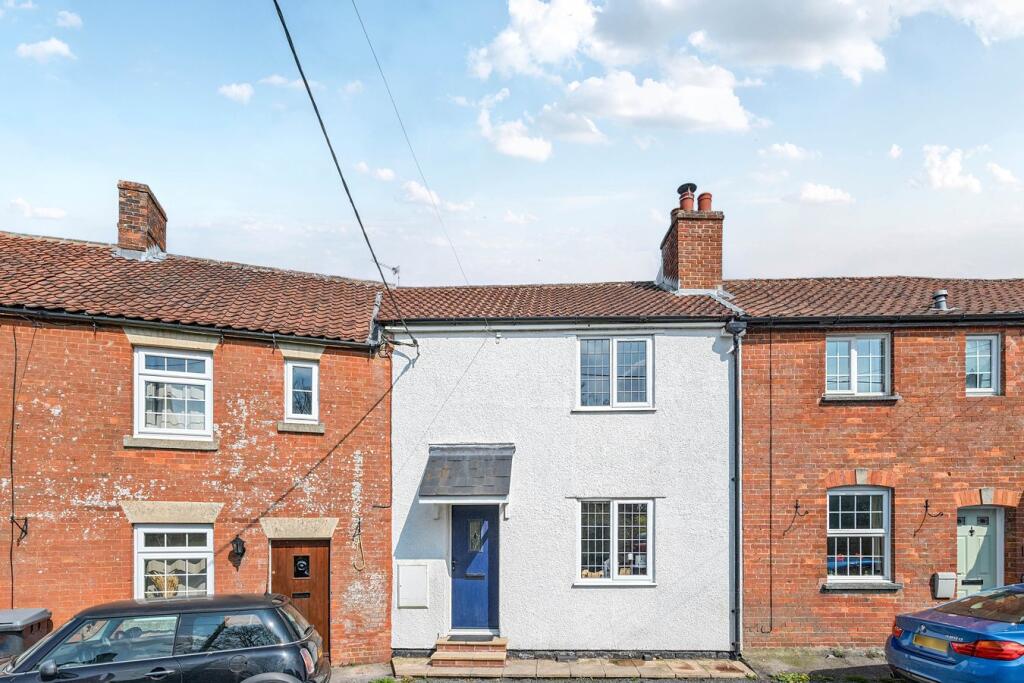
• Character well presented cottage
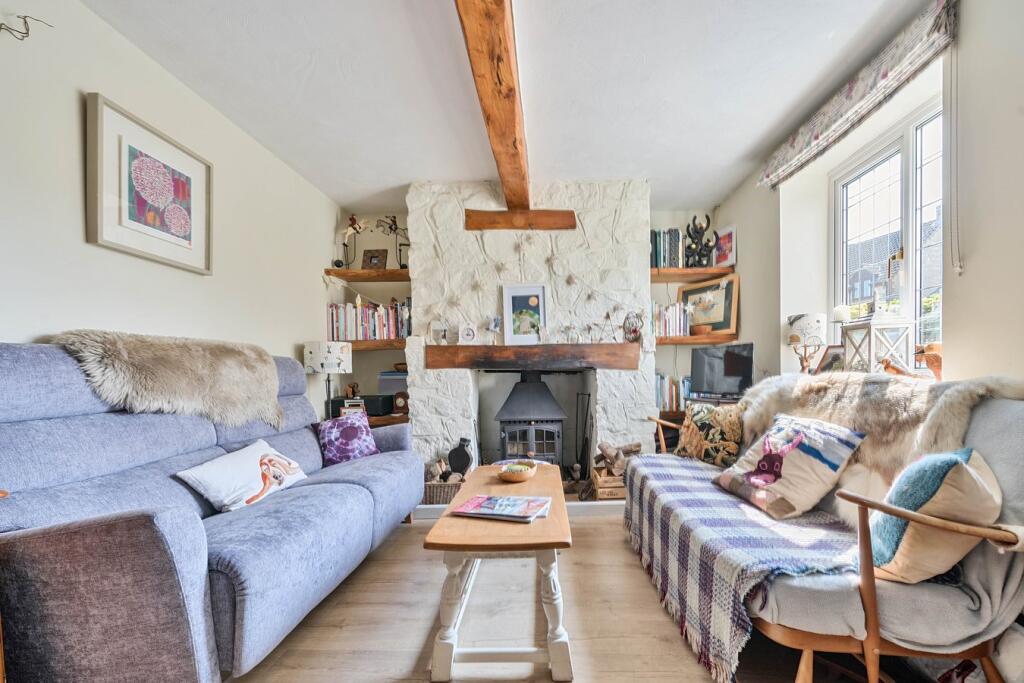
• Sitting room with wood burner
• Open plan kitchen/dining
• Two bedrooms
• Attic room / office space
• Bathroom
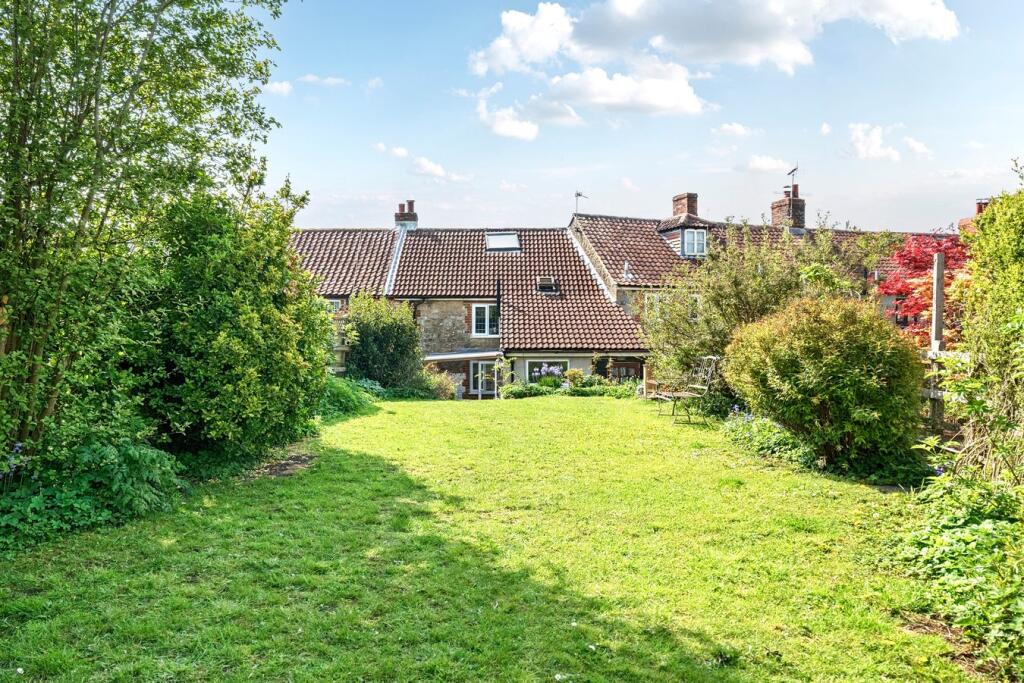
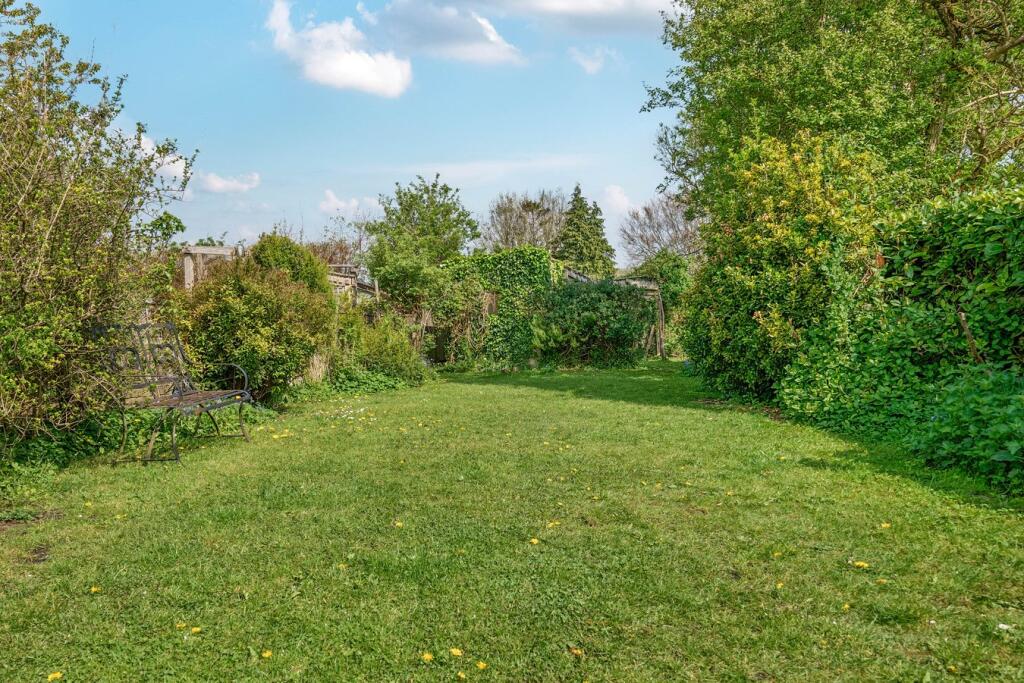
• Large gardens to the rear
• Large workshop plus other outbuildings
• Village location
• Close to open countryside
Location:
• Nearest Station: N/A
• Distance to Station: N/A
Agent Information:
• Address: 48-50 Market Place,
Warminster,
BA12 9AN
Full Description:
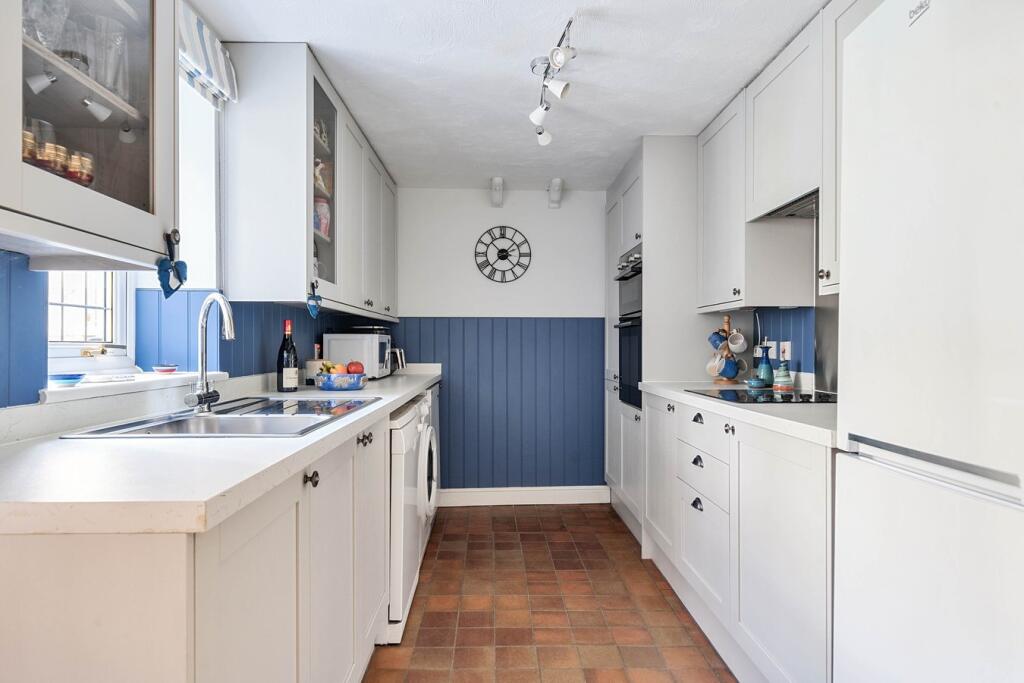
We are pleased to offer for sale this well presented two bedroom mid terraced cottage. which offers character and charm throughout. It is set in the popular village of Upton Scudamore and has countryside walks right in its doorstep. It has been extended and offers an open plan kitchen/diner with French doors leading to the rear garden. There is an attic room that could be used as an office. There is a large enclosed garden to the rear with a large workshop at the bottom.DescriptionWe are pleased to offer for sale this well presented two bedroom mid terraced cottage. which offers character and charm throughout. It is set in the popular village of Upton Scudamore and has countryside walks right in its doorstep. It has been extended and offers an open plan kitchen/diner with French doors leading to the rear garden. There is an attic room that can be used as an office. There is a large enclosed garden to the rear with a large workshop at the bottom. In brief the accommodation comprises a lounge with a wood burner, an open plan kitchen/diner . It is fitted with a modern kitchen with a range of wall and base units with work surface over, there is a double eye level oven with an electric electric hob and extractor over, space for a washing machine and a dishwasher, space for a fridge/freezer and a quarry tiled floor. There is an open plan area which is perfect for a sofa, an exposed brick wall and a step leads up to the dining area with French doors out to th...OutsideThe rear garden is a particular benefit of the property and is a really good size. It is privately enclosed and is full of established trees, shrubs and plants. it has a covered seating area on the patio then steps lead up to a large lawned garden . There is a side pathway which in turn leads to a coal shed , undercover storage and a large workshop with potential to be converted and used as a home office. * Agents note * The property enjoys a right of way through to 28,29,30 & 31 for bins, bikes and deliveries. There is NO THROUGH ACCESS across this property.Council TaxBand ' B 'LocationThe property is very well situated in this sought after village which has a fantastic Public House/Italian Restaurant and is located close to the towns of Warminster and Westbury, which offer mainline railway stations to Waterloo and Paddington. Warminster is approximately 2 1/2 miles away and offers a wide range of shopping and leisure facilities to include library, sports centre, swimming pool, schools, churches, doctors' and dentists' surgeries, hospital and post office. Nearby the A303 provides excellent road links to London to the east and Exeter to the west. Local attractions include Longleat House and Safari Park, Shearwater Lake, Stourhead and Salisbury Plain.BrochuresBrochure 1