Upton Way, Broadstone
Property facts
- Property type
- Detached
- Bedrooms
- 3
- Taxes (as supplied)
- Band: F
Only details supplied with this listing are shown. Ask the listing contact to confirm measurements, taxes and costs.
About this home
Property Details: • Type: Detached • Tenure: N/A • Floor Area: N/A
Key Features: • THREE BEDROOM FAMILY HOME • LOUNGE • SEPARATE DINING ROOM • KITCHEN • FAMILY BATHROOM • UPVC DOUBLE GLAZING • GAS FIRED CENTRAL HEATING • GARAGE AND CARPORT • REQUIRES MODERNISATION • NO FORWARD CHAIN
Location: • Nearest Station: N/A • Distance to Station: N/A
Agent Information: • Address: 219 Lower Blandford Road, Broadstone, BH18 8DN
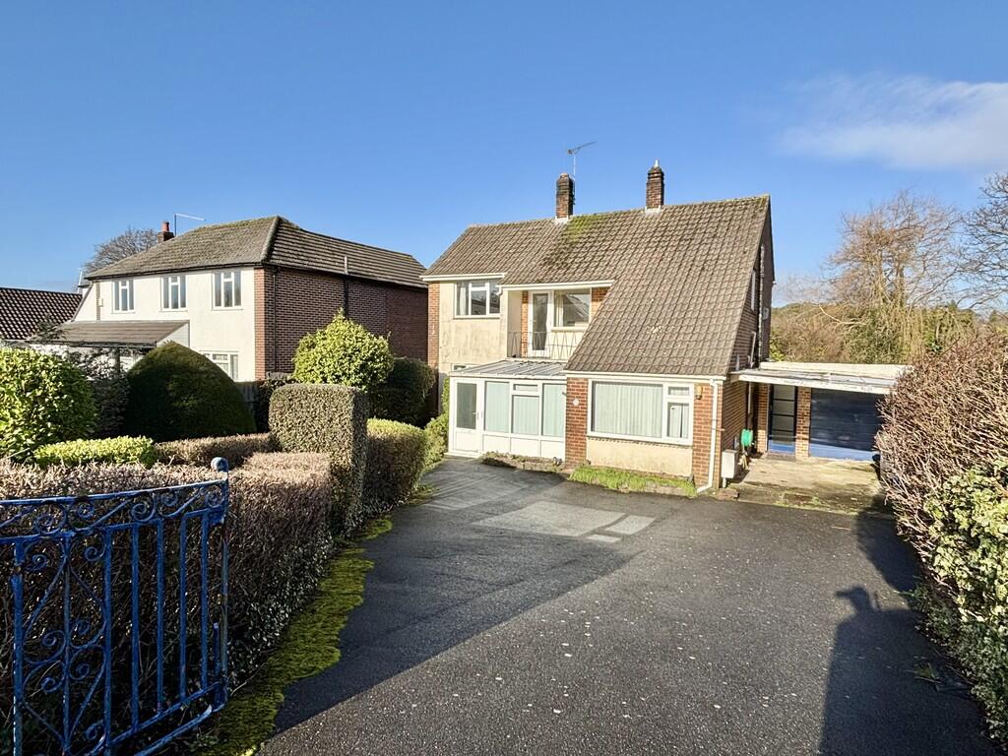
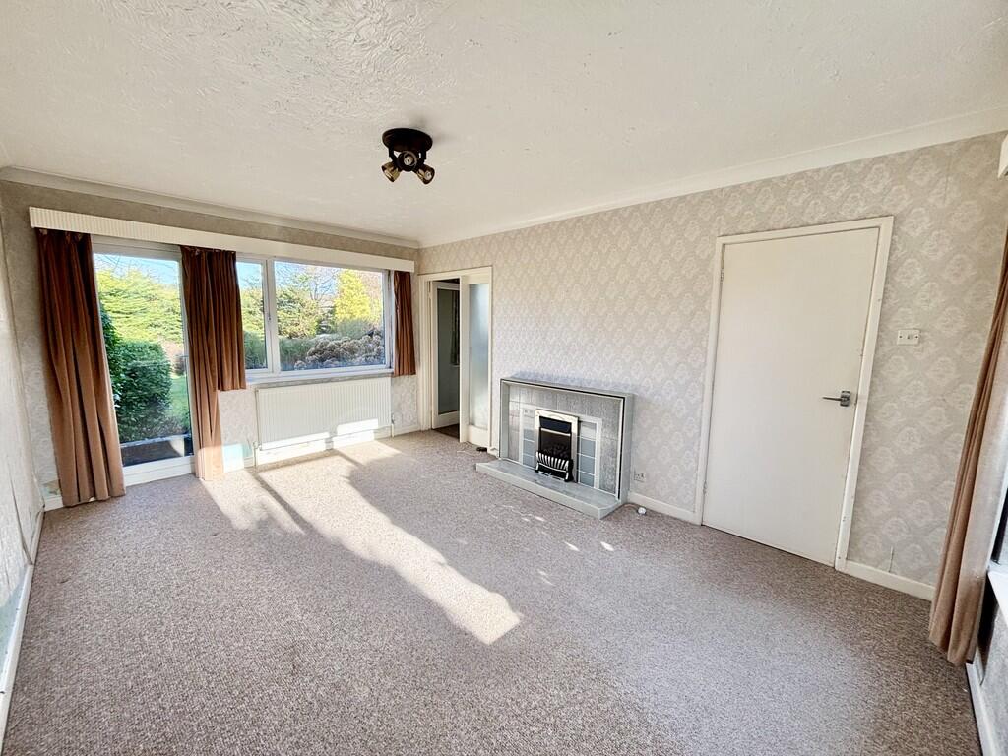
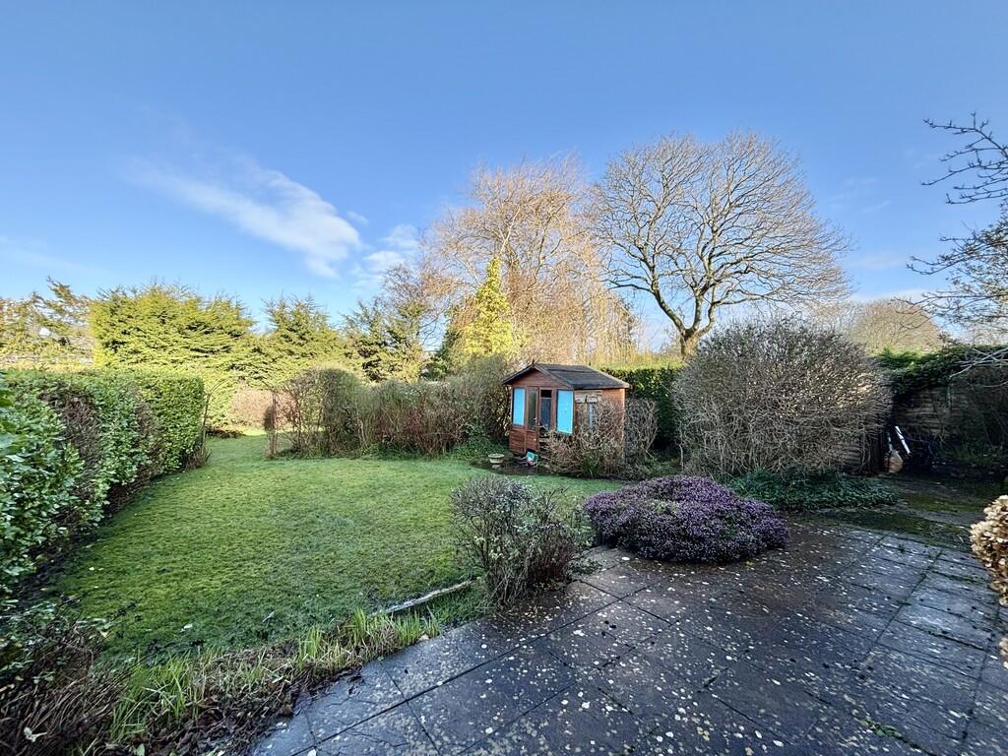
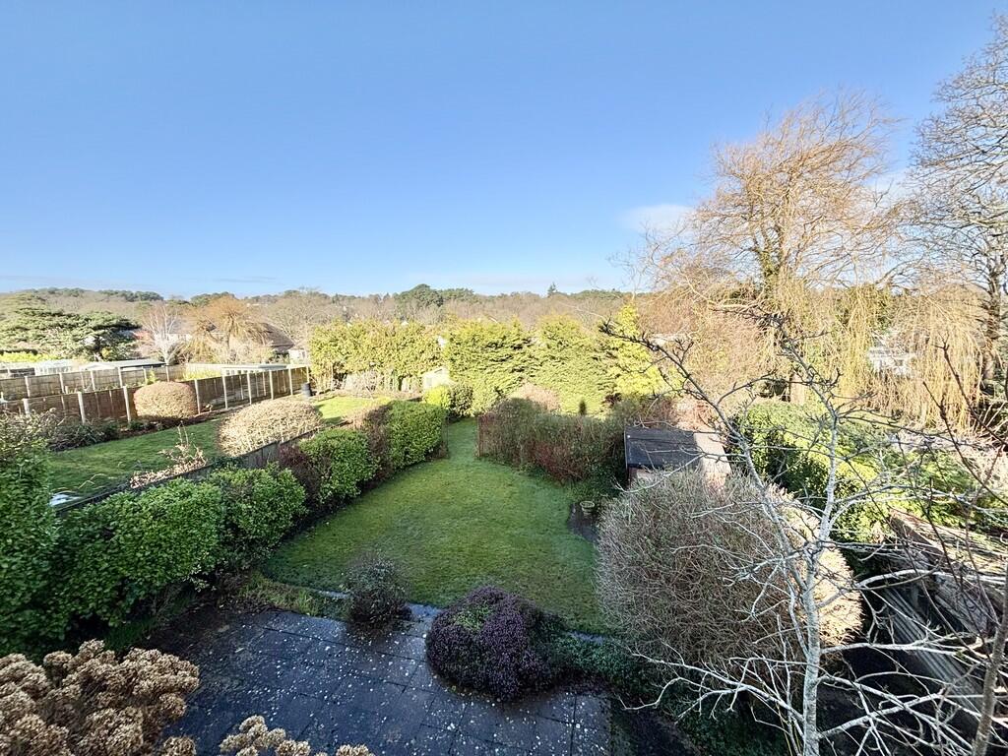
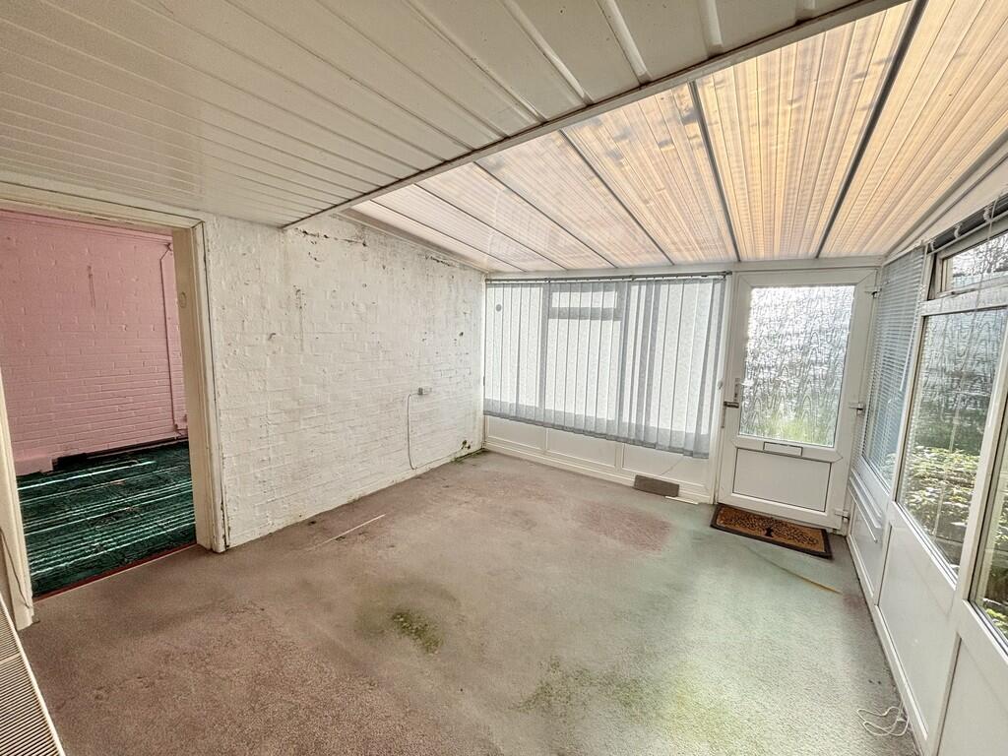
Full Description: THE PROPERTY Situated on a large plot is this three bedroom, two reception room family property now in need of modernisation, but offering a great opportunity to extend and improve.To the ground floor there is a large entrance porch leading to what was the original garage, which has been converted to provide a useful ground floor area, there is then the main reception hall with lounge, dining room, kitchen and ground floor cloakroom. To the first floor the master bedroom enjoys a front and rear aspect and there are two further bedrooms and a shower room (originally the bathroom). The property has UPVC double glazing and gas fired heating via a boiler which is regularly serviced. A tarmac driveway provides ample off road parking and leads to a carport and single garage and the remainder of the garden has been predominantly laid to lawn with established shrub borders. Directly to the rear of the house is a paved patio which leads to an area of lawn and then in turn to a second area of lawn with greenhouse. The garden is enclosed mainly by panelled fencing and has established borders stocked with numerous shrubs and specimen plants. ENTRANCE HALL LOUNGE 15' 10" x 11' (4.83m x 3.35m) CLOAKROOM DINING ROOM 8' 11" x 8' 4" (2.72m x 2.54m) KITCHEN 10' 4" x 8' 10" (3.15m x 2.69m) FIRST FLOOR LANDING BEDROOM 1 15' 10" x 10' 11" (4.83m x 3.33m) BEDROOM 2 12' 5" max. x 10' 5" (3.78m x 3.18m) BEDROOM 3 8' 11" x 7' 9" (2.72m x 2.36m) SHOWER ROOM Brochures4 Page Portrait
Features & amenities
Location
If the interactive map is unavailable, open the supplied location in maps.
Open location in mapsThe pin uses coordinates supplied with this listing. Confirm the exact location with the listing contact.
Listing information
- Original source
- www.rightmove.co.uk
- Added to Mirror
Added and updated dates describe the Mirror record. Source publication and verification dates are shown separately when known; none establishes time on market. Confirm current price and availability with the listing contact.
View original listing