Property Details:
• Type: Flat
• Tenure: Leasehold
• Floor Area: N/A
Key Features:
Location:
• Nearest Station: N/A
• Distance to Station: N/A
Agent Information:
• Address: 5 Fore Street
Trowbridge
Wiltshire, BA14 8HD
Full Description:
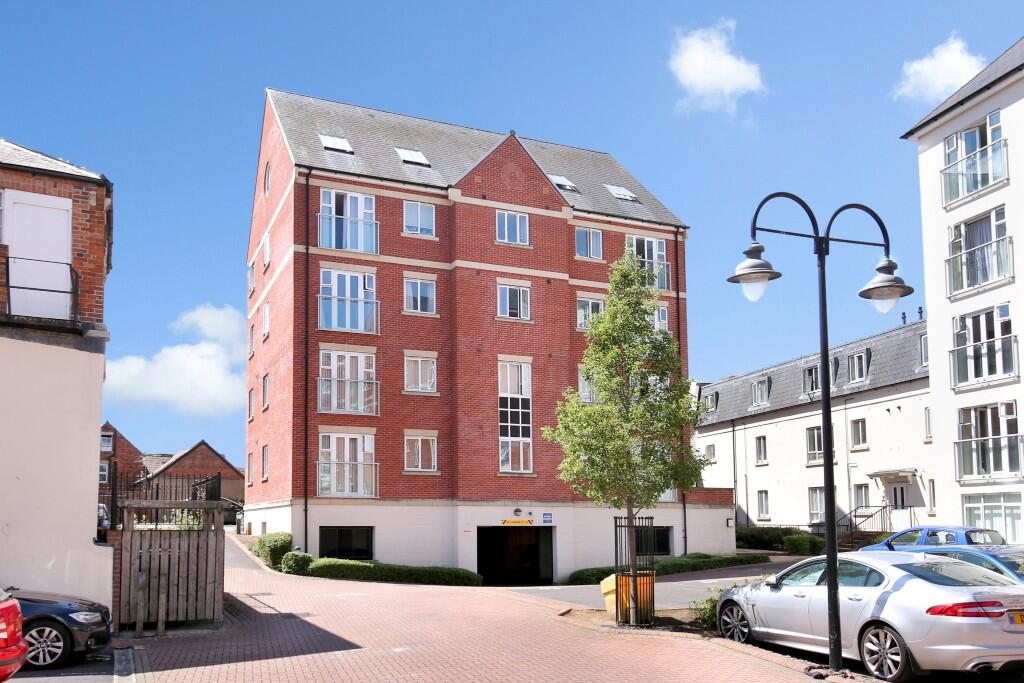
A former Newland Homes show apartment situated within the town centre close to shops, railway station and park. This ideal investment or FTB purchase boasts under cover parking space, lift access, secured entry system, uPVC double glazing and electric heating. Additional features include separate living room with Juliet balcony, upgraded fitted kitchen/dining room with integrated appliances, two double bedrooms, built-in wardrobes and bathroom with shower. Viewing is highly recommended, no chain.
ACCOMMODATION
All measurements are approximate
Communal Hallway
Stairs and lift to all floors and basement.
Hallway
Door to the communal hallway. Electric heater. Entry phone. Fuse box. Panelled doors off and into:
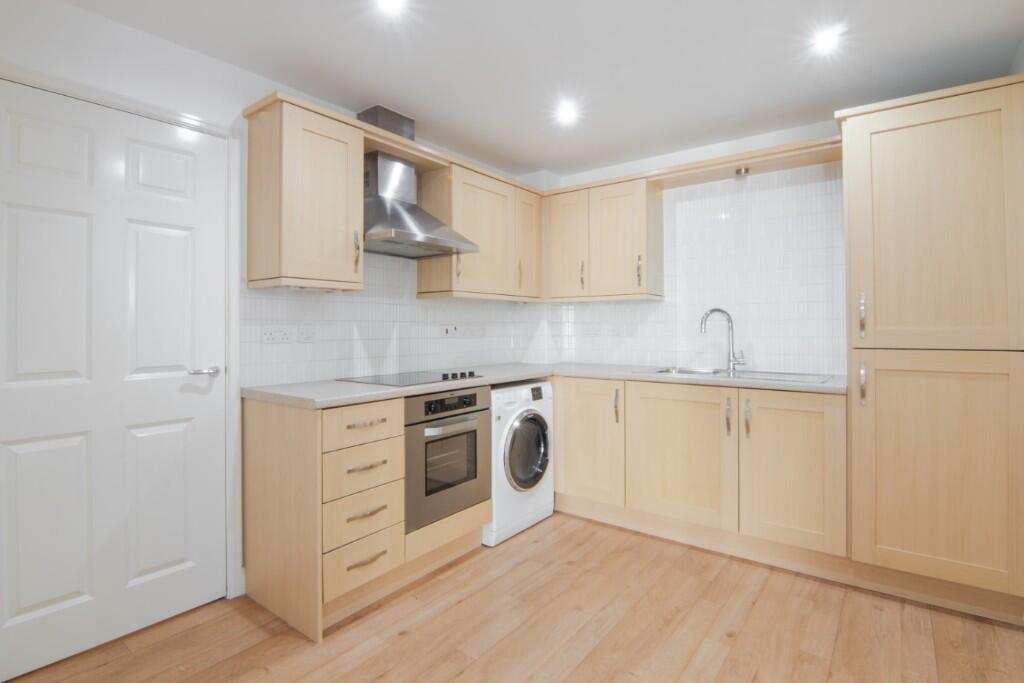
Kitchen/Diner 3.3m x 2.74m (10'10" x 9'0")
Electric heater. Selection of wall and base mounted units with tiled surrounds and rolled top work surfaces. Stainless steel single sink drainer unit with mixer tap. Built-in stainless steel electric oven and four-ring hob with stainless steel extractor hood over. Plumbing for washing machine. Integrated fridge/freezer. Wood effect flooring and inset ceiling spotlights. Space for table. Opening to the:
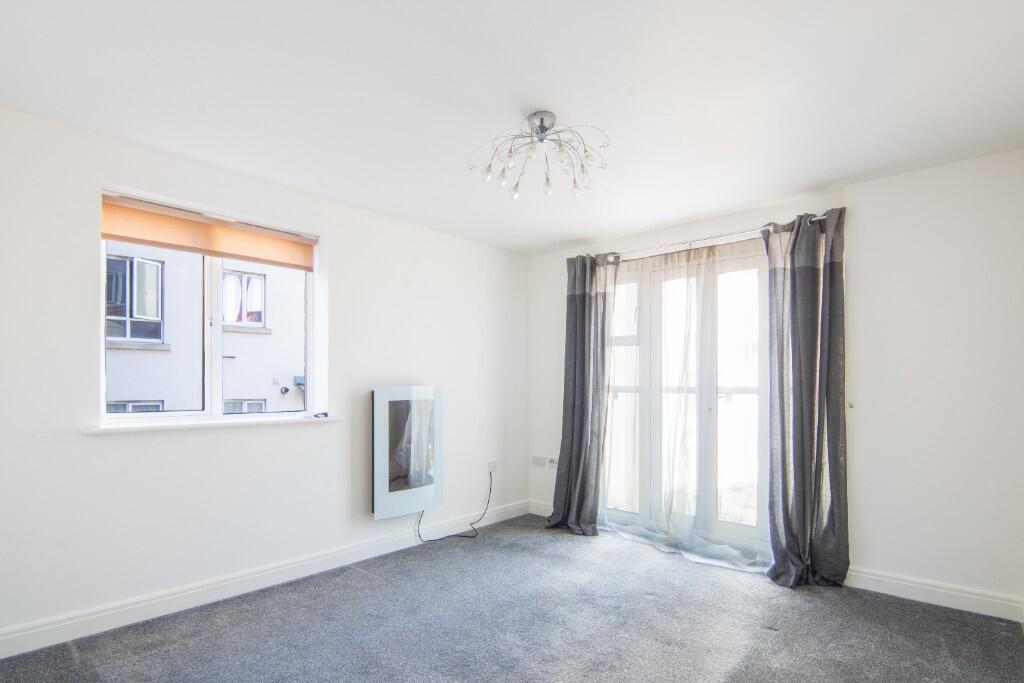
Living Room 3.81m x 3.25m (12'6" x 10'8")
UPVC double glazed French doors to the front with Juliet balcony. UPVC double glazed window to the side. Electric heater. Television point.
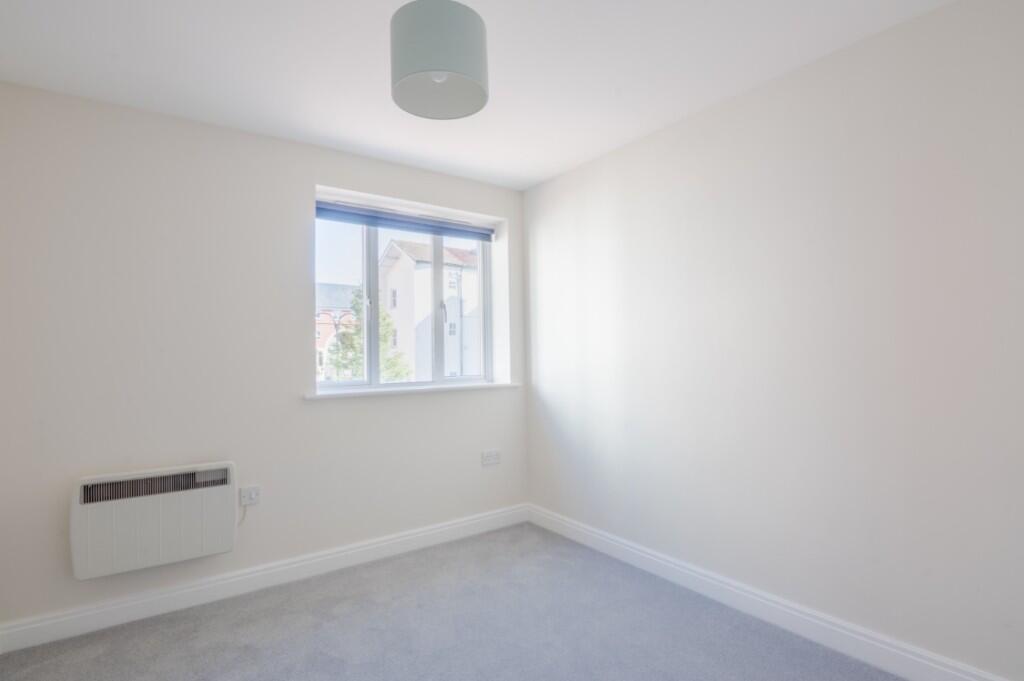
Bedroom One 3.3m x 2.84m (10'10" x 9'4")
UPVC double glazed window to the front. Electric heater. Built-in double wardrobe with panelled doors enclosing.
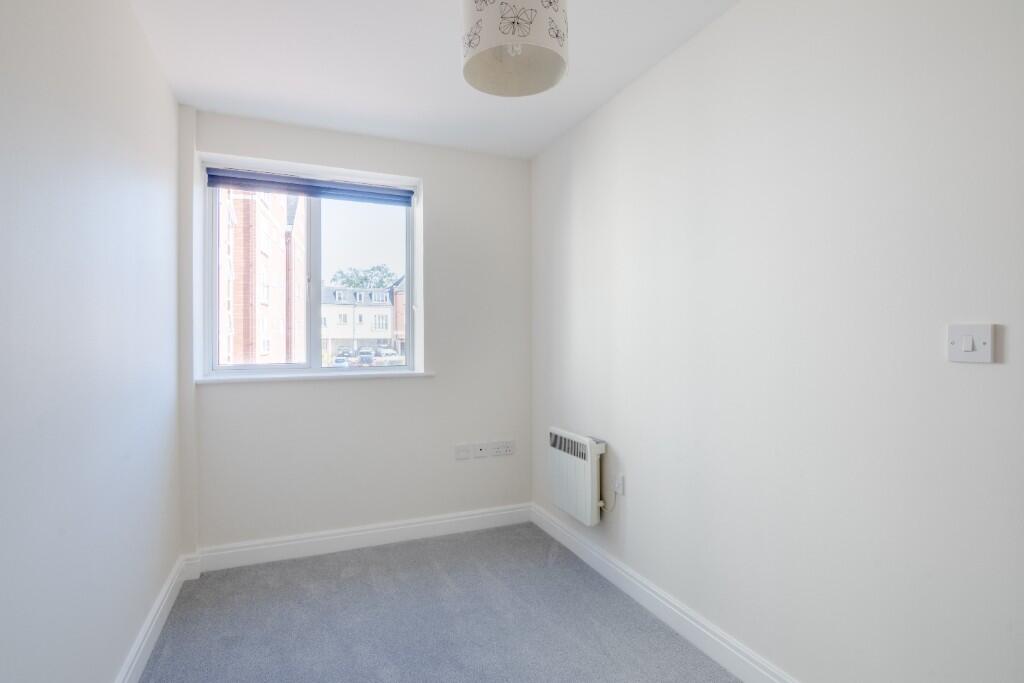
Bedroom Two 3.56m x 1.93m (11'8" x 6'4")
UPVC double glazed window to the front. Electric heater.
Bathroom
Chrome towel rail. Three piece white suite with part tiled surrounds comprising: panelled bath with mains shower over and screen, pedestal wash hand basin and w/c. Large vanity mirror. Wood effect vinyl flooring. Shaving point and extractor fan.
EXTERNALLY
Allocated parking space. Undercover cycle park. Refuse store.
LEASEHOLD: 999 years from 1st December 2010
GROUND RENT: £179.00pa - Reviewed every 15 years
SERVICES CHARGE: £1620.00pa - Reviewed annuallyBrochuresBrochure