For Rent
Price on request
4 bed detached house for saleTrewithan Parc, Lostwithiel PL22
Studio
Lostwithiel PL22


Property Details: - Type: End of terrace house - Bedrooms: 3 - Bathrooms: 1
Agent: Jefferys Estate Agents - Lostwithial Phone: 01208 245022
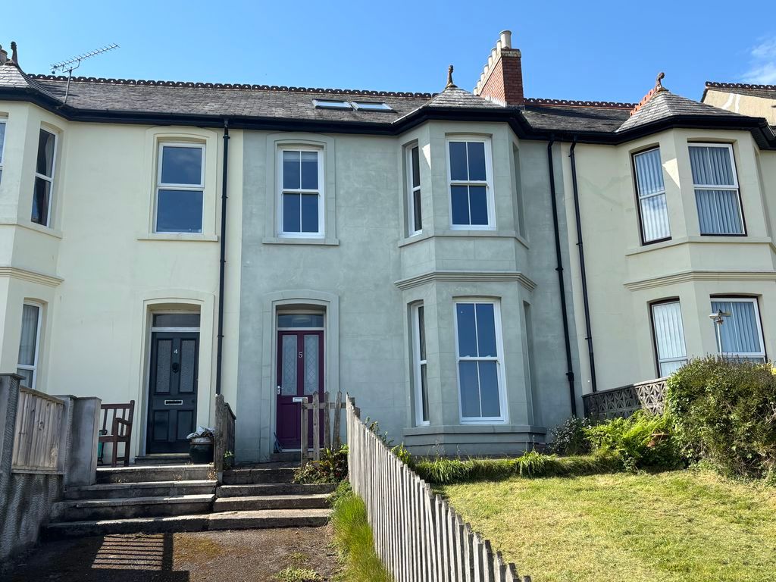
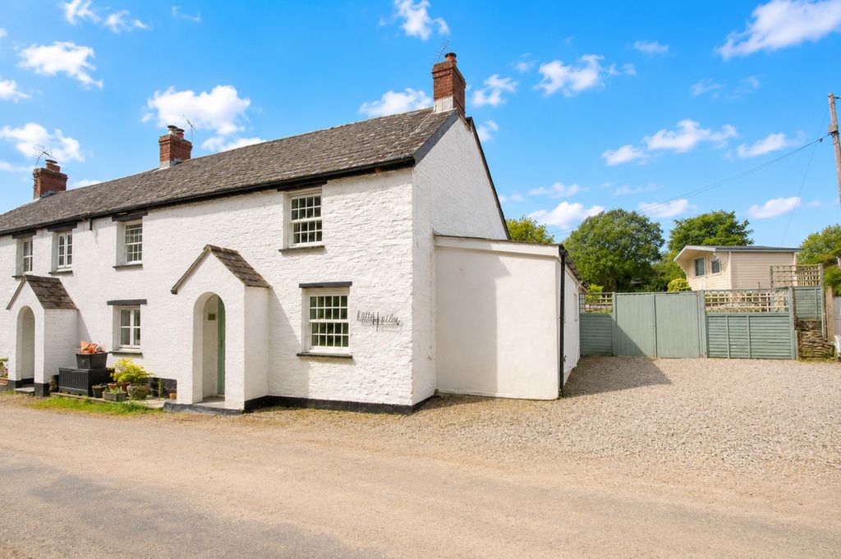
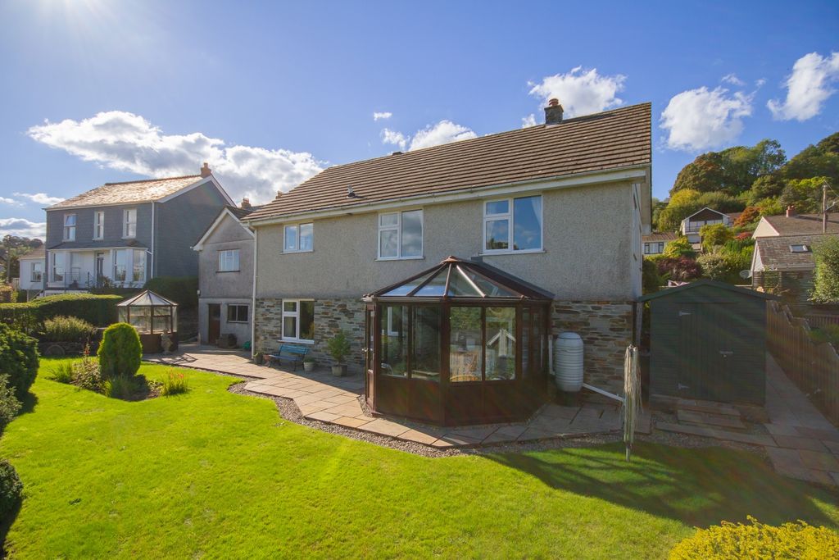
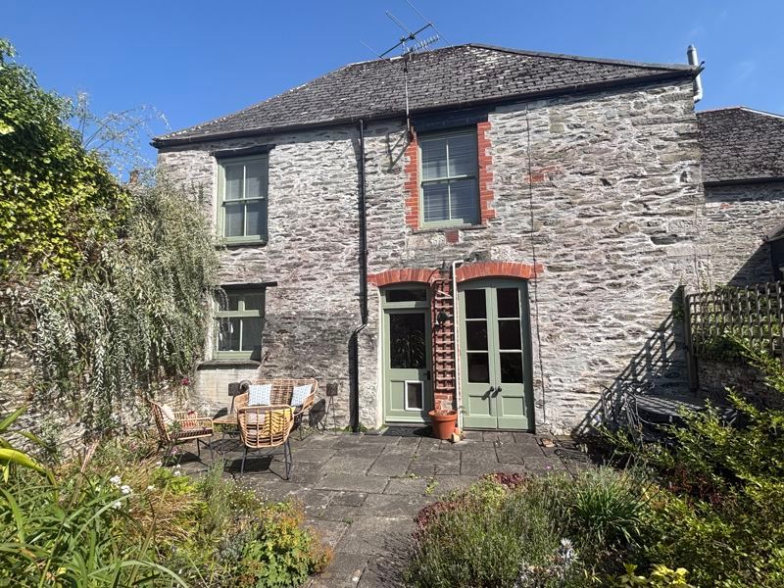
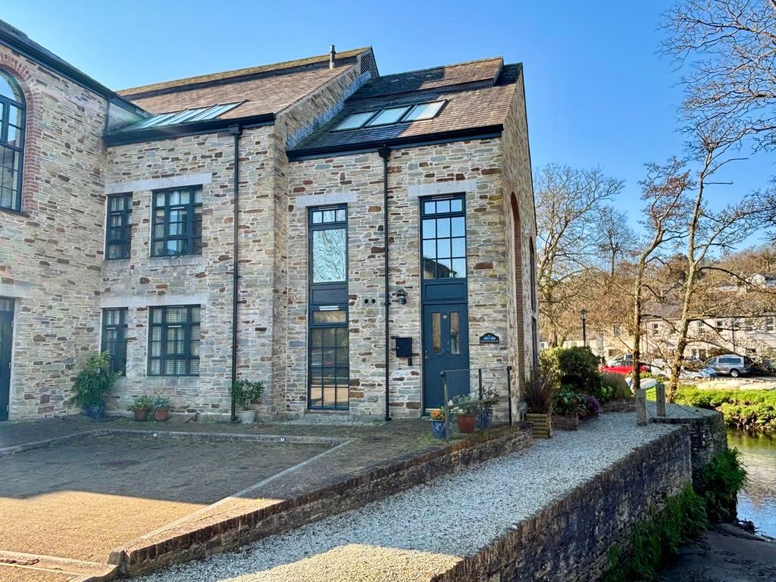
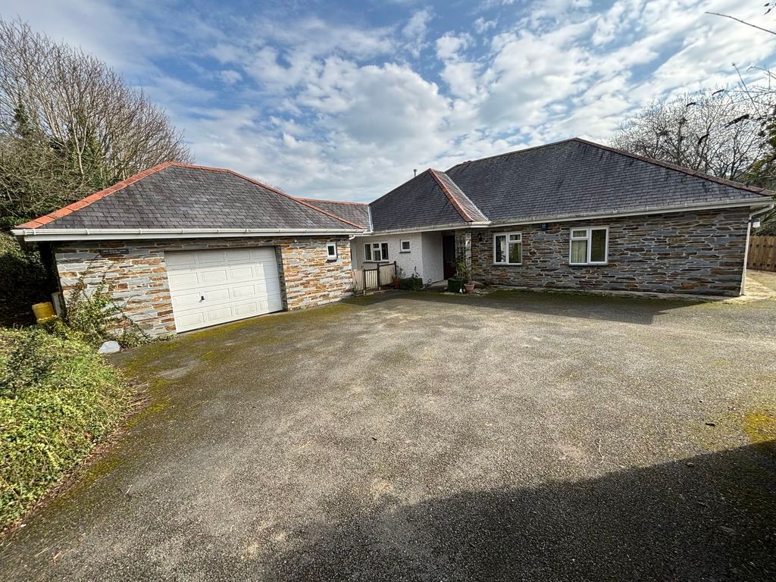
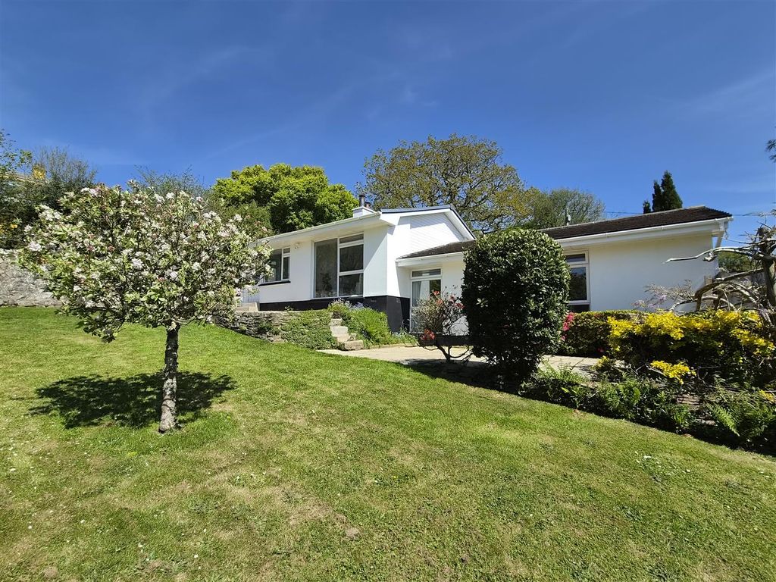
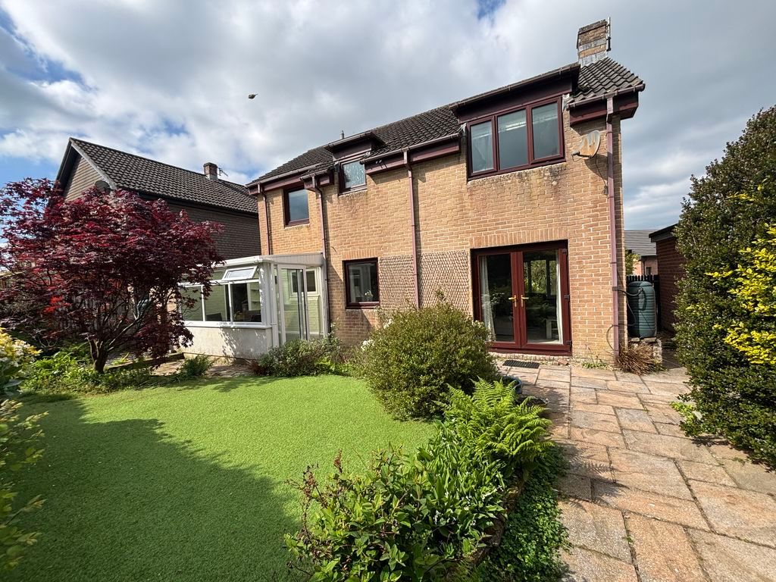
A superbly presented three bedroom end-terrace family size home, situated along the front of a popular cul-de-sac development and just a short level walk from the town centre.<br/><br/>Accommodation Comprises:- Entrance hall, lounge, kitchen/diner, conservatory, landing, three bedrooms, modern bathroom, gas fired central heating, uPVC double glazing, small front garden, enclosed low maintenance rear garden with shed, allocated parking space for one car.<br/><br/>SITUATION<br/>The property occupies a slightly elevated position which is just set back from the stream and within a short level walk of the town centre. Lostwithiel is steeped in history and renowned for its vibrant community, offering a good range of amenities including a variety of shops, cafes, restaurants, public houses, professional services, two primary schools, dentist and health centre. There is also a main line train station on the Penzance to London line and a purpose-built community centre. Lostwithiel lies just a few miles from the south coast and about a fifteen minute drive from the world renowned 'Eden Project'.<br/><br/>ACCOMMODATION (All sizes approximate):-<br/><br/>GROUND FLOOR<br/><br/>Entrance<br/>Composite front entrance door opening into:-<br/><br/>Entrance Hall<br/>Radiator. uPVC double glazed window to side elevation. Stairs rising to first floor. Door into:-<br/><br/>Lounge - 15' 4'' x 10' 1'' (4.67m x 3.08m)<br/>uPVC double glazed window to front elevation. Radiator. Built-in under stairs cupboard. Door into:-<br/><br/>Kitchen/Diner - 14' 7'' x 9' 3'' (4.45m x 2.83m)<br/>Featuring a matching range of wall, base and drawer units with rolled edge worktops. Inset stainless steel sink and drainer with mixer tap. Space for cooker with gas and electric connection points. Space for under-counter fridge. Under-unit lighting. Part tiled walls. Radiator. Two uPVC double glazed windows to rear elevation. uPVC double glazed door to:-<br/><br/>Conservatory - 12' 3'' x 7' 1'' (3.74m x 2.16m)<br/>uPVC double glazed windows to three sides and door to rear garden. Sloping polycarbonate roof. Space and plumbing for washing machine. Radiator.<br/><br/>FIRST FLOOR<br/><br/>Landing<br/>Access to a fully insulated loft space with ladder. uPVC double glazed window to side elevation. Doors to bedrooms and bathroom.<br/><br/>Bedroom One - 13' 5'' x 8' 1'' (4.10m x 2.47m)<br/>uPVC double glazed window to front elevation. Radiator.<br/><br/>Bedroom Two - 11' 3'' x 8' 2'' (3.42m x 2.48m)<br/>uPVC double glazed window to rear elevation. Radiator.<br/><br/>Bedroom Three - 7' 8'' x 6' 3'' (2.33m x 1.91m) (Plus door recess)<br/>uPVC double glazed window to front elevation. Radiator. Built-in airing cupboard housing a recently installed Worcester gas fired combination boiler.<br/><br/>Bathroom - 6' 1'' x 5' 7'' (1.86m x 1.71m)<br/>Modern and stylish white suite comprising:- Panelled bath with Mira electric shower unit, low level W.C and wash hand basin. Radiator. Fully tiled walls. Extractor fan. Obscure uPVC double glazed window to rear elevation.<br/><br/>OUTSIDE<br/>To the front are steps leading up to an elevated lawn garden and a small gate and pathway to the side of the property, giving access to the allocated parking space. A further gate opens to an enclosed rear garden which is predominantly laid to paving for ease of maintenance with fenced boundaries and a modern shed. <br/><br/>COUNCIL TAX<br/>Cornwall Council. Tax Band 'B'.<br/><br/>DIRECTIONS<br/>Approaching Lostwithiel from the west on the A390, continue down the hill into the town and take the first left-hand turning into Tanhouse Road. Proceed until Uzella Park is identified on the right-hand side and No.31 is the first house along the front that faces stream.<br/><br/>Council Tax Band: B<br/>Tenure: Freehold