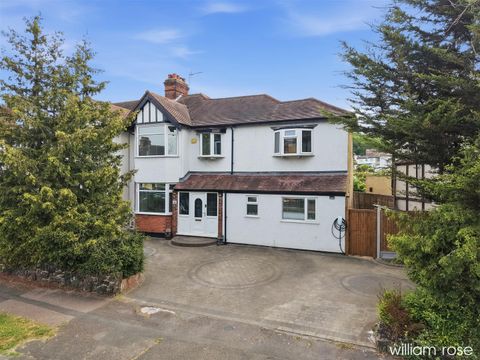
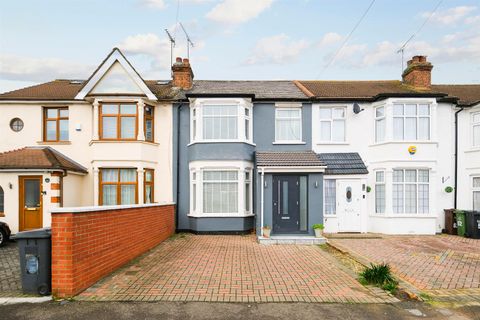
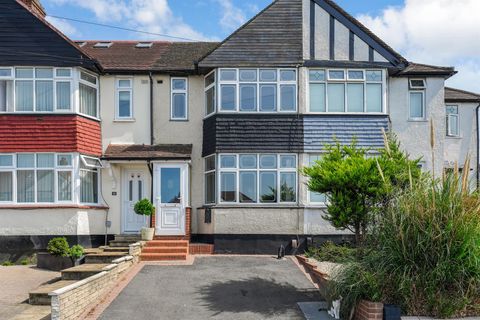
Three Bedroom Semi-Detached Bungalow with Exceptional Potential<br/>Positioned on the highly sought-after Valance Avenue, this chain free three bedroom semi-detached bungalow presents an exciting opportunity for renovation and personalisation in one of Chingford’s most desirable locations.<br/>Offering generous proportions throughout, the property provides excellent scope for modernisation and the chance for a buyer to create a home entirely to their own taste. There is also significant potential to extend (STPP), making it an ideal prospect for those looking to transform and enhance the space over time.<br/>The location is a real highlight. Epping Forest is just moments away, offering miles of green open space for walking, cycling and weekend escapes. Chingford Station is within comfortable walking distance, providing convenient access into the City, while the lively mix of cafés, restaurants and independent bars along Station Road are close by, adding to the area’s strong lifestyle appeal.<br/>Further benefits include a garage and off street parking.<br/>A fantastic opportunity to acquire a home with huge potential in a highly sought-after location. For further information or to arrange a viewing, please contact our sales team today.<br/><br/>Room Measurements:<br/>Porch:<br/>Living Room: 13'5" (4.09m) x 12'3" (3.74m)<br/>Conservatory: 14'7" (4.44m) x 6'11" (2.12m)<br/>Kitchen: 9'7" (2.91m) x 9'0" (2.74m)<br/>Bathroom: 6'4" (1.94m) x 5'11" (1.80m)<br/>Bedroom One: 9'11" (3.02m) x 9'7" (2.91m) <br/>Bedroom Two: 11'9" (3.58m) x 10'11" (3.32m)<br/>Bedroom Three: 9'7" (2.91m) x 7'0" (2.14m)<br/>Garden: 59'1" (18.00m) x 41'4" (12.60m)<br/>Garage: 17'10" (5.44m) x 11'2" (3.40m)<br/><br/>
Location
If the interactive map is unavailable, open the supplied location in maps.
Added and updated dates describe the Mirror record. Source publication and verification dates are shown separately when known; none establishes time on market. Confirm current price and availability with the listing contact.