Vale Road, Portslade
About this home
Property Details: • Type: Terraced • Tenure: FREEHOLD • Floor Area: N/A
Key Features: • THREE BEDROOMS • FAMILY BATHROOM • SEPARATE LIVING ROOM • KITCHEN/DINING ROOM • GOOD SIZE REAR GARDEN • CONVENIENT LOCATION • PRESENTED IN GOOD ORDER • UPVC DOUBLE GLAZED WINDOWS
Location: • Nearest Station: Portslade Station • Distance to Station: 0.2864746860299998 miles
Agent Information: • Address: 65 Sackville Road, Hove, BN3 3WE
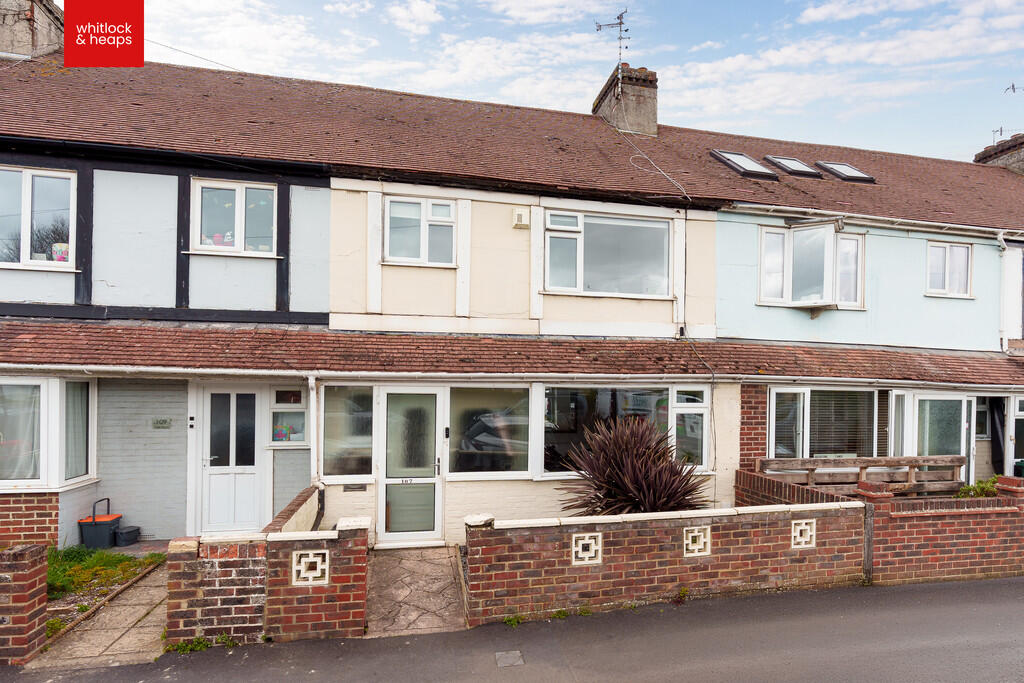
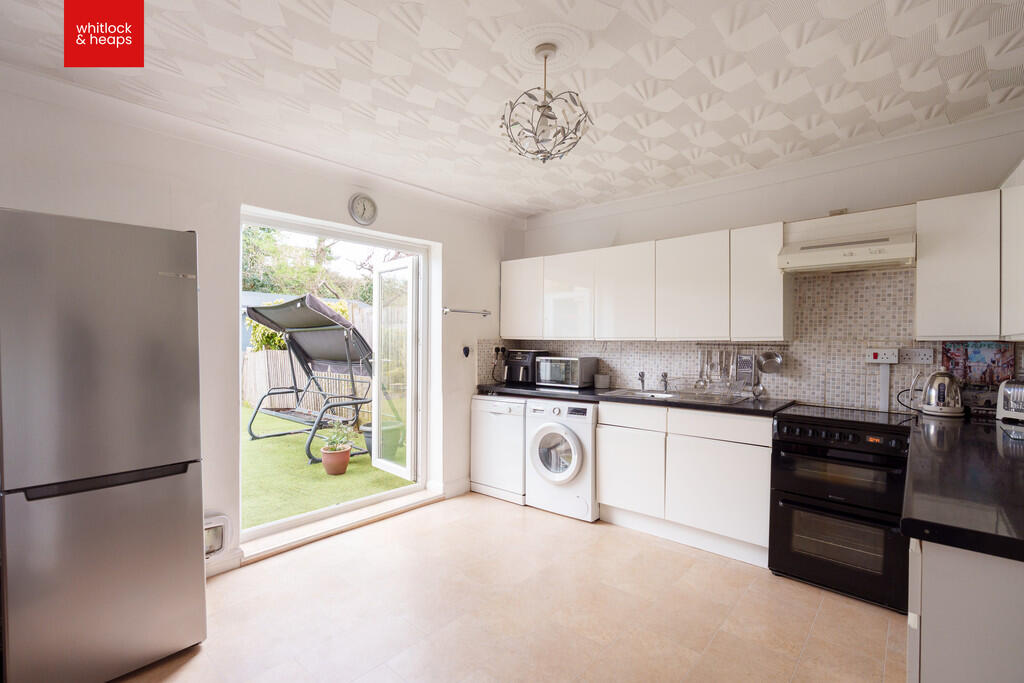
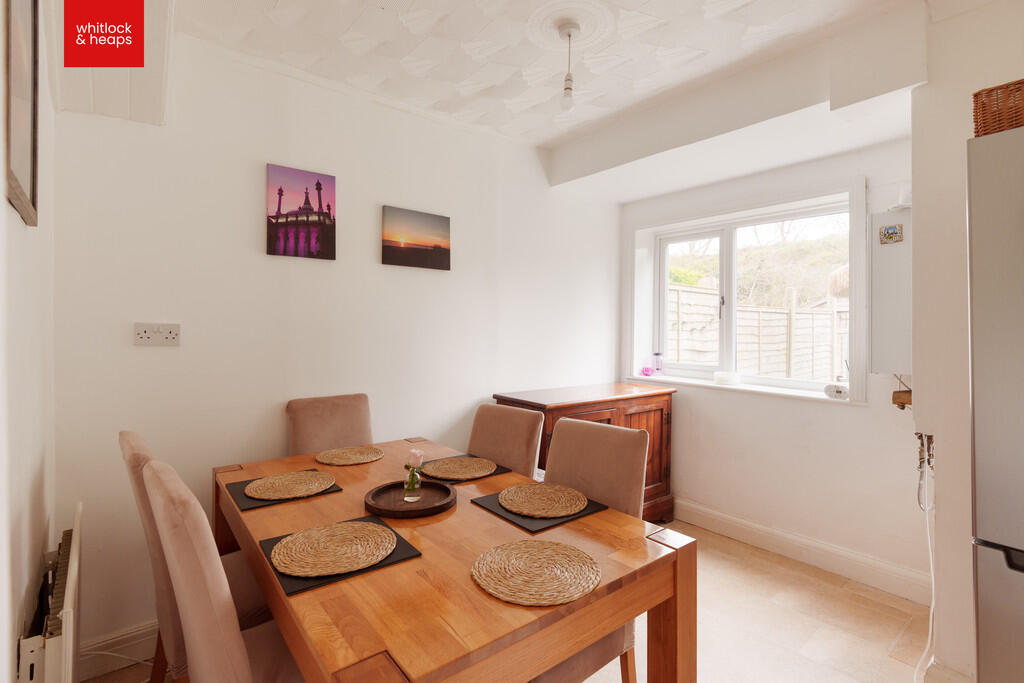
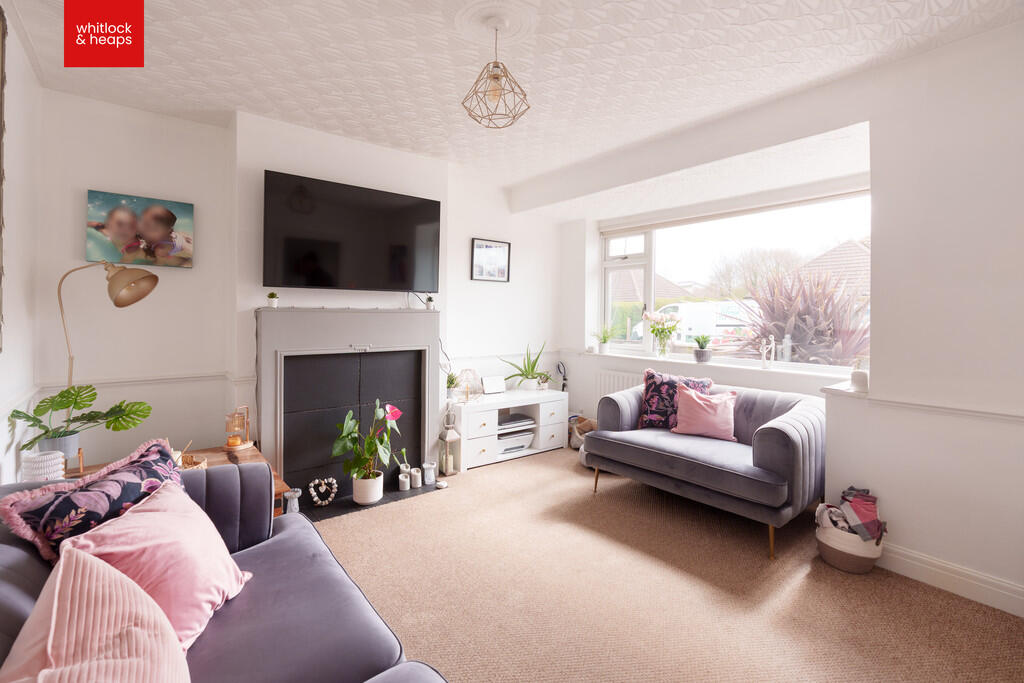
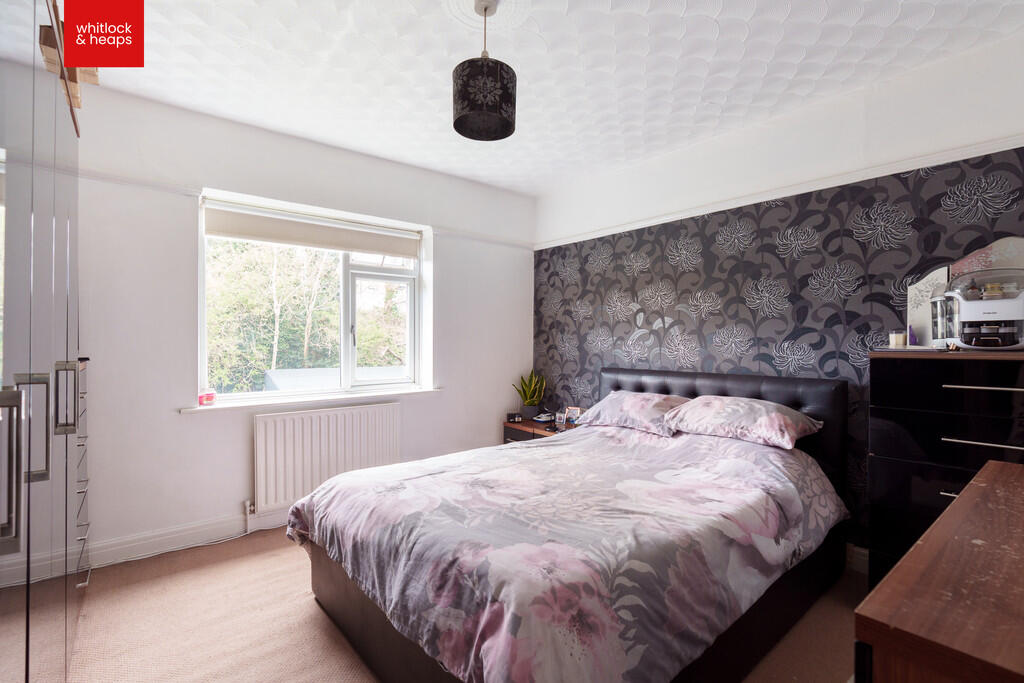
Full Description: <strong></strong> <strong></strong> A well proportioned mid terrace family residence, offering thoughtfully arranged accommodation across two floors. To the first floor are three bedrooms, served by a well-appointed family bathroom.<br /><br />The ground floor provides a welcoming separate living room, ideal for relaxation, alongside an impressive full-width kitchen/dining room forming the heart of the home. This bright and sociable space enjoys an attractive outlook over the rear garden, with direct access, creating a seamless connection between indoor and outdoor living. The garden itself is of a particularly good size, offering ample space for entertaining, recreation, or further landscaping.<br /><br />Of particular note is the property's clear potential for enlargement, with scope to extend (subject to the necessary consents), allowing purchasers the opportunity to tailor the home to their own requirements over time.<br /><br />The property is positioned in a highly convenient location, within comfortable walking distance of Portslade High Street, which offers a range of local amenities, shops, and services. Portslade mainline station is also nearby, providing regular and direct rail connections to London, making it especially attractive for commuters. In addition, the seafront lies within easy reach, affording access to coastal walks and leisure pursuits. <br /><br /><strong>ENCLOSED</strong> <strong>ENTRANCE</strong> <strong>PORCH</strong> <strong></strong> <br /><br /><strong>ENTRANCE</strong> <strong>HALL</strong> <strong></strong> Radiator, understairs storage. <br /><br /><strong>KITCHEN/DINING</strong> <strong>ROOM</strong> <strong></strong> A wonderful space. Incorporating stainless steel sink with drainer, laminate worksurface with cupboards and drawers under, electric cooker, appliance space, matching eye level wall cupboards, radiator, UPVC double glazed window, space for table and chairs, French doors to garden. <br /><br /><strong>LIVING</strong> <strong>ROOM</strong> <strong></strong> UPVC double glazed windows, radiator. <br /><br /><strong>FIRST</strong> <strong>FLOOR</strong> <strong></strong> <br /><br /><strong>LANDING</strong> <strong></strong> <strong></strong> Hatch to loft space. <br /><br /><strong>BEDROOM</strong> <strong>1</strong> <strong></strong> UPVC double glazed window, radiator. <br /><br /><strong>BEDROOM</strong> <strong>2</strong> <strong></strong> UPVC double glazed window, fitted double wardrobe, radiator. <br /><br /><strong>BEDROOM</strong> <strong>3</strong> <strong></strong> UPVC double glazed window, radiator, wardrobe. <br /><br /><strong>BATHROOM</strong> <strong></strong> Comprising panelled bath with shower over, pedestal wash hand basin, low level w.c radiator, UPVC double glazed window, tiled walls. <br /><br /><strong>OUTSIDE</strong> <strong></strong> <br /><br /><strong>PRIVATE</strong> <strong>REAR</strong> <strong>GARDEN</strong> <strong></strong> <br /><br /><strong></strong> <strong></strong> Council Tax Band C (taken from the government website, <br />We advise that you check this information, we will not be held responsible if the council tax band differs when occupying the property.